
Tiling · 21 photographs
Bathrooms we have built
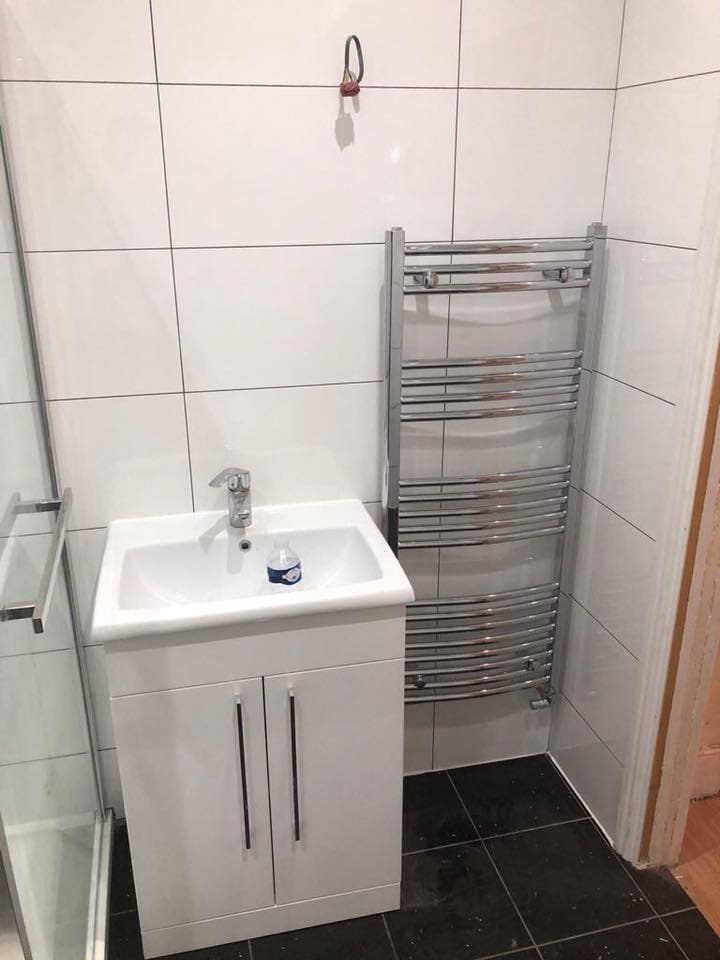
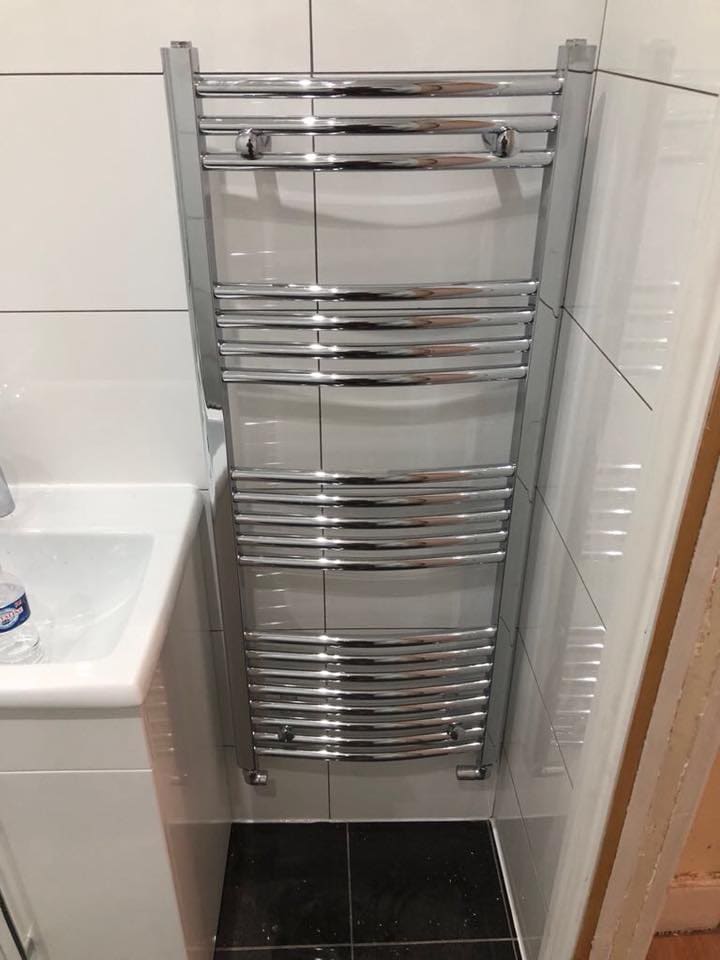
Travertine shower rooms, dark marble-look ensuites, flush wet-room trays and compact cloakrooms — bathroom work across our jobs, from tanking to towel rail.
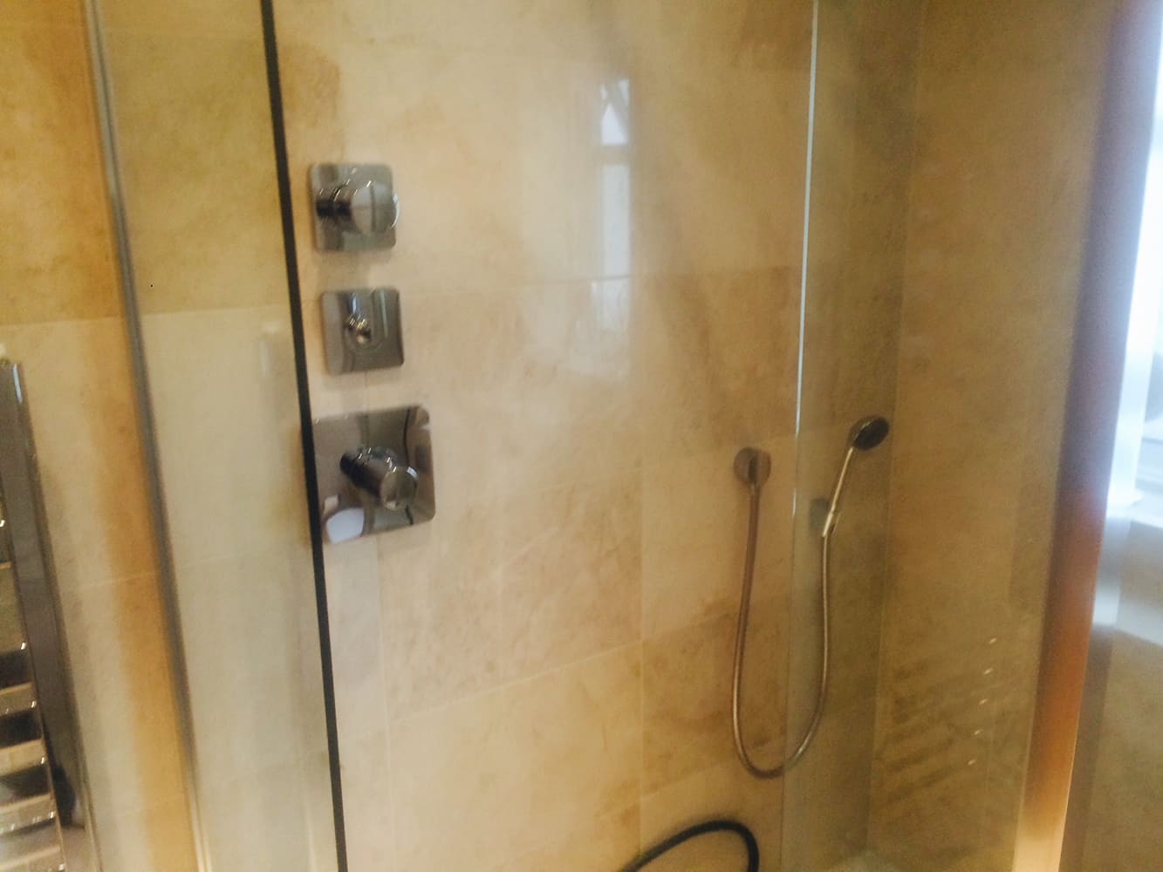
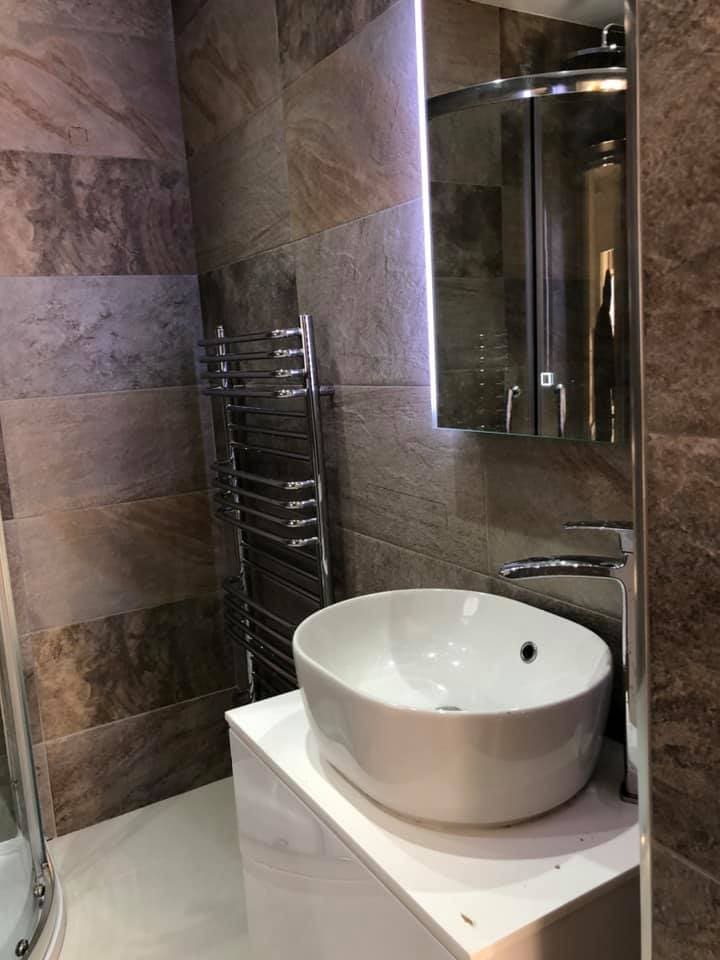
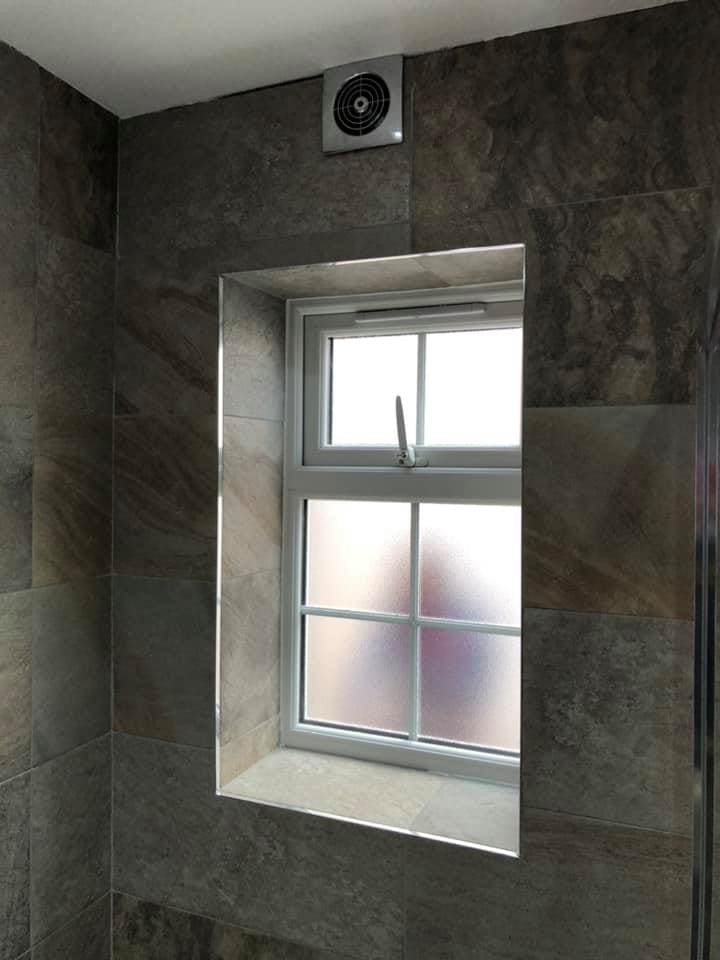
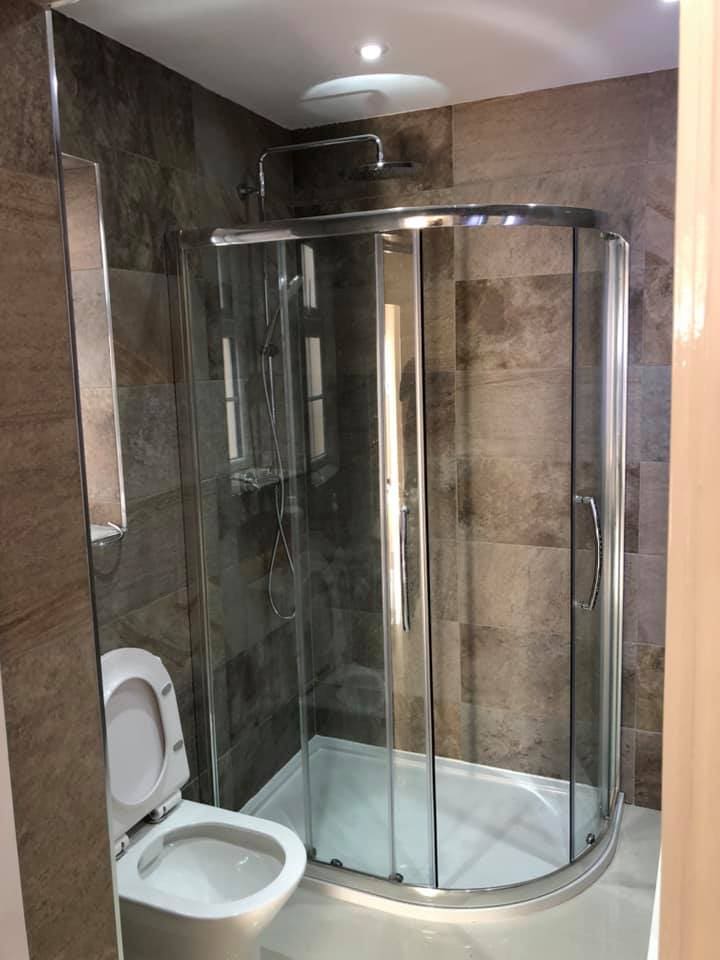
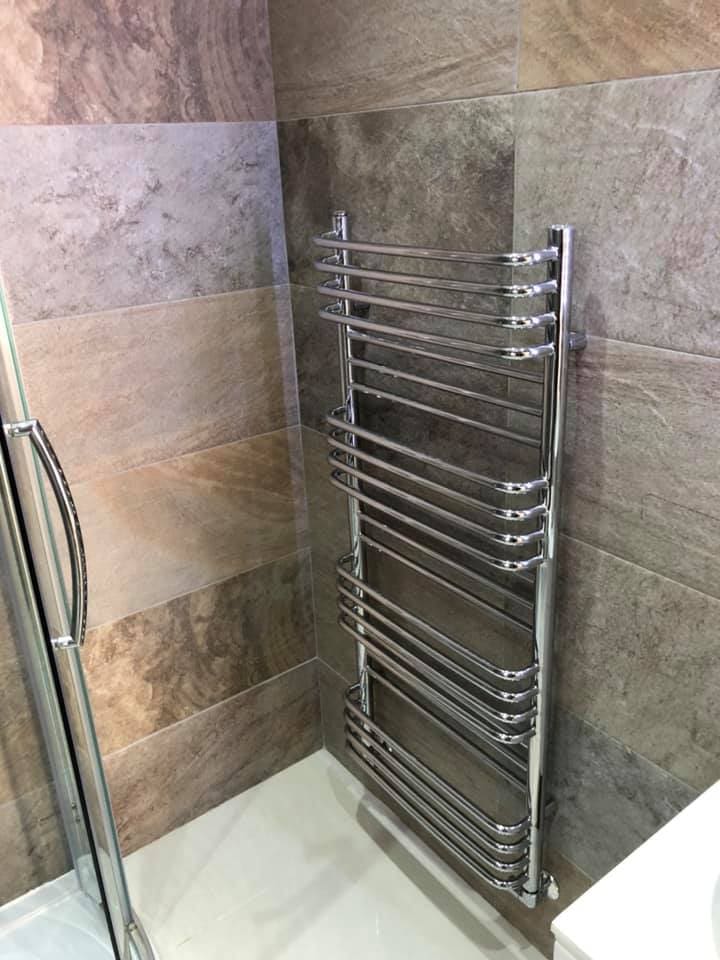
Travertine shower room
Travertine-tiled shower room with glass enclosureThe story
Bathrooms concentrate more trades per square metre than any other room: plumbing, electrics at the right IP rating, tanking, tiling, glazing and second fix, all in a fixed order in a space two people can barely pass in. These are ours — and the stage that matters most is the one you cannot see, because a wet room that leaks takes the ceiling below with it.
Stone, marble and glass
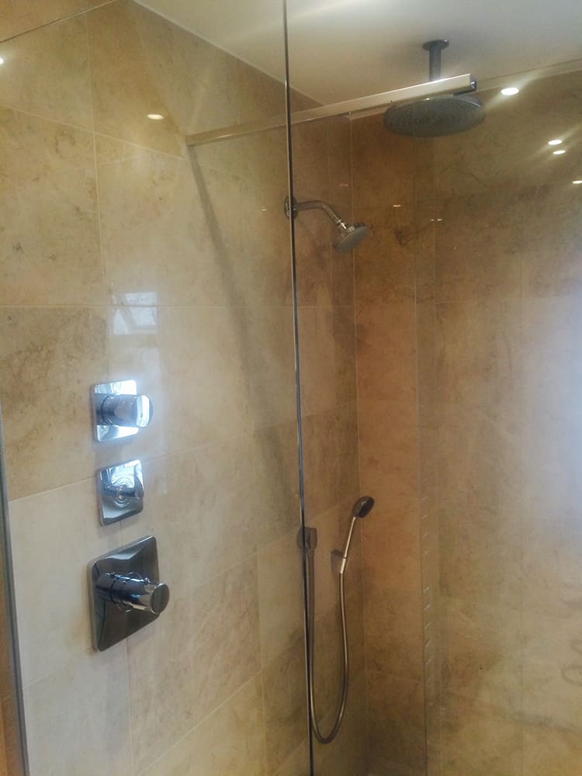
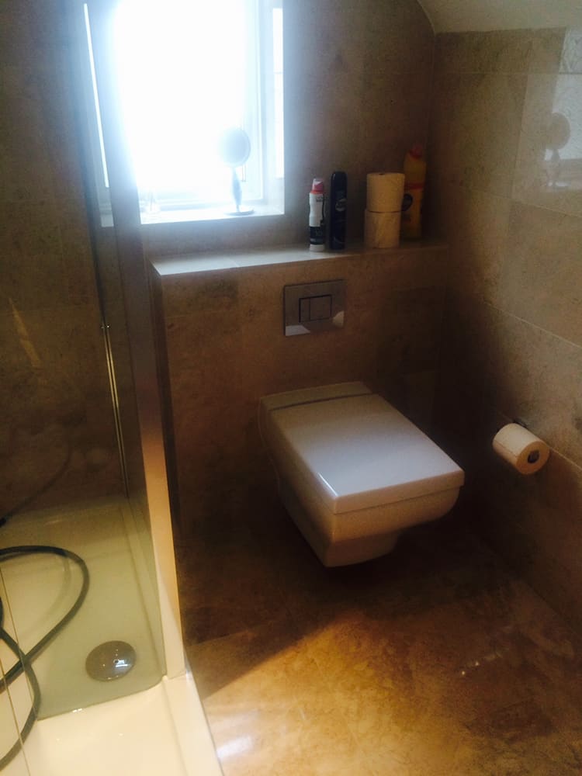
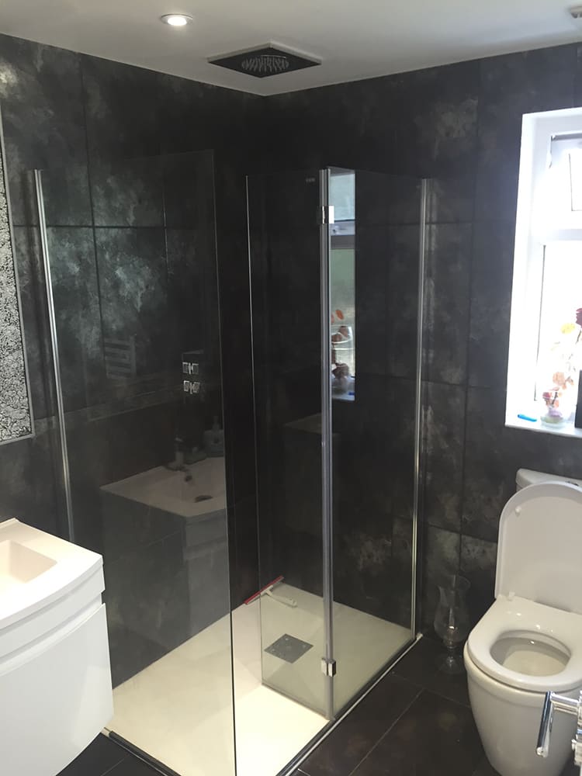
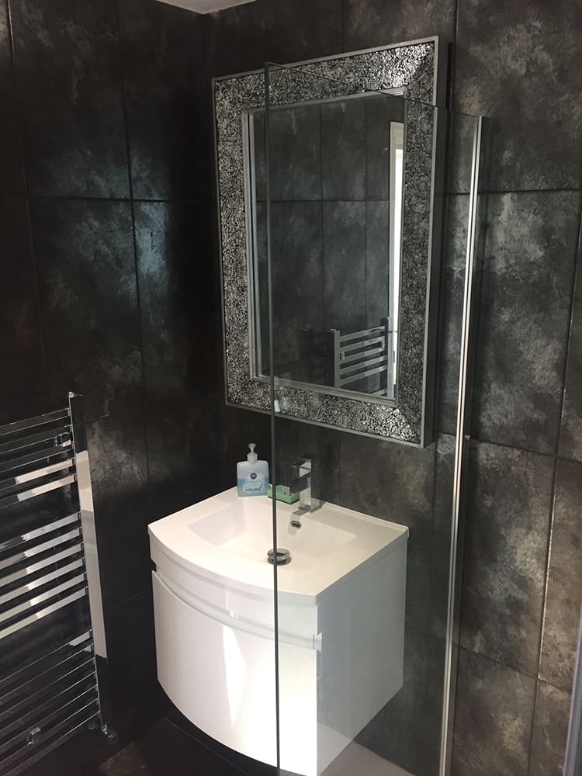
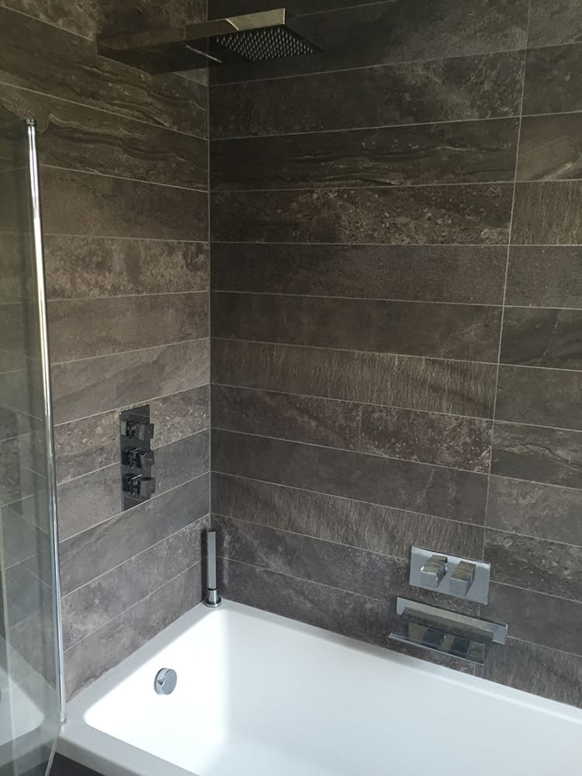
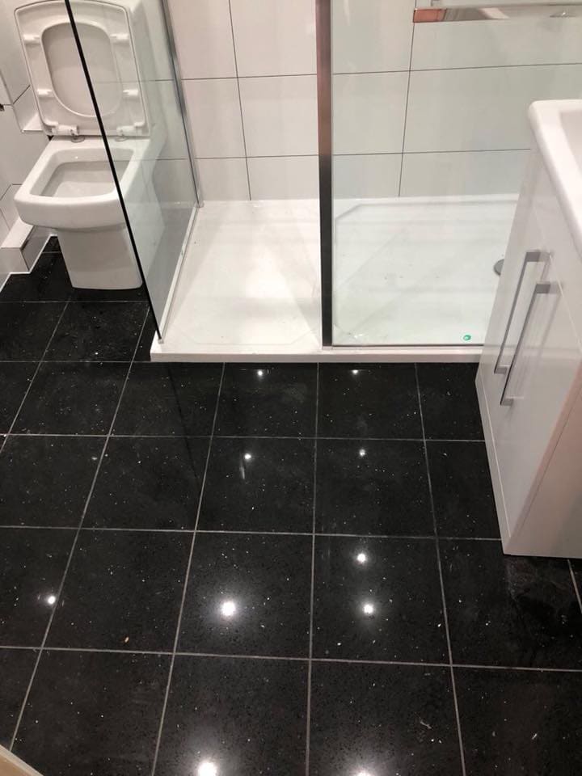
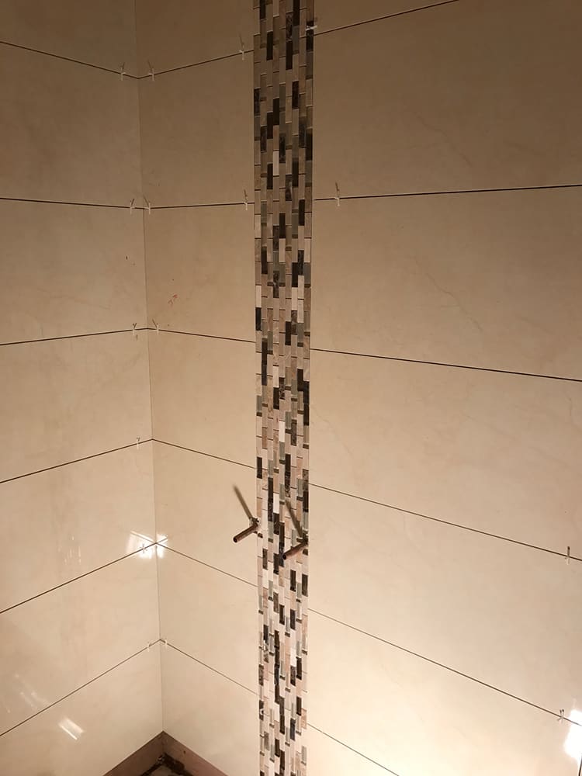
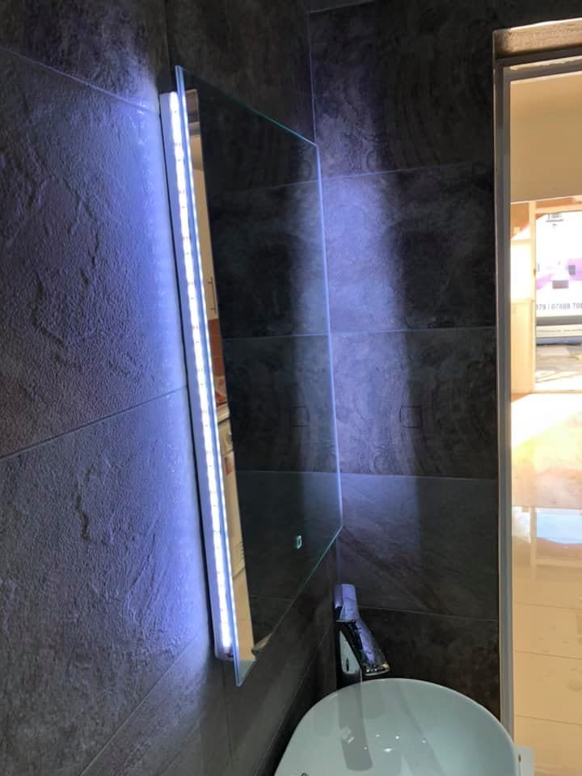
Travertine laid floor to ceiling with a frameless enclosure; dark marble-effect porcelain with wall-hung fittings for the ensuite. Large-format stone punishes poor setting-out, so these rooms are planned from the eye line — cuts land where nobody looks.
Tanked, then tiled
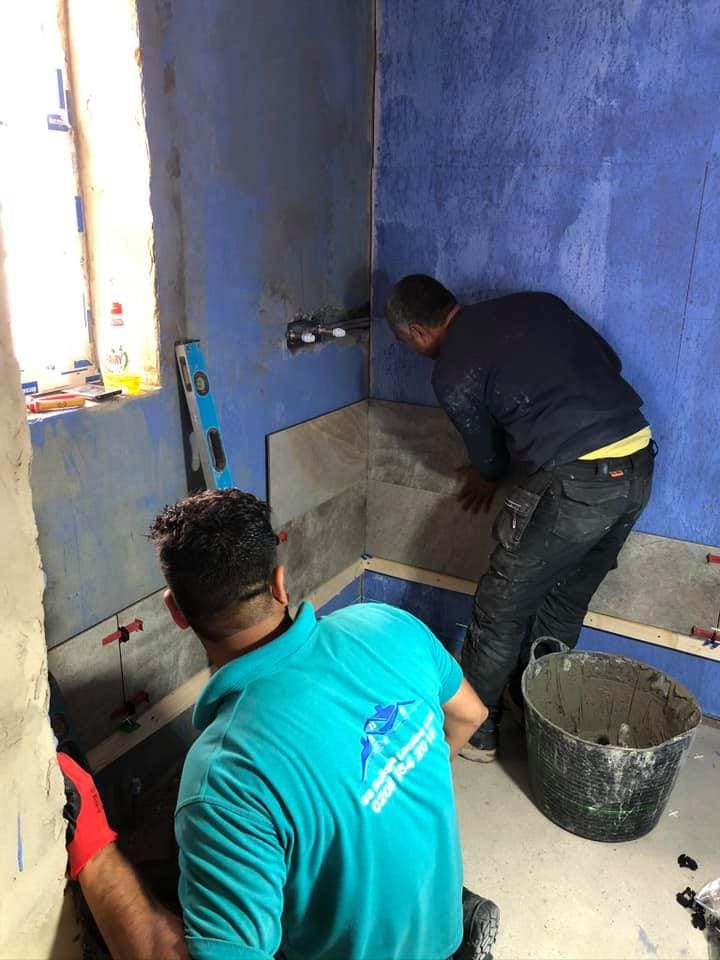
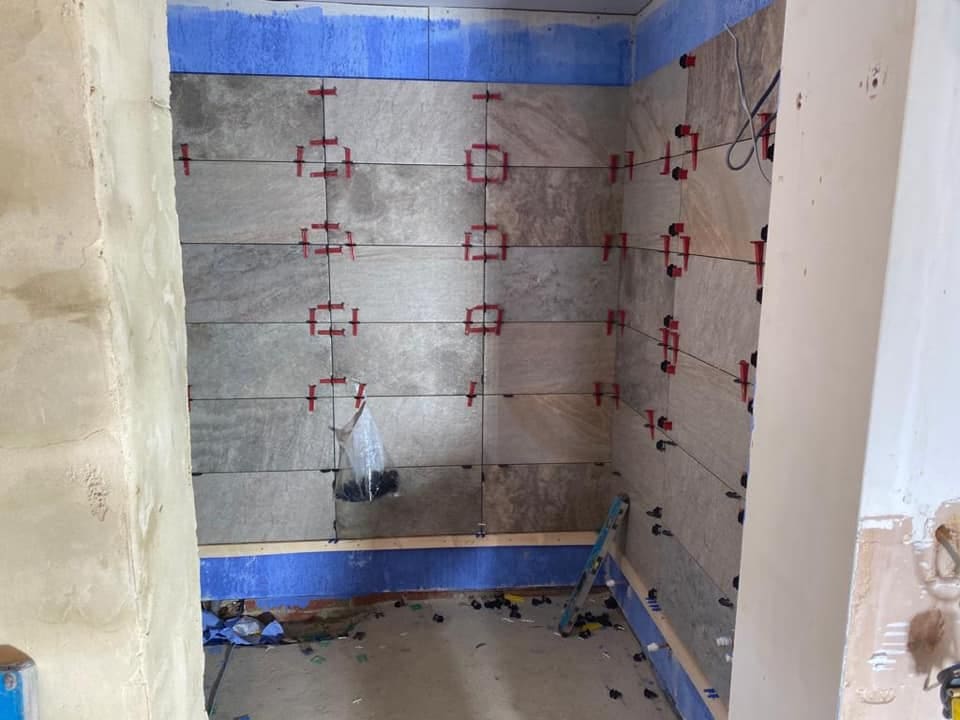
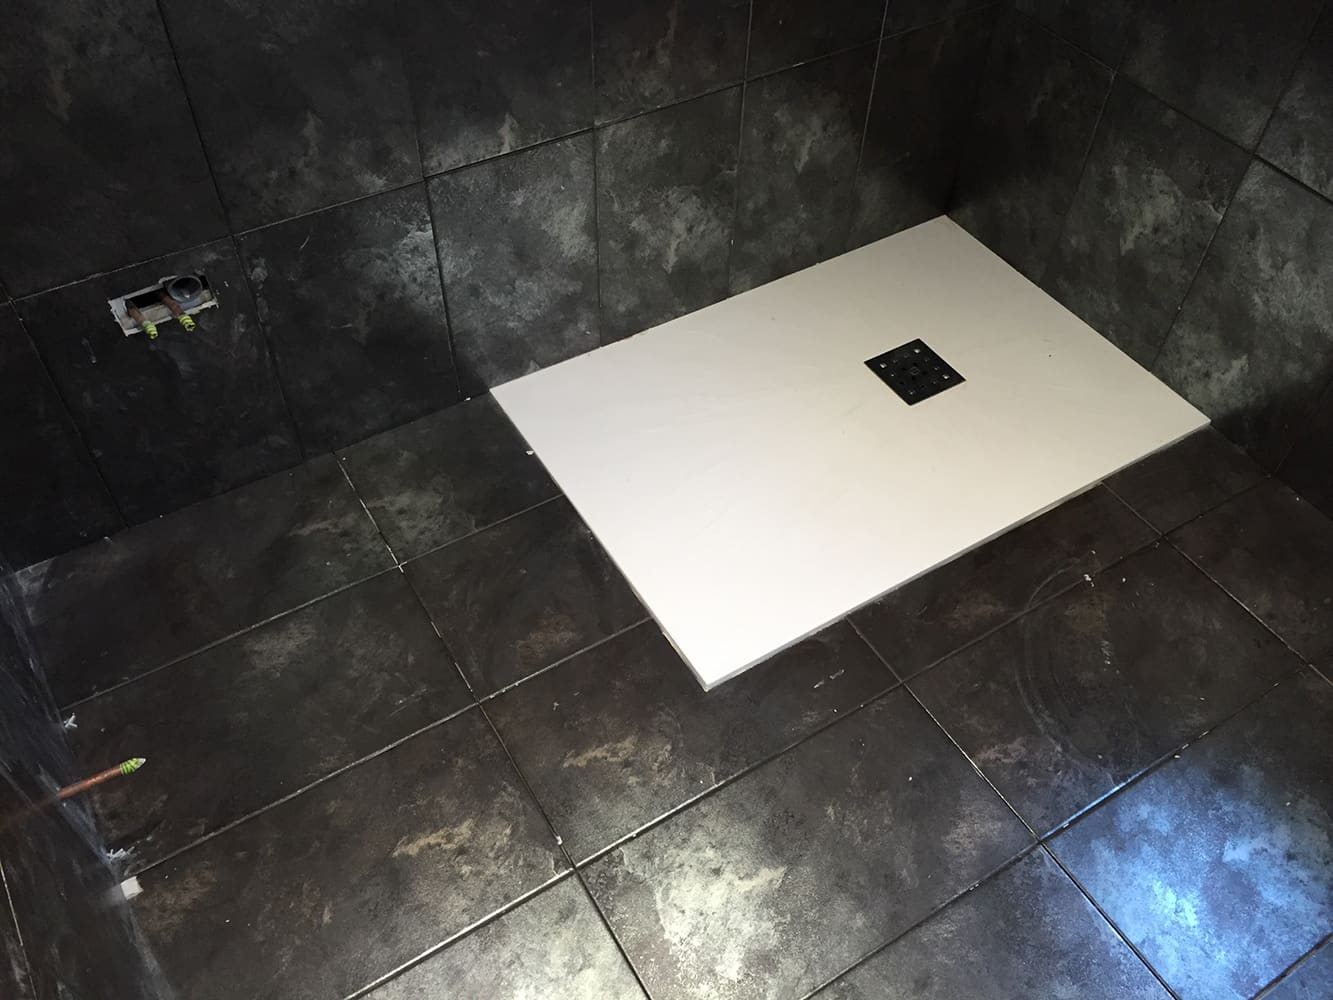
The blue membrane in these photographs is the actual waterproofing — tiles and grout are just its armour. Every wet zone gets tanked before a tile goes near it, and the flush tray in the black-tiled wet room sits on a former that drains exactly as fast as the shower fills.
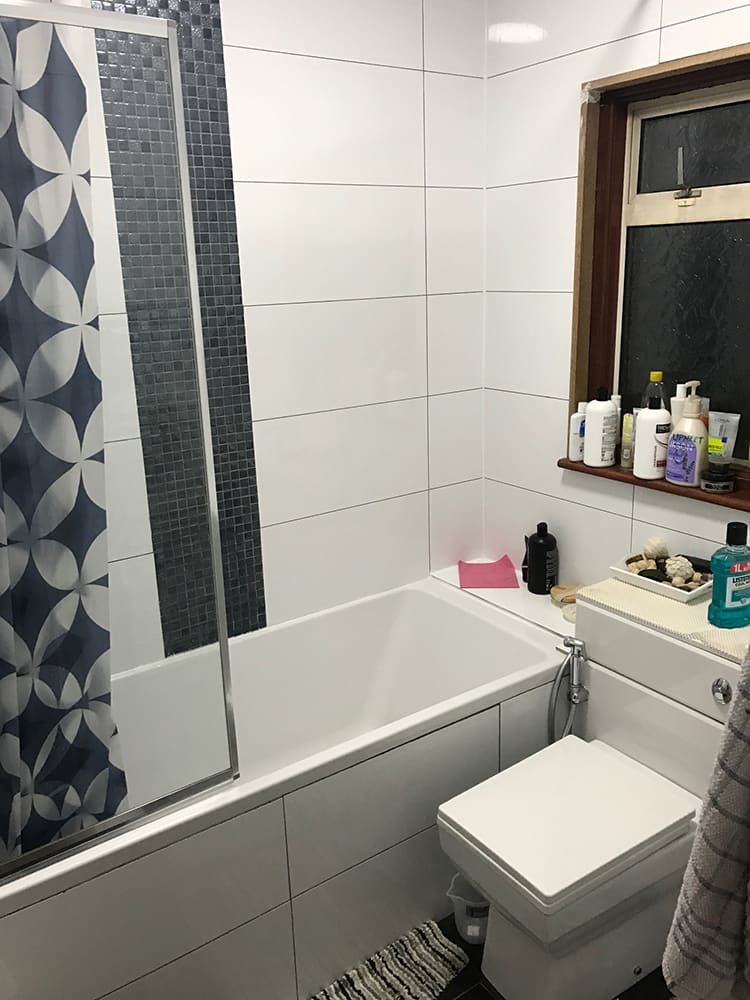
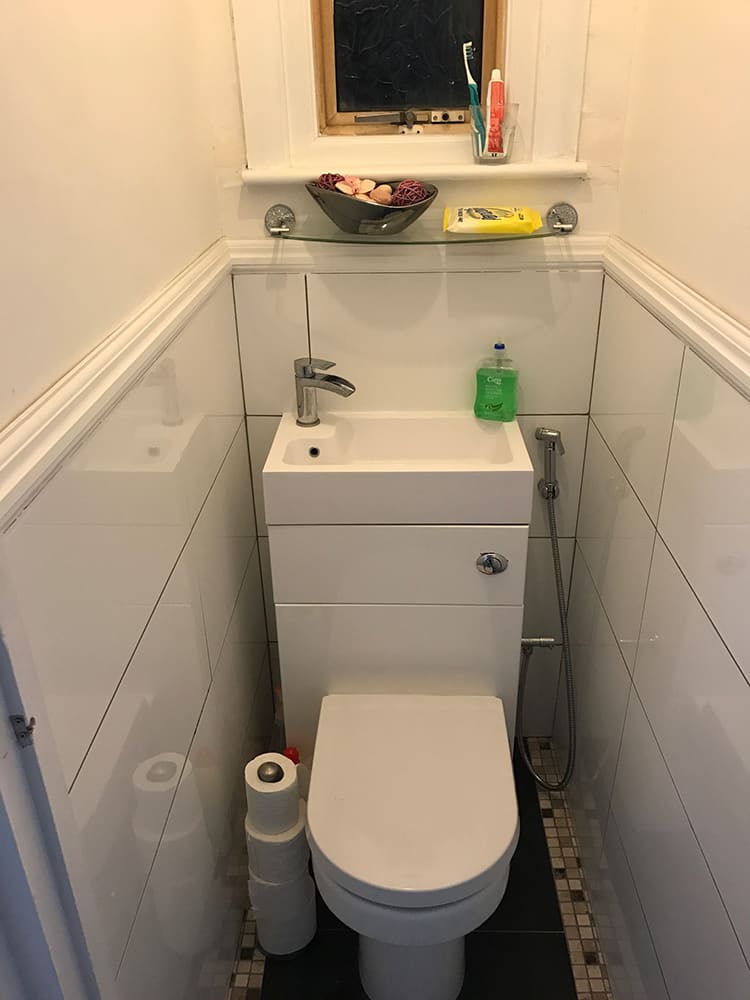
Family bathrooms and small spaces
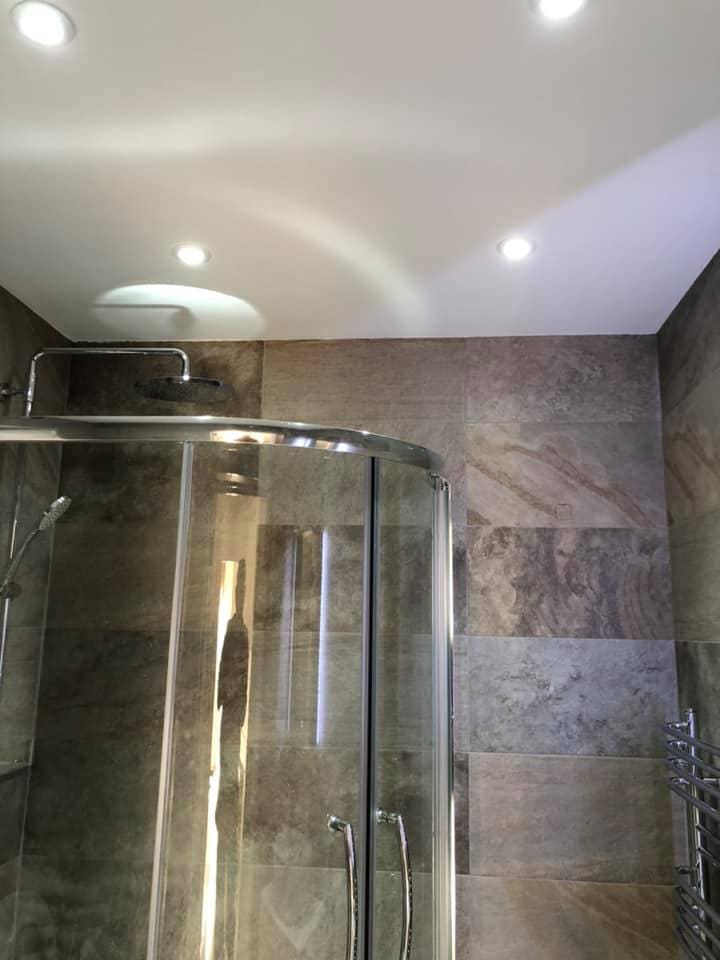
Not every bathroom is a statement. Family bathrooms need to shrug off a decade of bath nights; cloakrooms need everything in half the space. The same tanking, the same falls, the same certificates — in rooms that just quietly work.
How every job of ours runs
It starts with a survey, not a phone estimate — then a fixed, itemised written scope before any deposit is discussed. Skips, scaffolding, licences, making good and waste removal are named in it rather than discovered later.
On site you get a named project manager and online progress tracking with photographs like the ones above. You pay in arrears of work completed, and where the work is notifiable, building control inspects at stages and issues the completion certificate — the paperwork a buyer's solicitor asks for years later.
- Service
- Tiling
- Photographs
- 21
- Payment
- In arrears
Answers
Common questions about work like this
Do I need planning permission for tiling in London?
It depends on the property type and what is proposed. Many single-storey rear extensions and loft conversions fall under permitted development, but those rights do not apply to flats and are restricted in conservation areas or where an Article 4 direction applies. We check the planning position for your specific address before quoting, and tell you in writing which route applies.
How do you price the work?
From a site survey, written up as a fixed and itemised scope before any deposit is discussed. If something genuinely unforeseen appears once work is opened up, it is priced and agreed in writing before we continue — never added to the final invoice after the fact.
When do I pay?
In arrears of work completed. You pay for work that has been done and inspected, not for work that has been promised. This has been how the company operates since 2008.
Do you handle Party Wall notices?
Yes, where the work requires them. Under the Party Wall etc. Act 1996, notifiable work on a shared wall needs 2 months written notice to the adjoining owner, while excavation near a neighbouring structure and building at the line of junction need 1 month. We serve the notices and manage the award process as part of the job.
Will I get certificates at the end?
Yes. Electrical work is tested and certificated under Part P, and building control issues a completion certificate where an application was required. You receive the handover pack — it is what a buyer's solicitor will ask for when you eventually sell.
How long will it take?
It depends entirely on scope, and we give a programme with the written quote rather than a guess on the phone. What we will not do is start a job we cannot resource, which is the usual reason a build stalls halfway through.
More stories
Other projects
Skip the forms
Want yours photographed like this?
Every job we run is documented stage by stage — it is how our project tracking works. Send us a photo of your space to start.