
Refurbishments · 8 photographs
A whole-house refurbishment
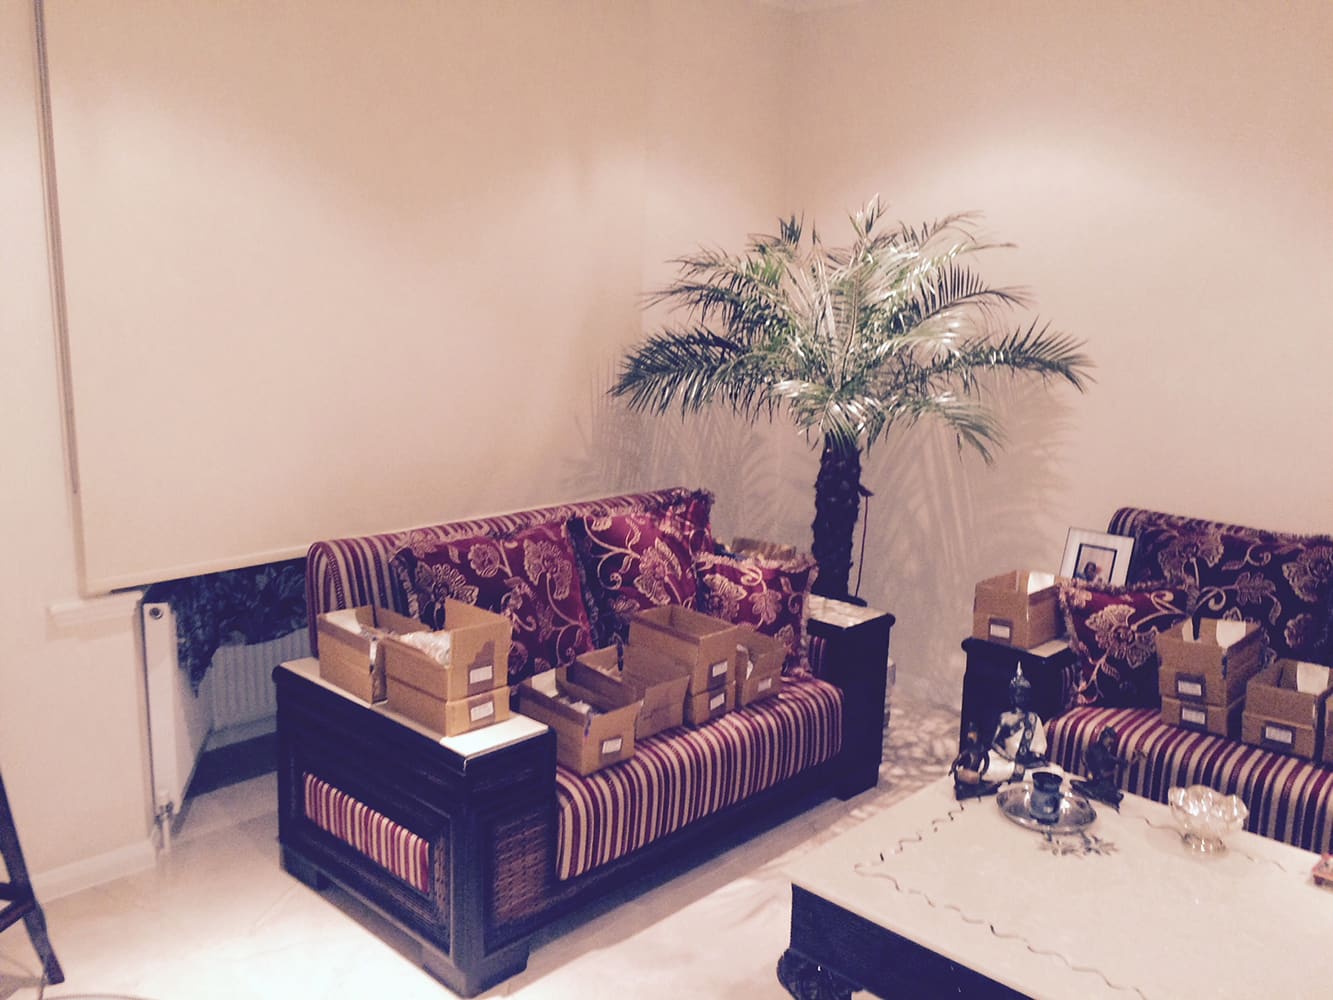
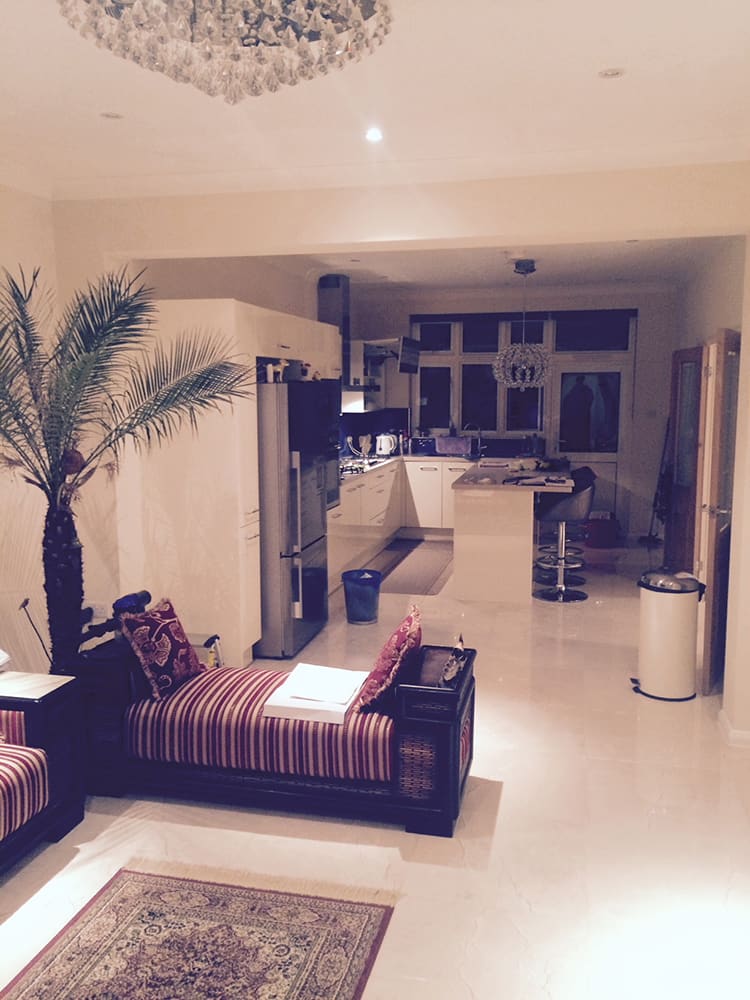
Marble-effect floors, a roof lantern, glazed folding doors and a crystal light on a flawless ceiling — one house taken back to basics and finished to a standard that photographs like a showroom.
The whole floor works
Completed open-plan living space after refurbishmentThe story
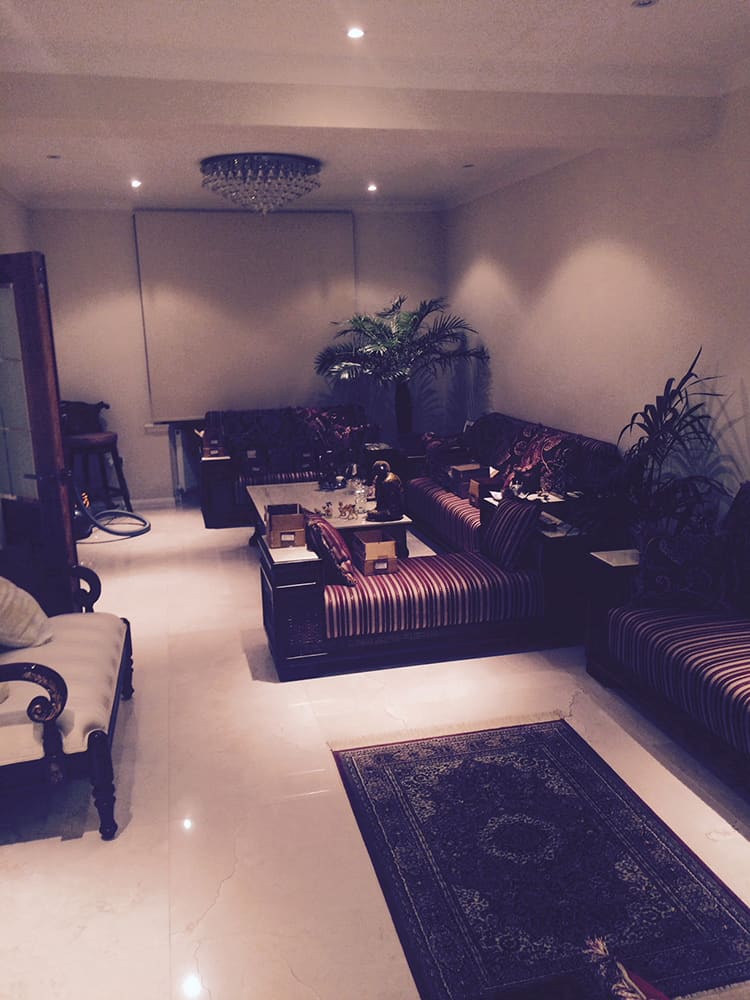
A refurbishment is judged by its surfaces but decided by what happens underneath them. This house got the full sequence — strip-out, first fix, flat ceilings, hard flooring — and then the finishes the family actually wanted: polished marble-effect floors running through the open plan, a lantern pouring light into the middle of the house, and internal glazed doors so the rooms can close without going dark.
Surfaces that carry light
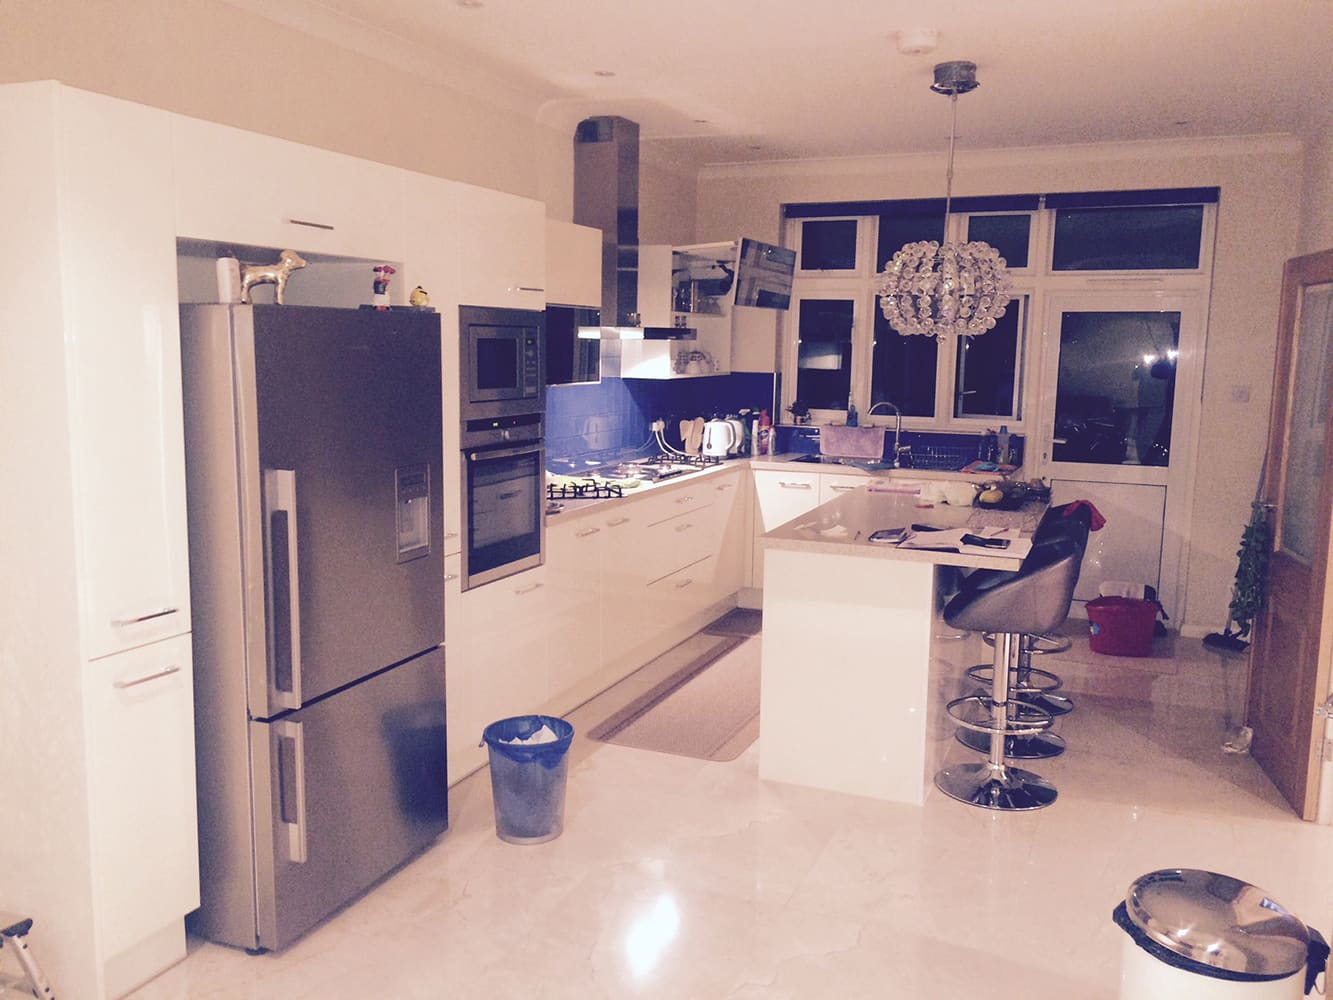
Polished floors are unforgiving: every hollow in the subfloor telegraphs through, every lazy cut shows at the skirting. The floor here was levelled before a single tile went down, which is why the palm tree reflects in it.
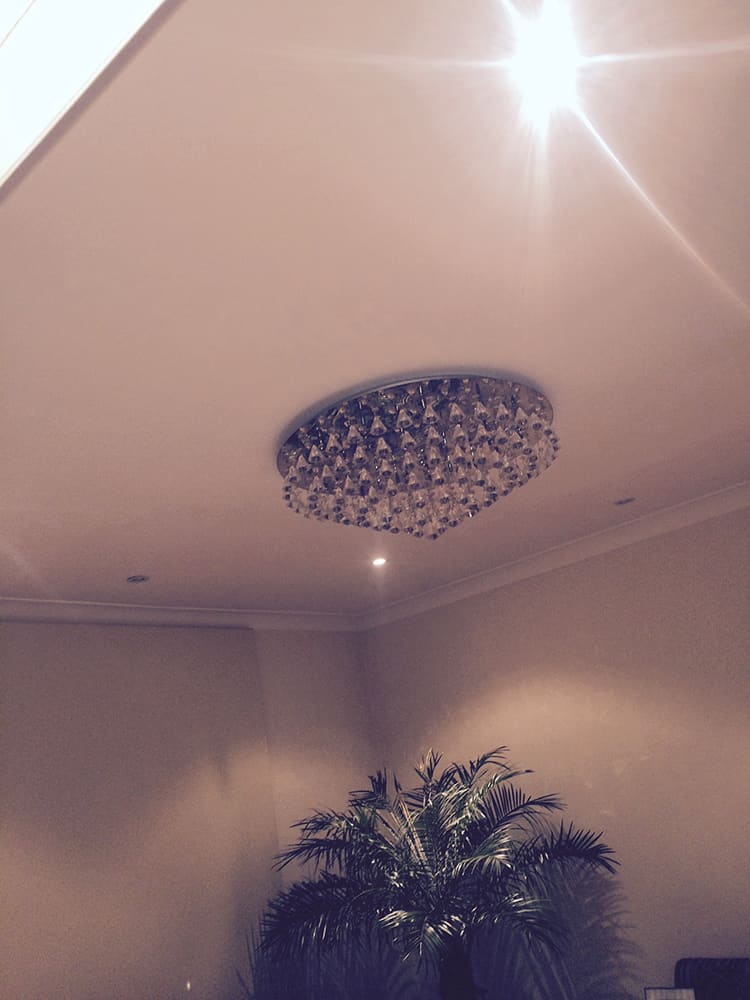
Above, the ceiling is the other mirror. A crystal fitting on a fresh skim only works if the skim is genuinely flat — downlights and chandeliers rake light across plaster and expose everything.
Light from above, rooms that flex
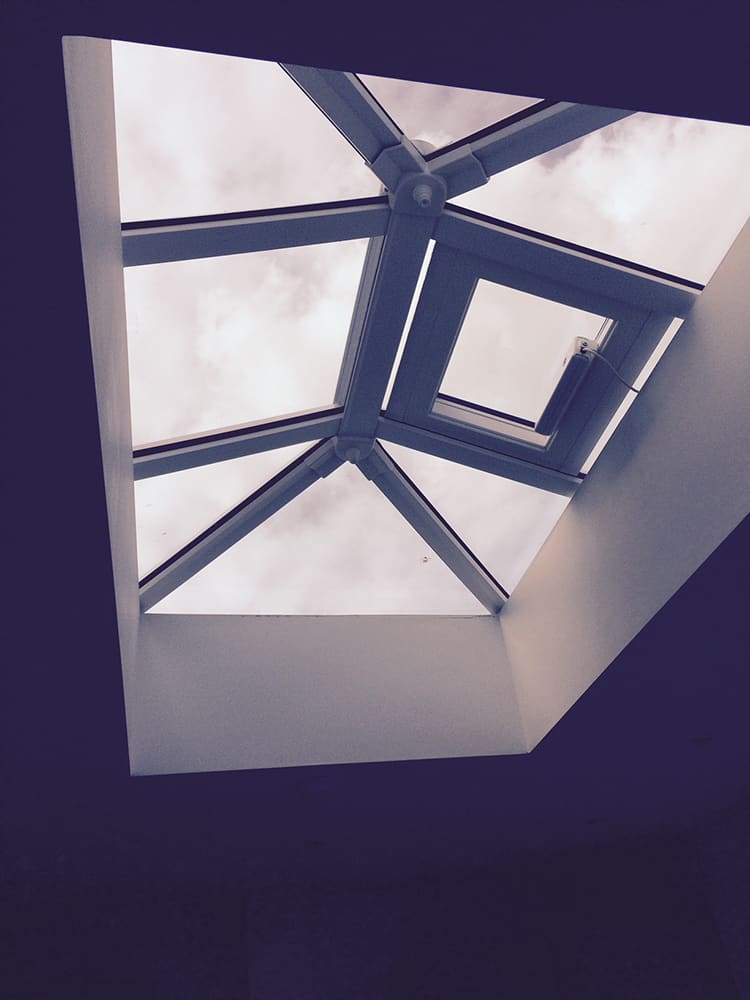
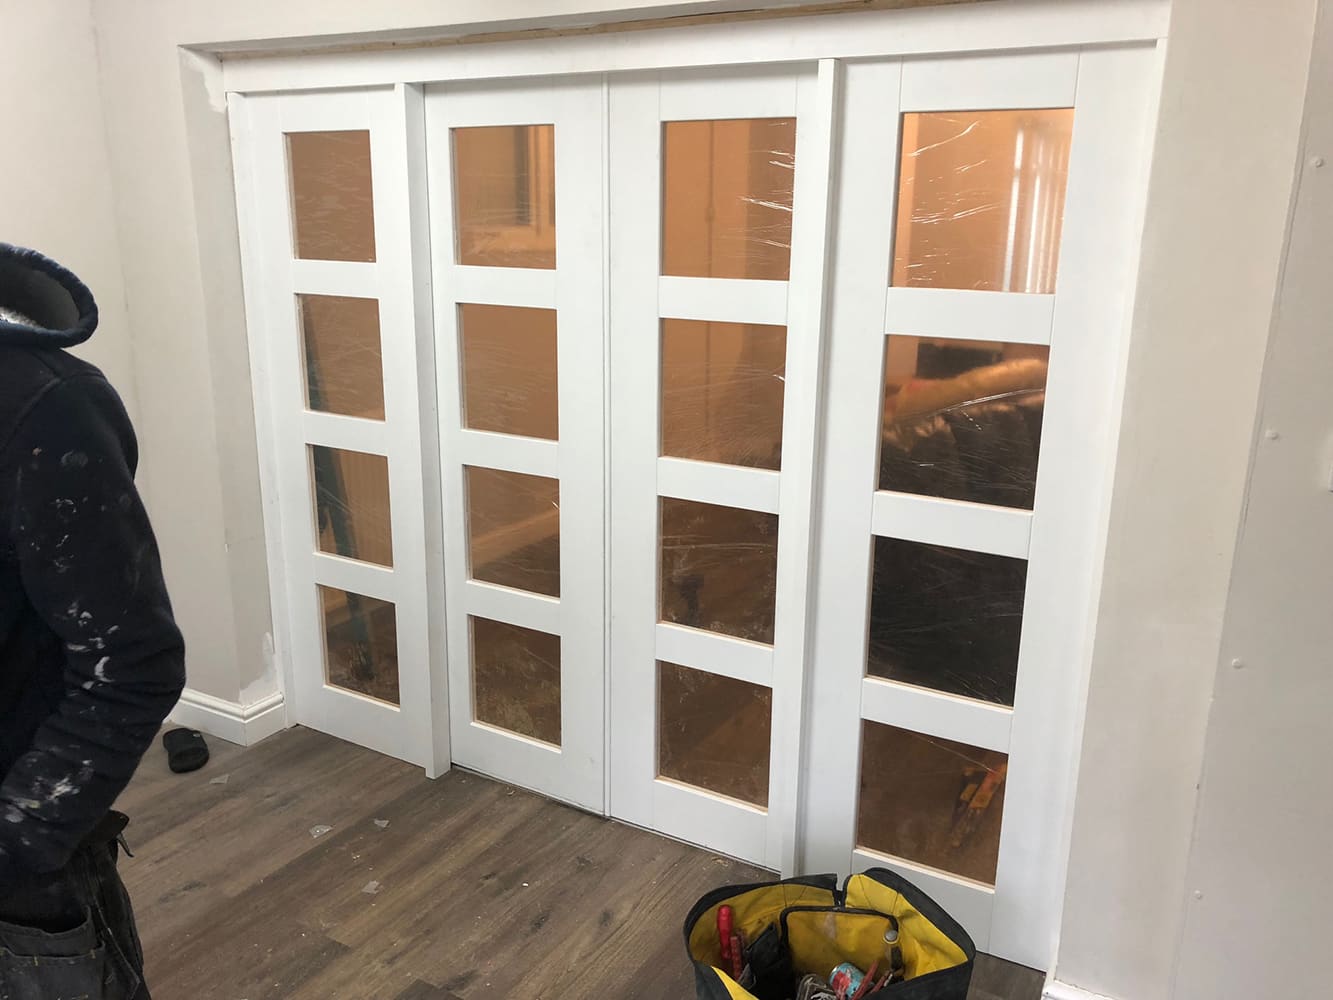
The roof lantern does what lanterns do — turns the darkest part of the plan into the brightest — and the glazed folding doors let the ground floor be one room on Sunday and three rooms on Monday.
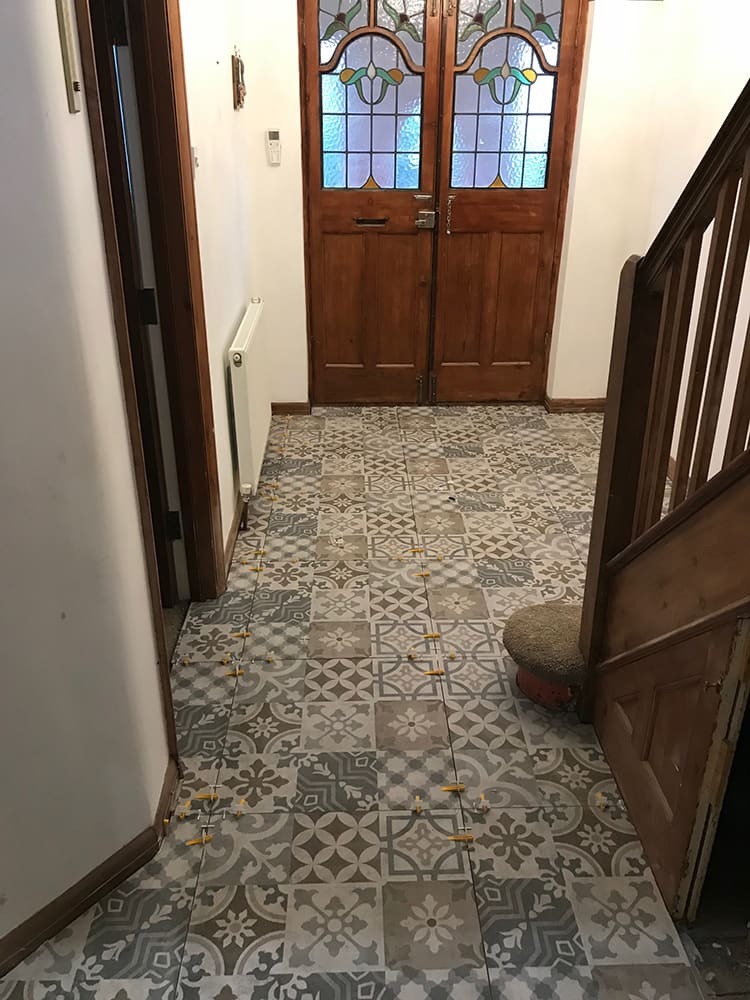
In the hallway, the original patterned floor was kept and worked around. Some floors have earned their place; the job is to make the new work worthy of them.
How every job of ours runs
It starts with a survey, not a phone estimate — then a fixed, itemised written scope before any deposit is discussed. Skips, scaffolding, licences, making good and waste removal are named in it rather than discovered later.
On site you get a named project manager and online progress tracking with photographs like the ones above. You pay in arrears of work completed, and where the work is notifiable, building control inspects at stages and issues the completion certificate — the paperwork a buyer's solicitor asks for years later.
- Service
- Refurbishments
- Photographs
- 8
- Payment
- In arrears
Answers
Common questions about work like this
Do I need planning permission for refurbishments in London?
It depends on the property type and what is proposed. Many single-storey rear extensions and loft conversions fall under permitted development, but those rights do not apply to flats and are restricted in conservation areas or where an Article 4 direction applies. We check the planning position for your specific address before quoting, and tell you in writing which route applies.
How do you price the work?
From a site survey, written up as a fixed and itemised scope before any deposit is discussed. If something genuinely unforeseen appears once work is opened up, it is priced and agreed in writing before we continue — never added to the final invoice after the fact.
When do I pay?
In arrears of work completed. You pay for work that has been done and inspected, not for work that has been promised. This has been how the company operates since 2008.
Do you handle Party Wall notices?
Yes, where the work requires them. Under the Party Wall etc. Act 1996, notifiable work on a shared wall needs 2 months written notice to the adjoining owner, while excavation near a neighbouring structure and building at the line of junction need 1 month. We serve the notices and manage the award process as part of the job.
Will I get certificates at the end?
Yes. Electrical work is tested and certificated under Part P, and building control issues a completion certificate where an application was required. You receive the handover pack — it is what a buyer's solicitor will ask for when you eventually sell.
How long will it take?
It depends entirely on scope, and we give a programme with the written quote rather than a guess on the phone. What we will not do is start a job we cannot resource, which is the usual reason a build stalls halfway through.
More stories
Other projects
Skip the forms
Want yours photographed like this?
Every job we run is documented stage by stage — it is how our project tracking works. Send us a photo of your space to start.