
Brickwork matched to what's already there · All 32 London boroughs
Bricklaying in London
Structural and facing brickwork, blockwork, repointing and matched extensions to London stock brick.
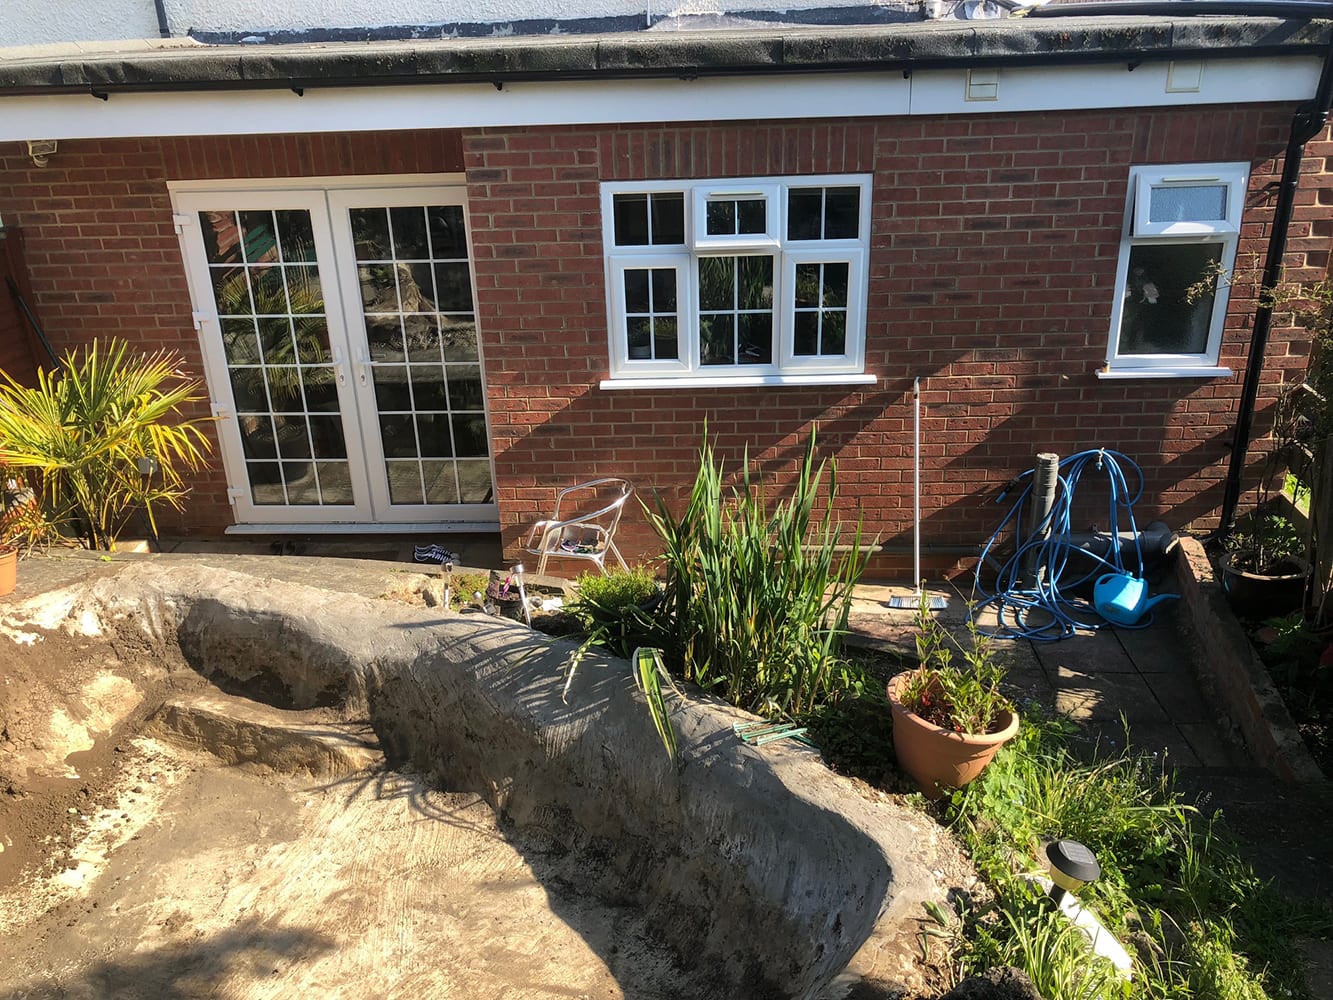
Brick extension and garden
Brick rear extension with French doors opening onto a landscaped gardenWhat we do
Matching London stock brick is the difference between an extension that reads as part of the house and one that reads as an addition. Our bricklayers work to existing bond, mortar colour and joint profile, and we source reclaimed stock where the match demands it.
Included as standard
- Facing and structural brickwork
- Blockwork and cavity wall construction
- London stock and reclaimed brick matching
- Repointing and lime mortar work on period property
- Garden and retaining walls
- Chimney rebuilds and repairs
- Typical timescale
- Priced per job
- Coverage
- 32 boroughs
- Payment
- In arrears
- Trading since
- 2008
Standards and matching
Brickwork on an extension has to satisfy Part A of the Building Regulations for structure and Part C for resistance to moisture — which in practice means correct cavity construction, cavity trays over openings, and weep holes that actually drain.
Matching is the visible half of the job. London stock brick weathers to a colour new stock does not have, so the match is made on brick type, bond, mortar colour and joint profile together. Where the match has to be exact, reclaimed brick is the answer, and it needs sourcing early because supply is unpredictable.
On older solid-wall property, mortar choice matters structurally as well as visually. Cement mortar on a soft historic brick traps moisture and pushes decay into the brick face; lime mortar lets the wall breathe, which is why repointing period property is a lime job.
The limits above are the national permitted-development rules for England. Your borough may restrict them further through a conservation area or an Article 4 direction — we confirm the position for your address in writing before quoting.
Our work
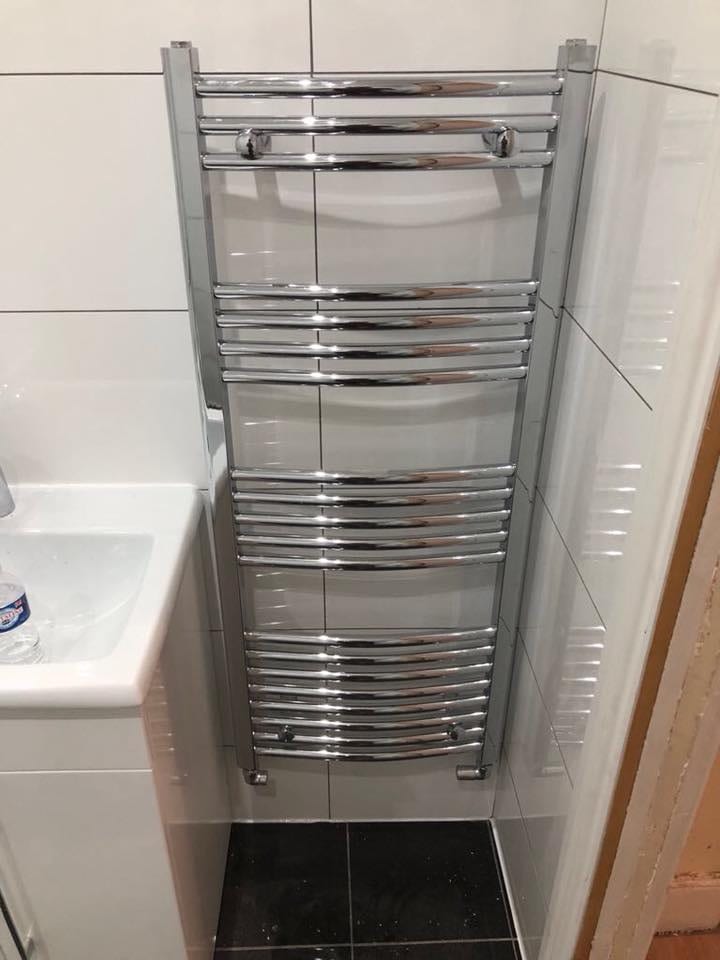
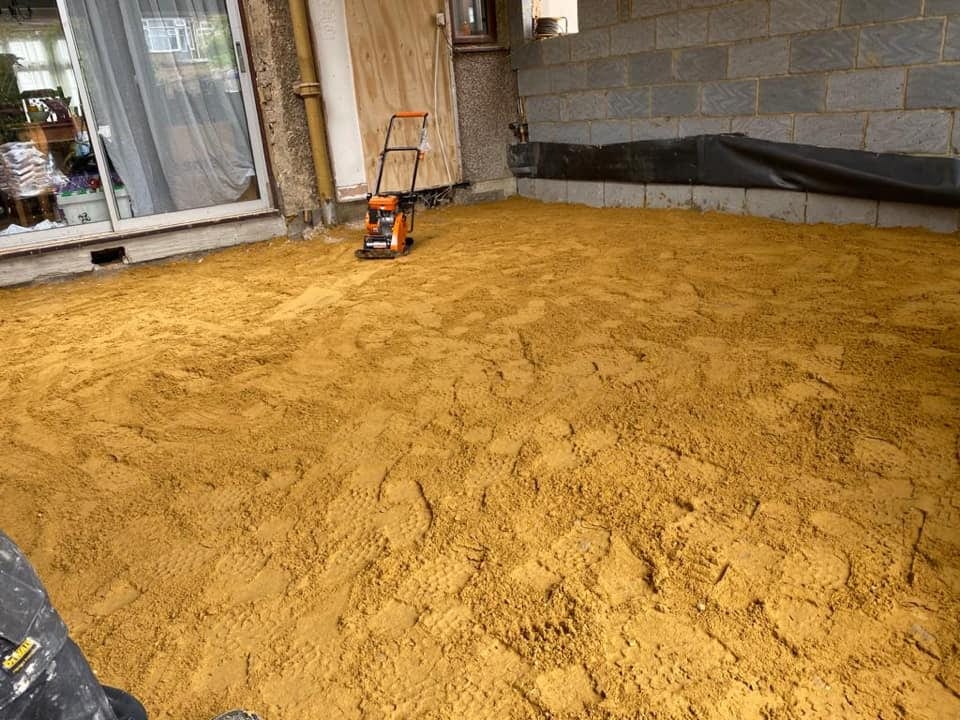
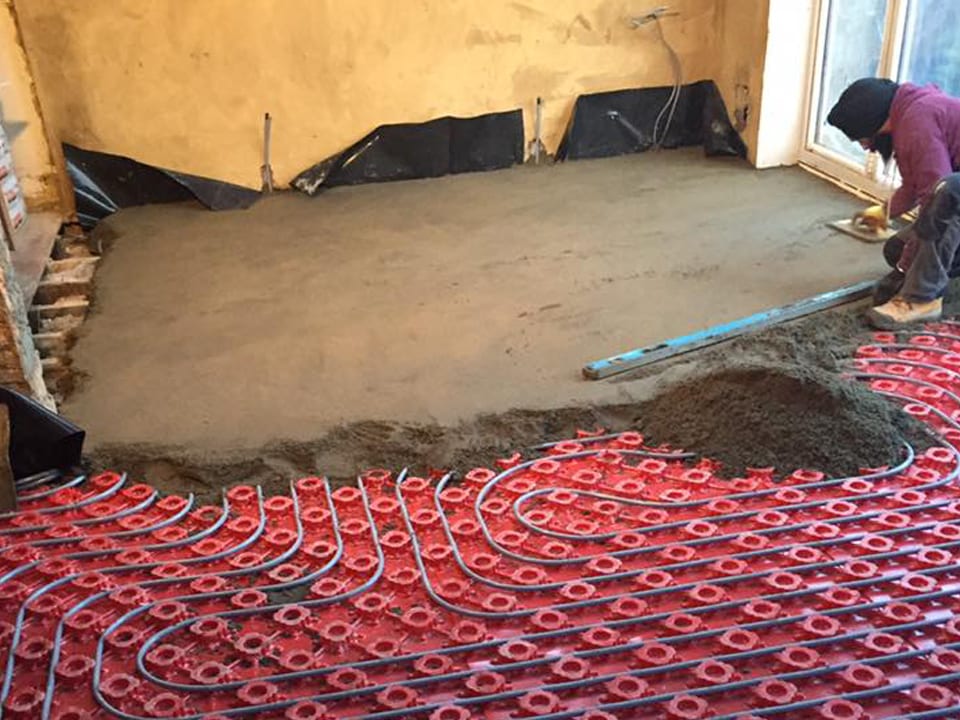
Bricklaying we have completed
Answers
Bricklaying — common questions
Do I need planning permission for bricklaying in London?
It depends on the property type and what is proposed. Many single-storey rear extensions and loft conversions fall under permitted development, but those rights do not apply to flats and are restricted in conservation areas or where an Article 4 direction applies. We check the planning position for your specific address before quoting, and tell you in writing which route applies.
How do you price the work?
From a site survey, written up as a fixed and itemised scope before any deposit is discussed. If something genuinely unforeseen appears once work is opened up, it is priced and agreed in writing before we continue — never added to the final invoice after the fact.
When do I pay?
In arrears of work completed. You pay for work that has been done and inspected, not for work that has been promised. This has been how the company operates since 2008.
Do you handle Party Wall notices?
Yes, where the work requires them. Under the Party Wall etc. Act 1996, notifiable work on a shared wall needs 2 months written notice to the adjoining owner, while excavation near a neighbouring structure and building at the line of junction need 1 month. We serve the notices and manage the award process as part of the job.
Will I get certificates at the end?
Yes. Electrical work is tested and certificated under Part P, and building control issues a completion certificate where an application was required. You receive the handover pack — it is what a buyer's solicitor will ask for when you eventually sell.
How long will it take?
It depends entirely on scope, and we give a programme with the written quote rather than a guess on the phone. What we will not do is start a job we cannot resource, which is the usual reason a build stalls halfway through.
By area
Bricklaying across London
Also from us
Related trades
Looking for something else? See all 19 services or browse by borough.
Skip the forms
Get a price for your bricklaying
A picture and a postcode tells us more than any enquiry form. You will get a straight answer about cost and whether it needs planning permission.