

Refurbishments · 32 photographs
Boutique fit-out, retail
A complete commercial fit-out: shell strip-out, suspended ceilings and track lighting, hand-finished classical plasterwork, gold display arches and a new glazed shopfront.
Stock on the rails
Finished boutique interior with garments on gold display archesThe story
Retail is construction against the clock: every week a shop is closed costs its owner money, and the finish has to survive being looked at all day under shop lighting. This fit-out took a tired unit back to the shell and rebuilt it as a boutique with a classical interior — columns, garland cornice, arched gold display rails — and a new glazed frontage.
It is also the answer to a fair question: can a house builder do commercial? These photographs are ours.
Back to the shell
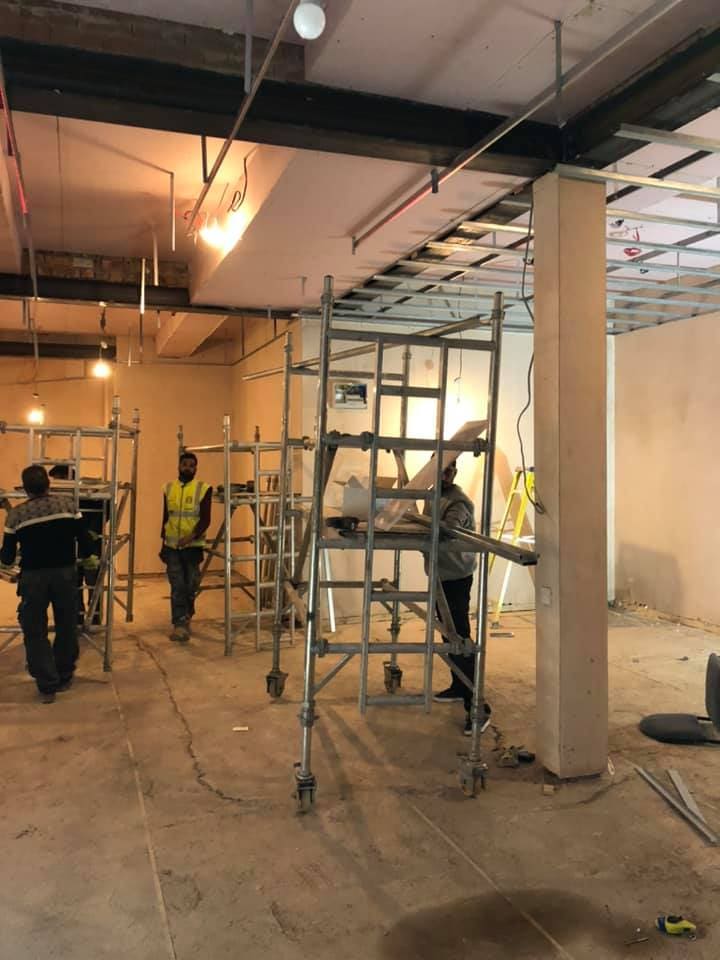
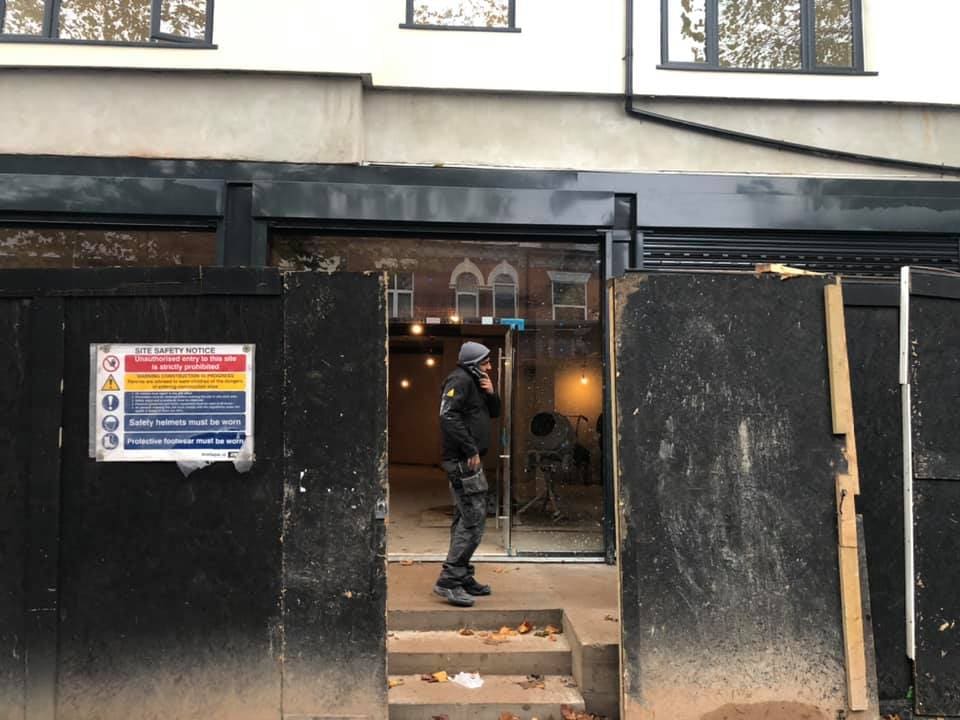
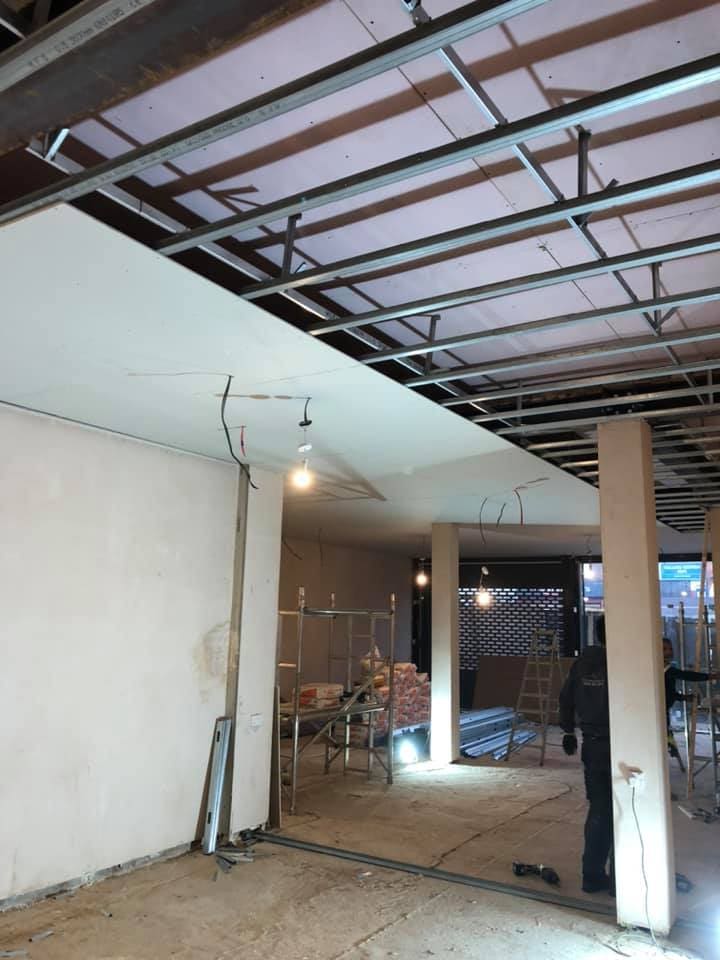
Everything came out — old ceilings, old linings, old services — until the unit was four walls and a slab. Strip-out is demolition with manners: the structure stays, the waste leaves through the front door before trading hours, and next door never notices.
Behind the style there was structure too: steel and blockwork where the plan needed the building itself to change.
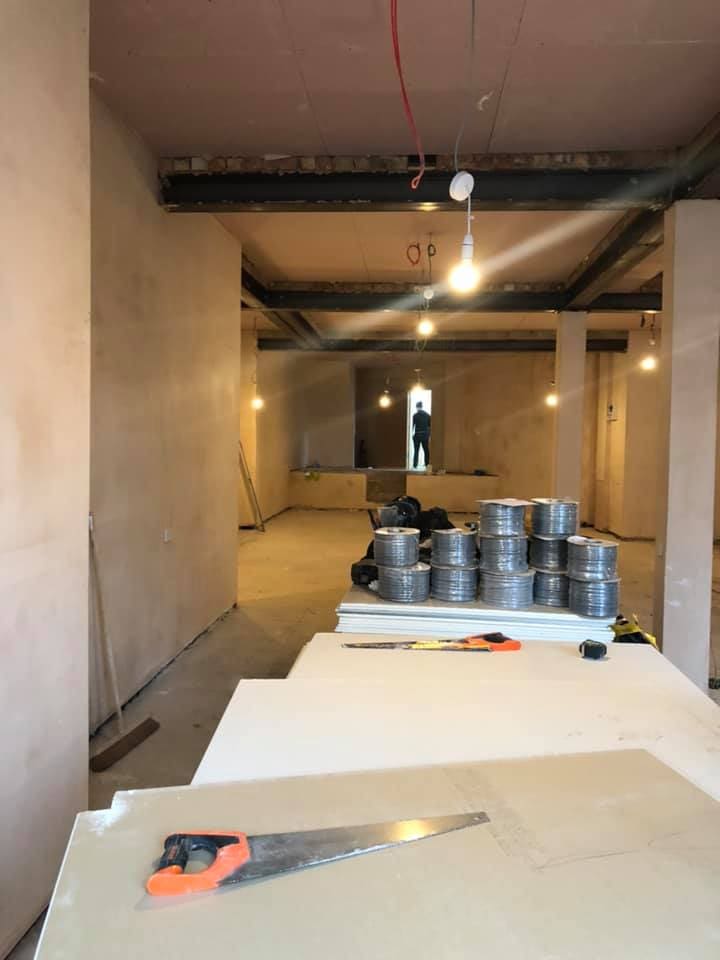
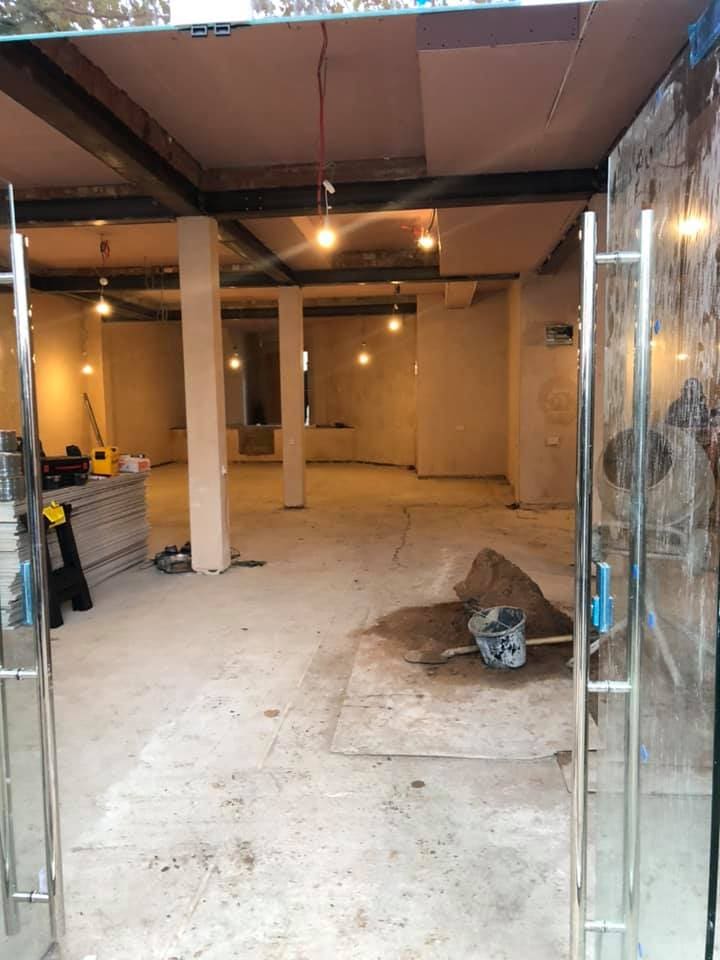
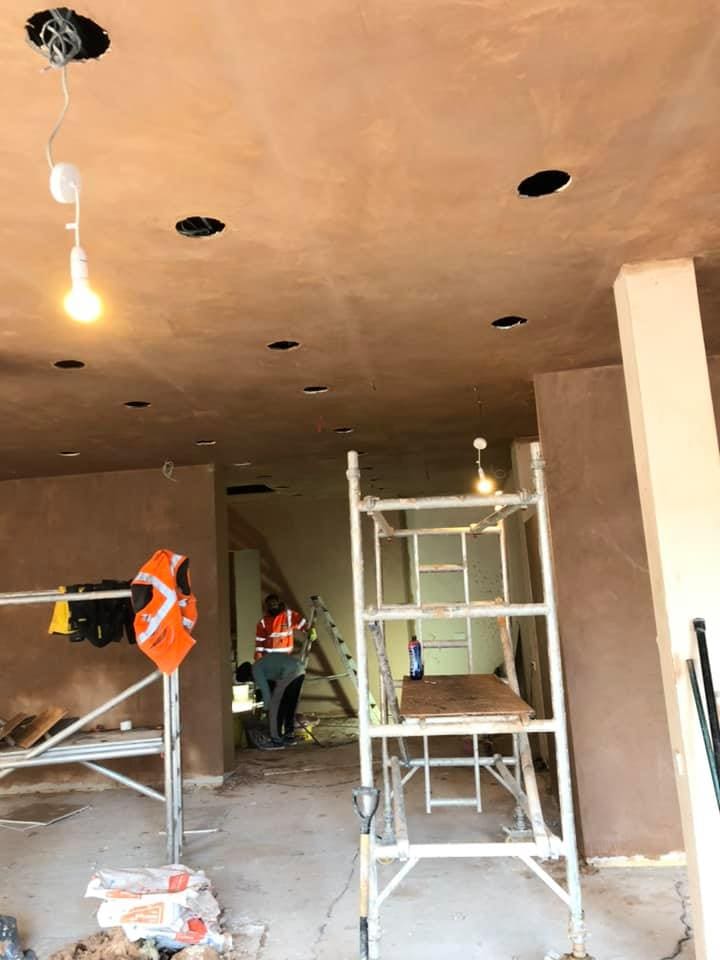
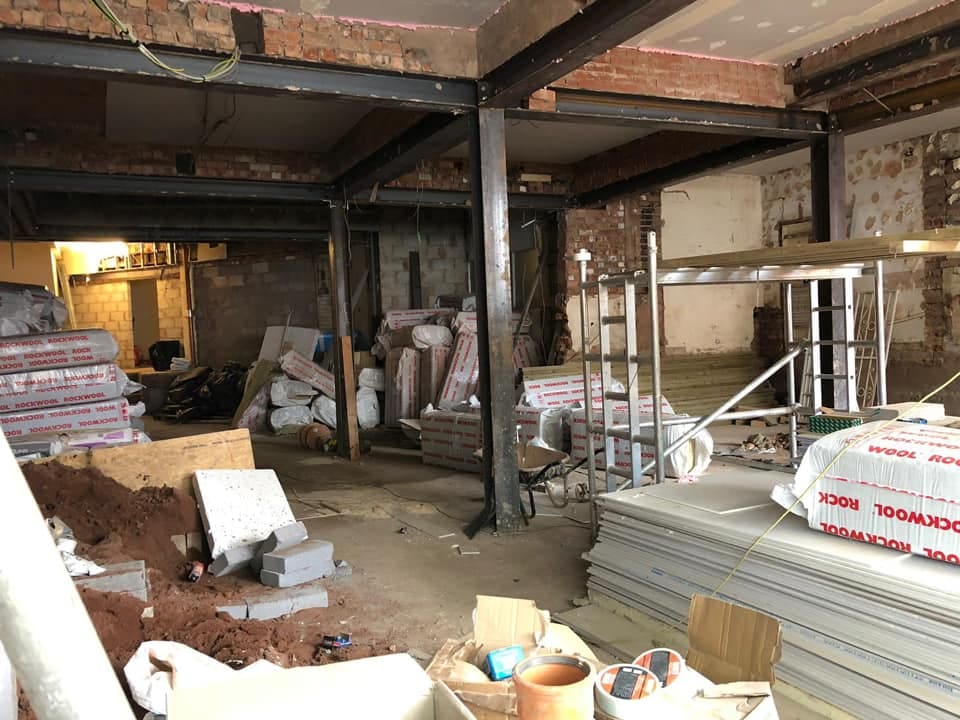
Ceilings, light and line
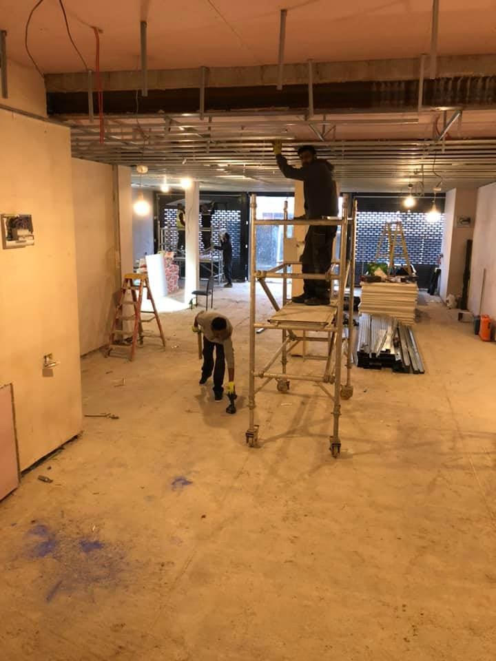
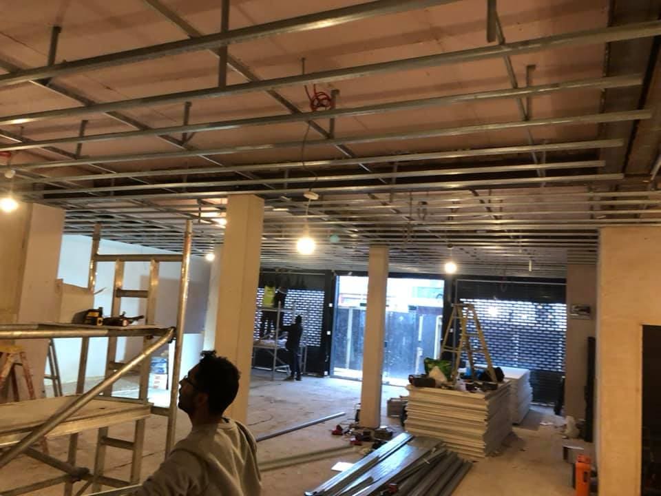
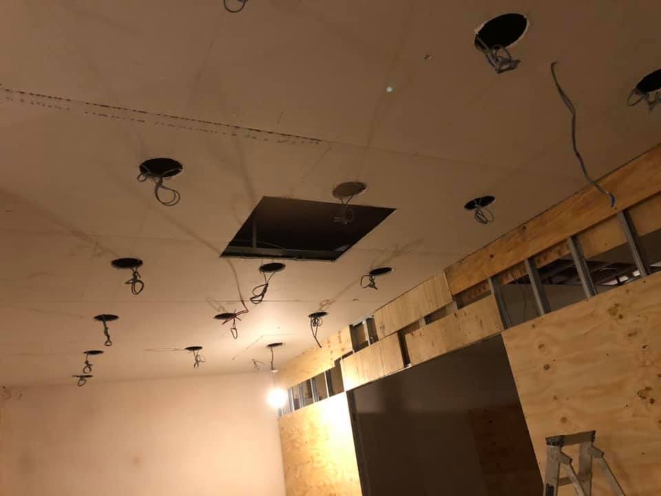
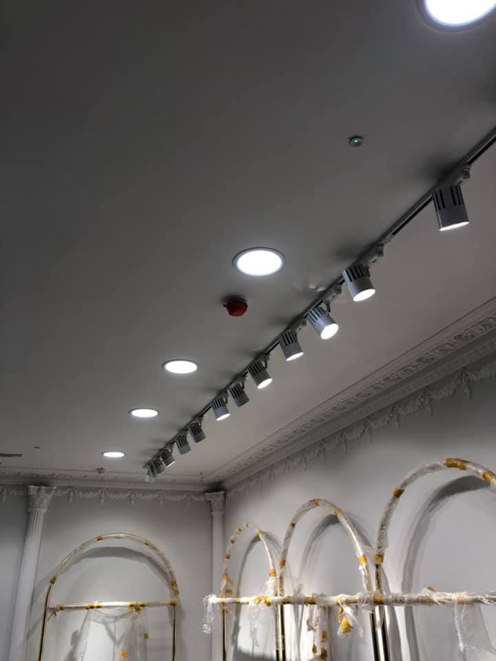
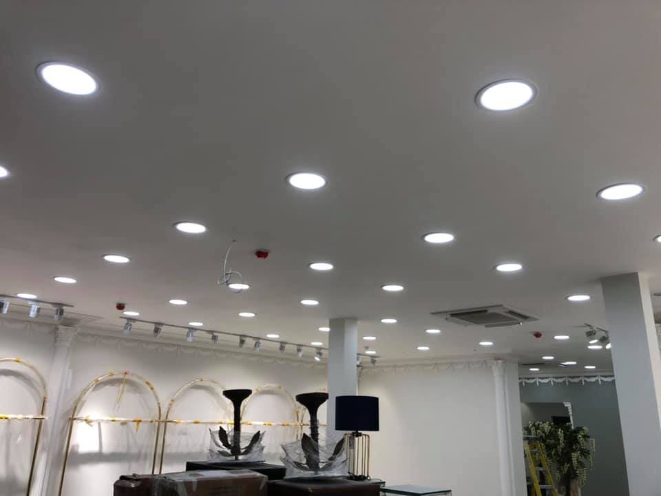
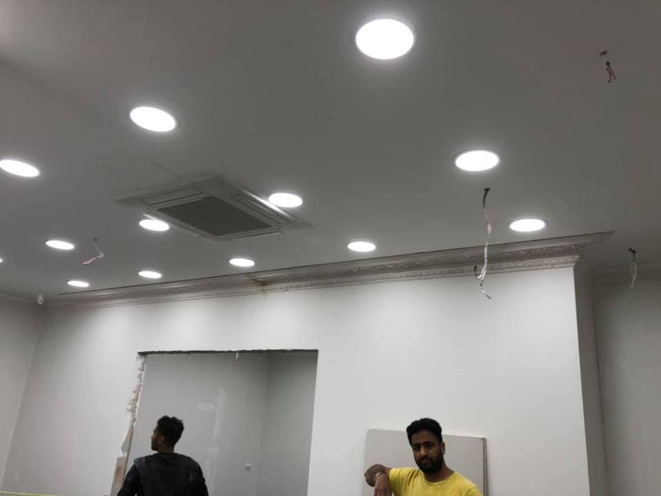
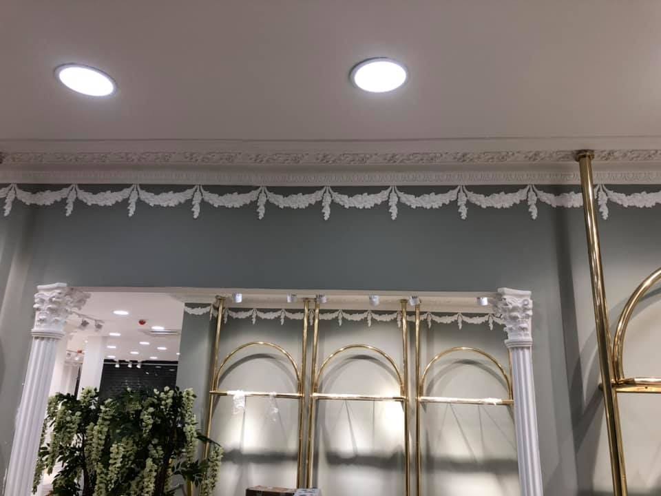
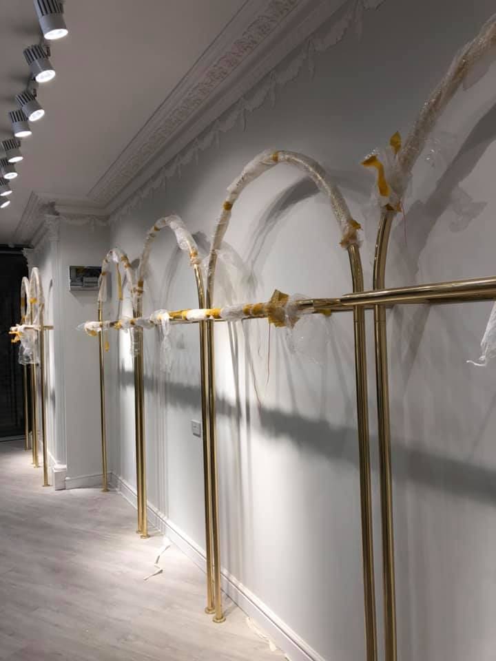
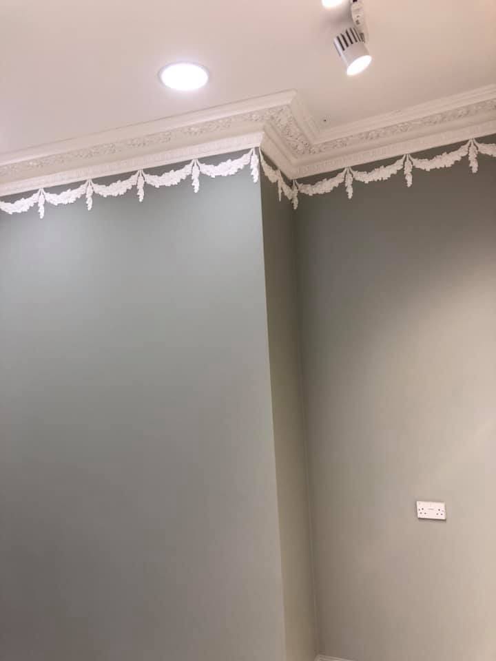
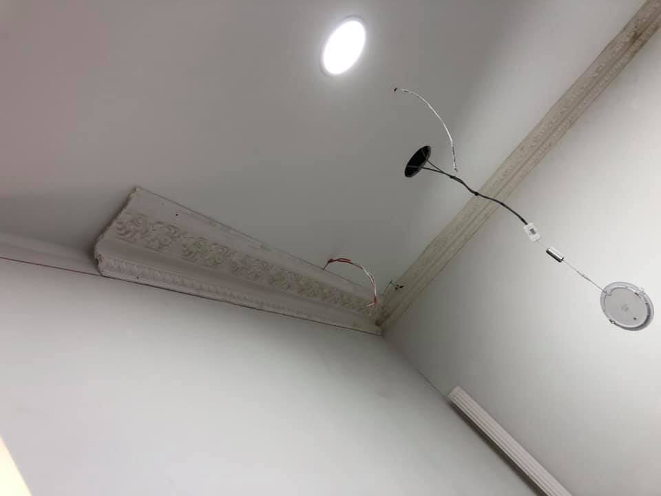
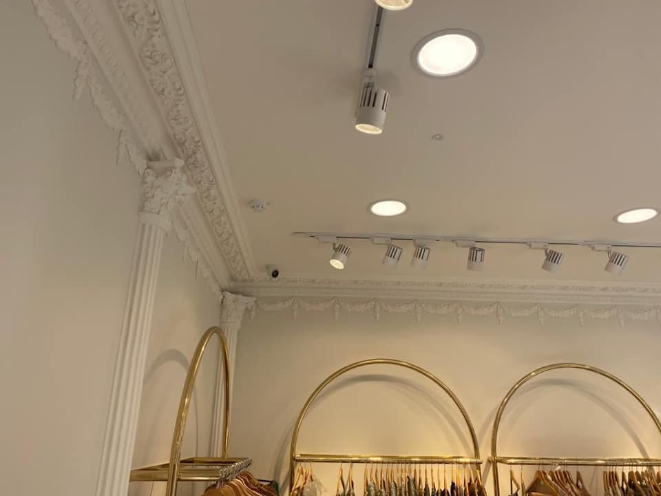
A retail interior is really a lighting rig with walls. The new suspended ceiling carries recessed downlights across the floor and track spots angled at the display walls, with the services hidden above the grid where an inspector can still reach them.
Get the ceiling plane flat and the lighting honest, and everything hung beneath it looks expensive. That is the trick, and it is not a trick.
Plasterwork by hand
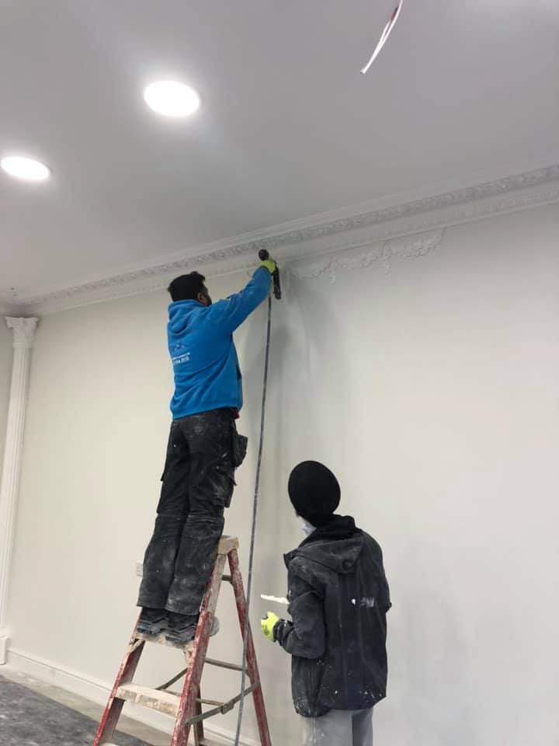
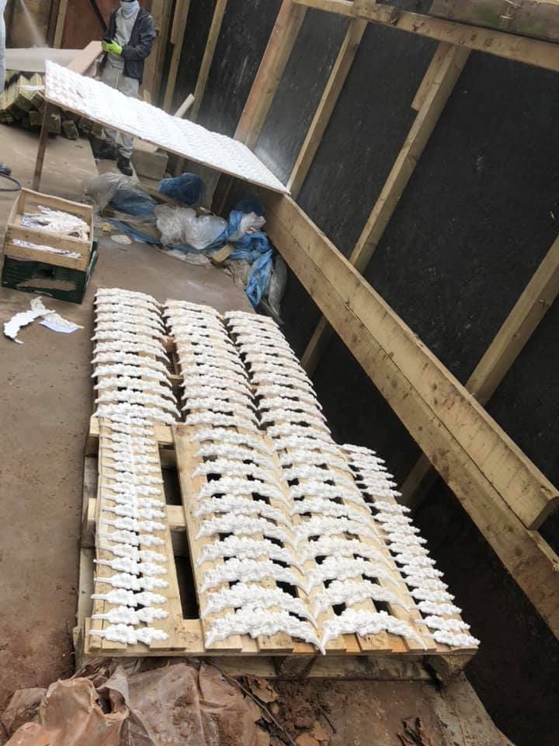
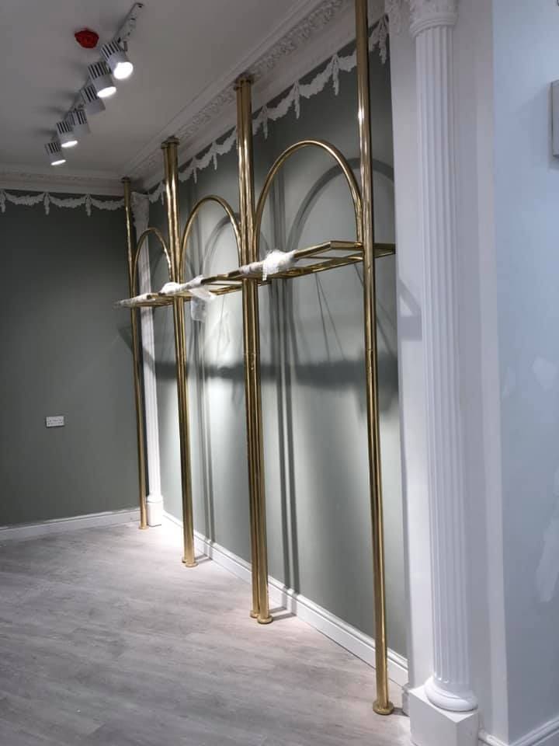
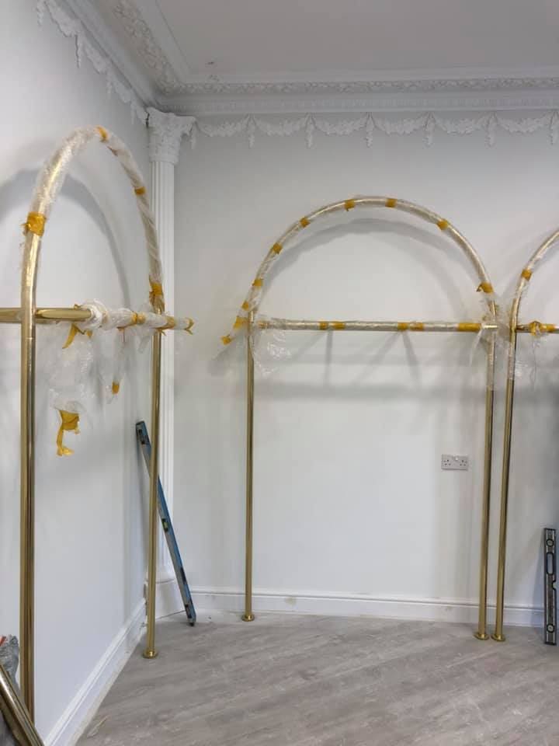
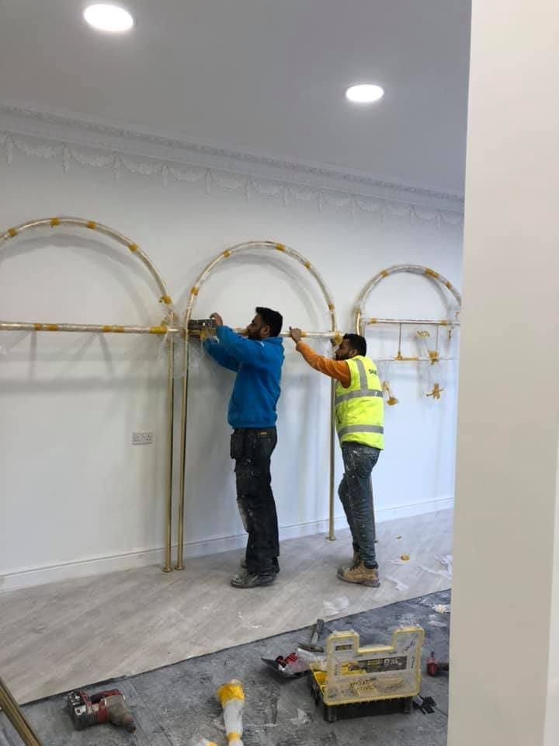
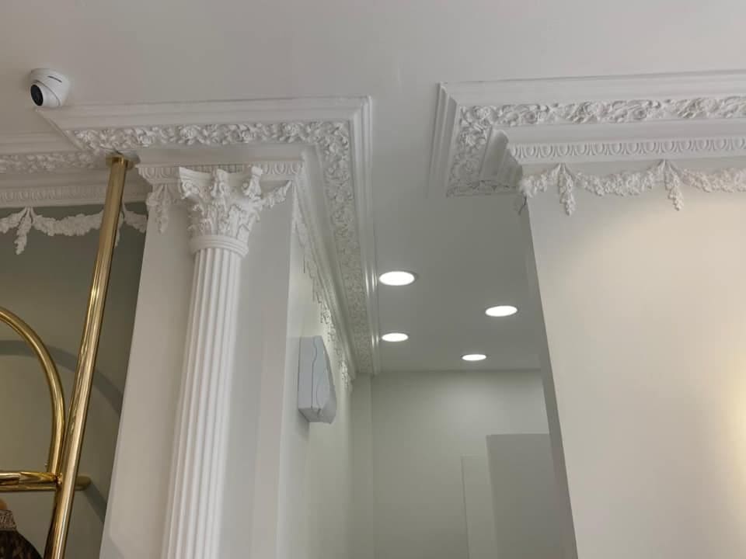
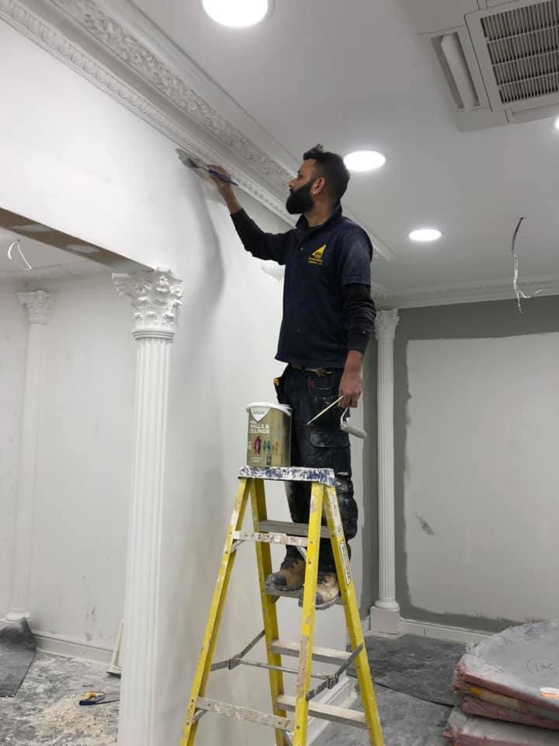
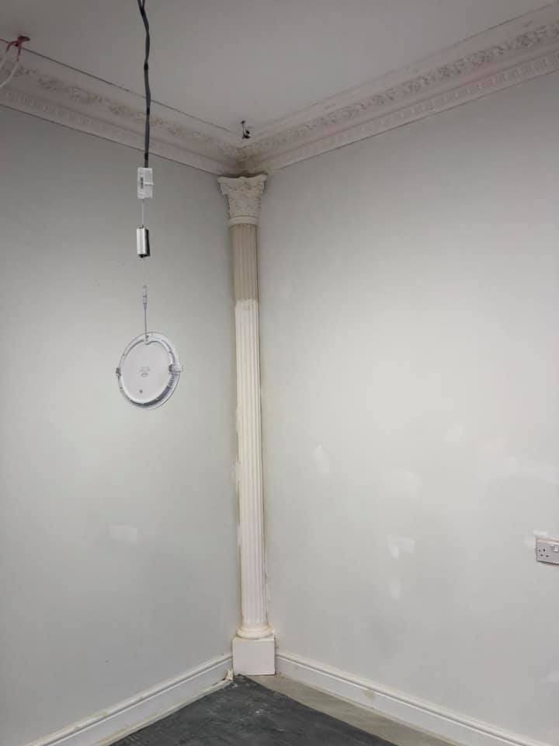
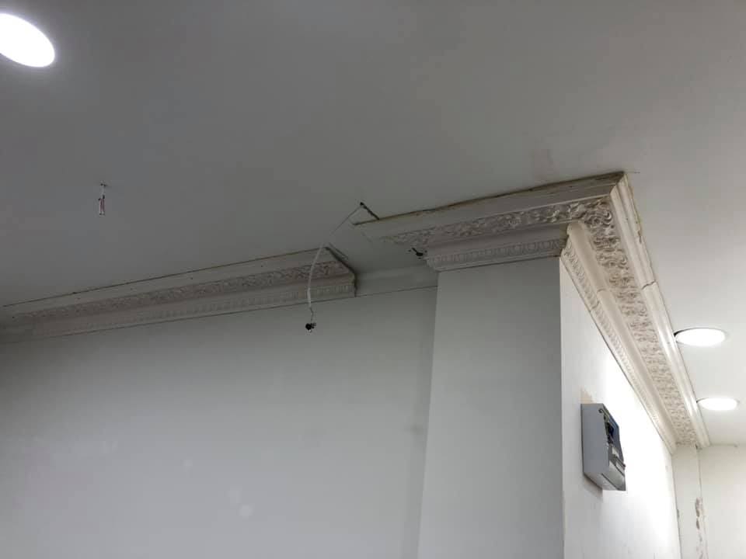
The brief asked for classical: Corinthian column capitals, garland cornice, and full-height arched display bays picked out in gold. The mouldings arrived as a stack of parts and were set, mitred and made good by hand — the same trade our decorative plasterwork jobs in period houses use.
Every arch was levelled against its neighbours before fixing. In a room where the whole point is repetition, one lazy arch would shout.
The shopfront and the handover
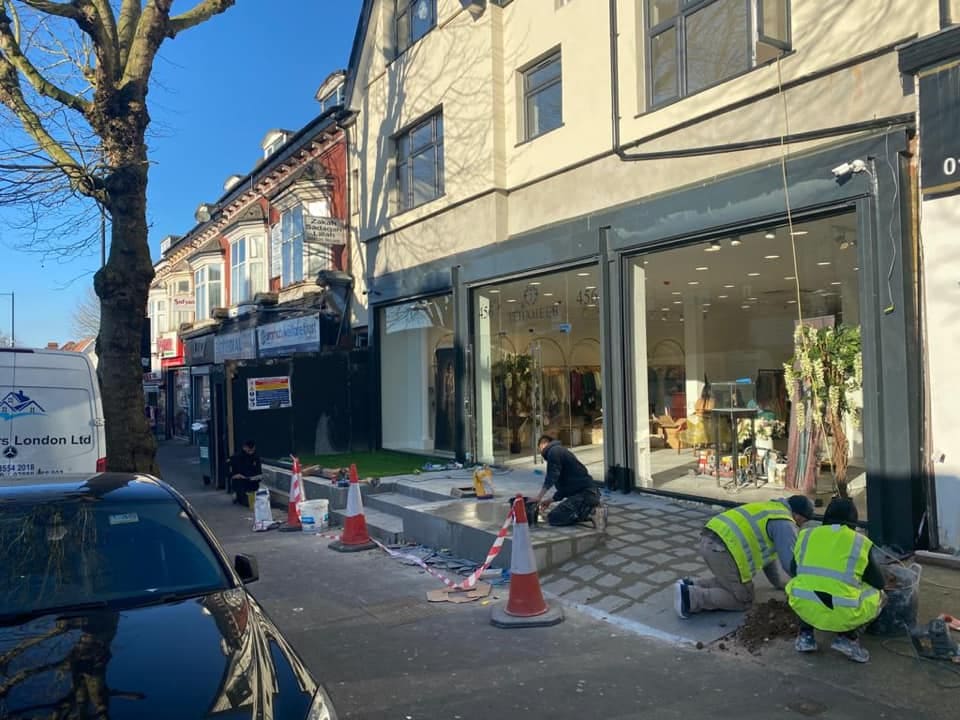
The frontage was reglazed behind protection boards while the interior finished, then unwrapped: full-height glass, lit displays, and the street suddenly looking in at a finished room.
Then the rails filled with stock and it stopped being our site and became their shop — which is the only ending a commercial job should have.



How every job of ours runs
It starts with a survey, not a phone estimate — then a fixed, itemised written scope before any deposit is discussed. Skips, scaffolding, licences, making good and waste removal are named in it rather than discovered later.
On site you get a named project manager and online progress tracking with photographs like the ones above. You pay in arrears of work completed, and where the work is notifiable, building control inspects at stages and issues the completion certificate — the paperwork a buyer's solicitor asks for years later.
- Service
- Refurbishments
- Photographs
- 32
- Payment
- In arrears
Answers
Common questions about work like this
Do I need planning permission for refurbishments in London?
It depends on the property type and what is proposed. Many single-storey rear extensions and loft conversions fall under permitted development, but those rights do not apply to flats and are restricted in conservation areas or where an Article 4 direction applies. We check the planning position for your specific address before quoting, and tell you in writing which route applies.
How do you price the work?
From a site survey, written up as a fixed and itemised scope before any deposit is discussed. If something genuinely unforeseen appears once work is opened up, it is priced and agreed in writing before we continue — never added to the final invoice after the fact.
When do I pay?
In arrears of work completed. You pay for work that has been done and inspected, not for work that has been promised. This has been how the company operates since 2008.
Do you handle Party Wall notices?
Yes, where the work requires them. Under the Party Wall etc. Act 1996, notifiable work on a shared wall needs 2 months written notice to the adjoining owner, while excavation near a neighbouring structure and building at the line of junction need 1 month. We serve the notices and manage the award process as part of the job.
Will I get certificates at the end?
Yes. Electrical work is tested and certificated under Part P, and building control issues a completion certificate where an application was required. You receive the handover pack — it is what a buyer's solicitor will ask for when you eventually sell.
How long will it take?
It depends entirely on scope, and we give a programme with the written quote rather than a guess on the phone. What we will not do is start a job we cannot resource, which is the usual reason a build stalls halfway through.
More stories
Other projects
Skip the forms
Want yours photographed like this?
Every job we run is documented stage by stage — it is how our project tracking works. Send us a photo of your space to start.