SS BuildersGroup07792 281 879

162 photographs · All our own work

The photo wall

Our entire archive — not ten best angles. Strip-outs, steels, tanking and trenches next to the finished rooms, because the buried stages are the ones that matter.

Why we publish everything

A builder's gallery usually shows you the last day of each job. Ours shows the other days too — the damp-proof membrane, the pressure-tested heating loops, the excavation cut into London clay — because you can only judge work you are allowed to see.

Each group below links to its full project story. For work near your postcode, ask on WhatsApp and we will send the closest examples.

52 photographs

One extension, every stage

A complete rear extension photographed from first dig to finished kitchen-diner.

Read the story: Anatomy of a rear extension

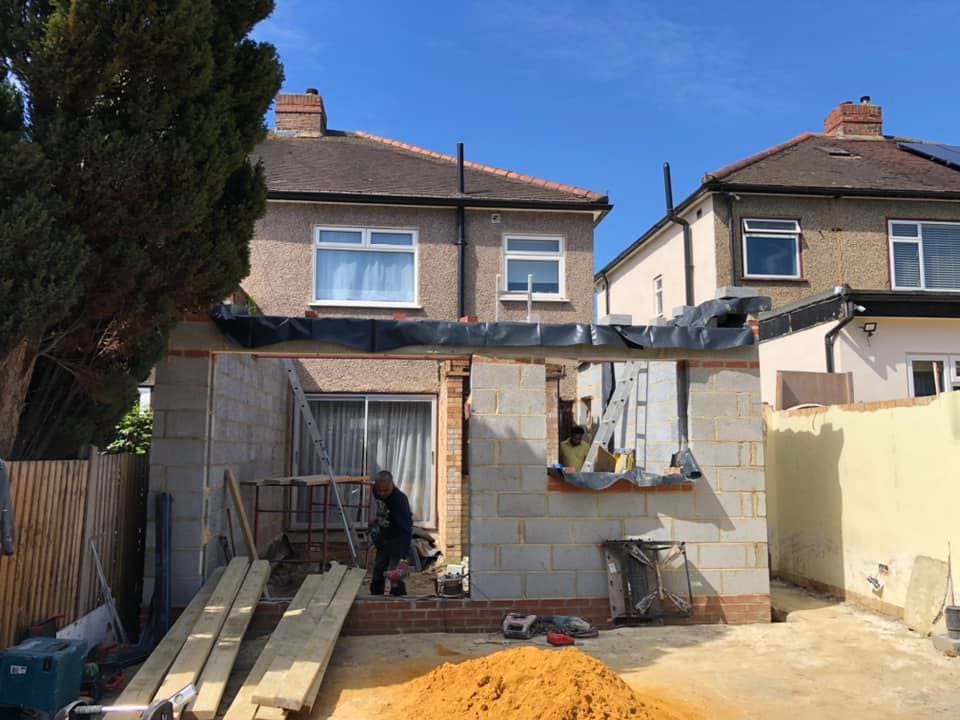
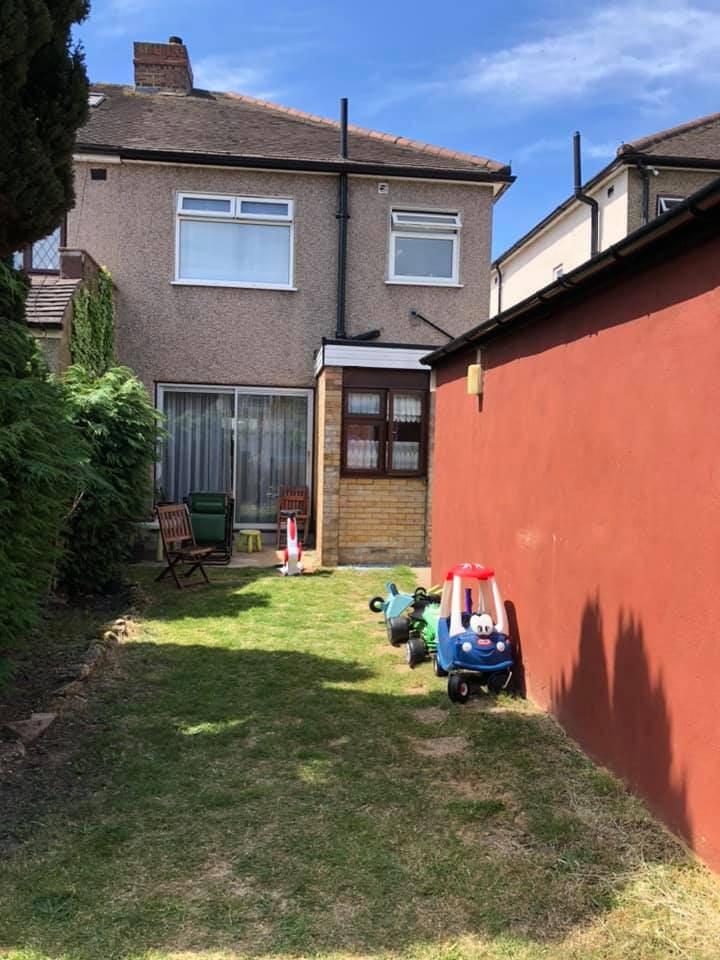
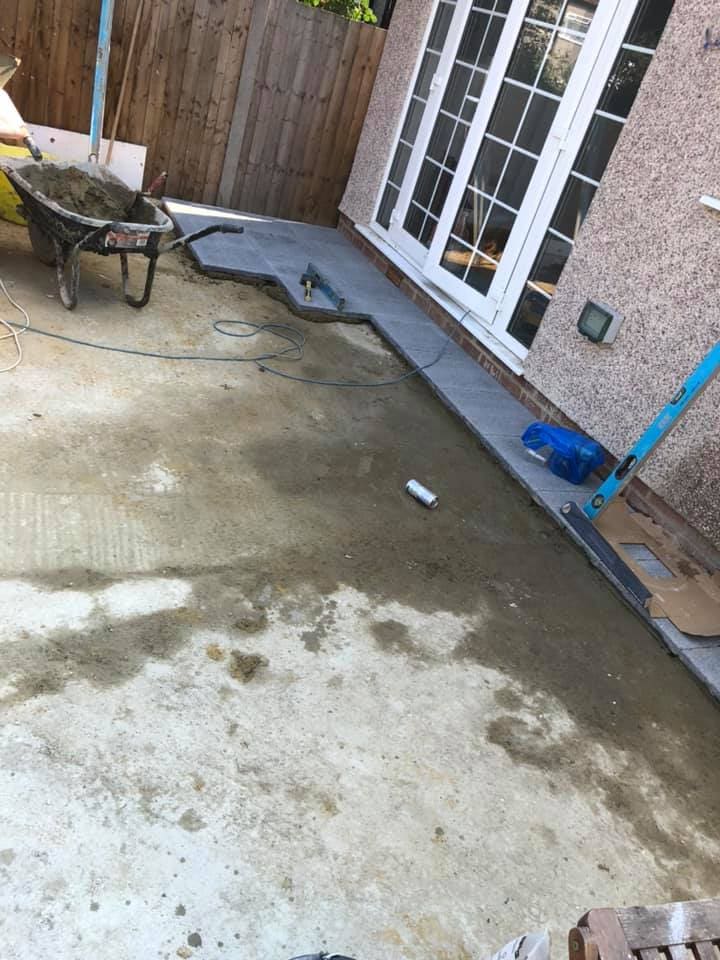
Rear garden of a 1930s semi-detached house before extension works begin
Day one — the rear garden
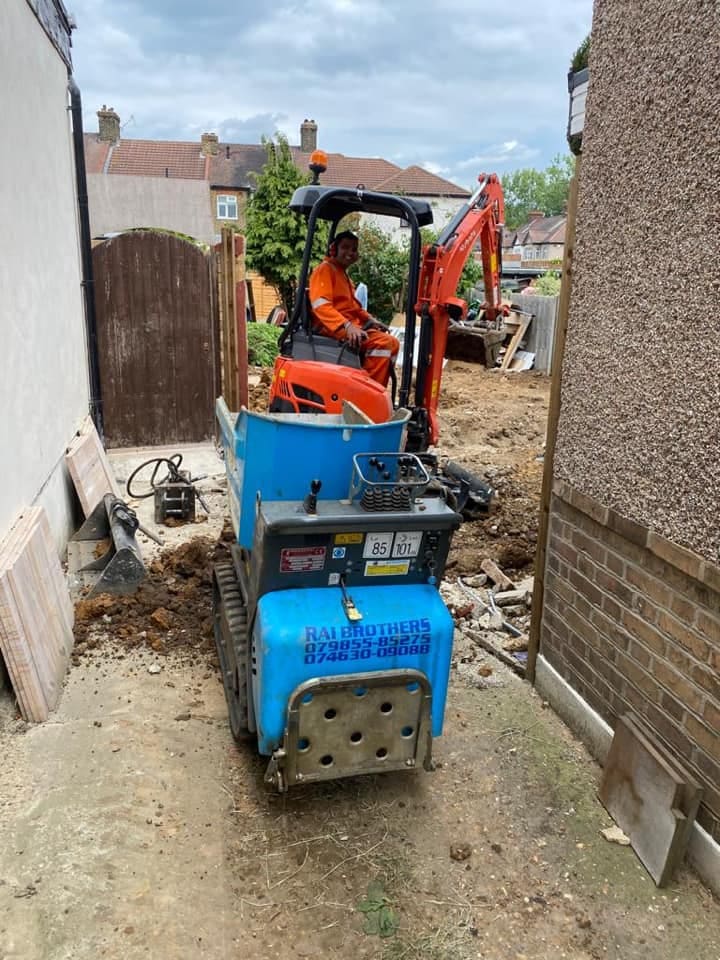
Mini digger and breaker excavating footings at the rear of the house
Breaking ground
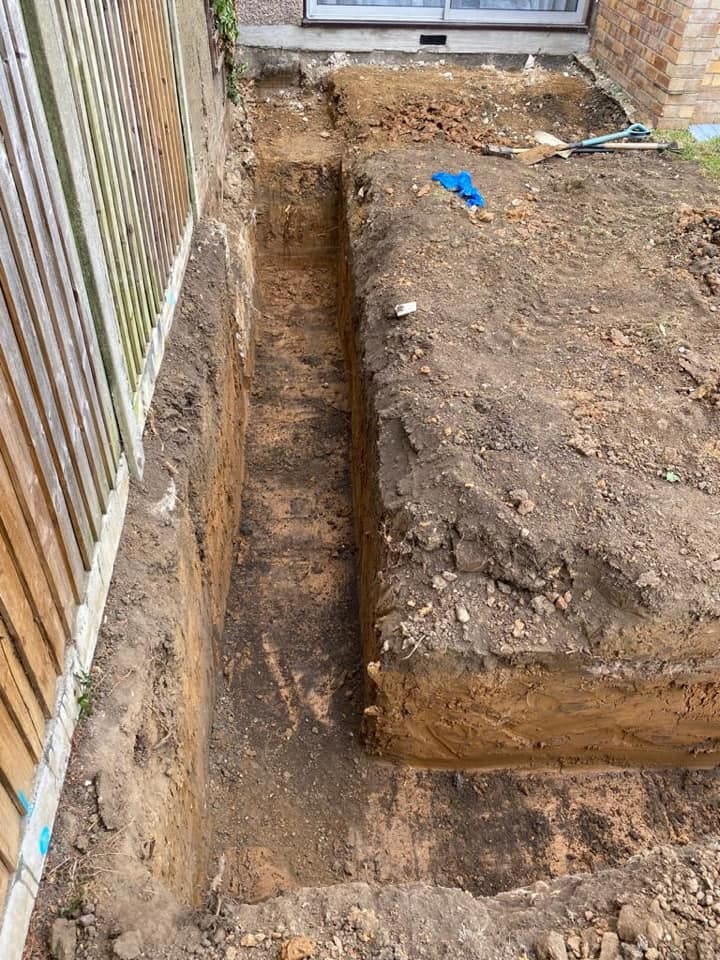
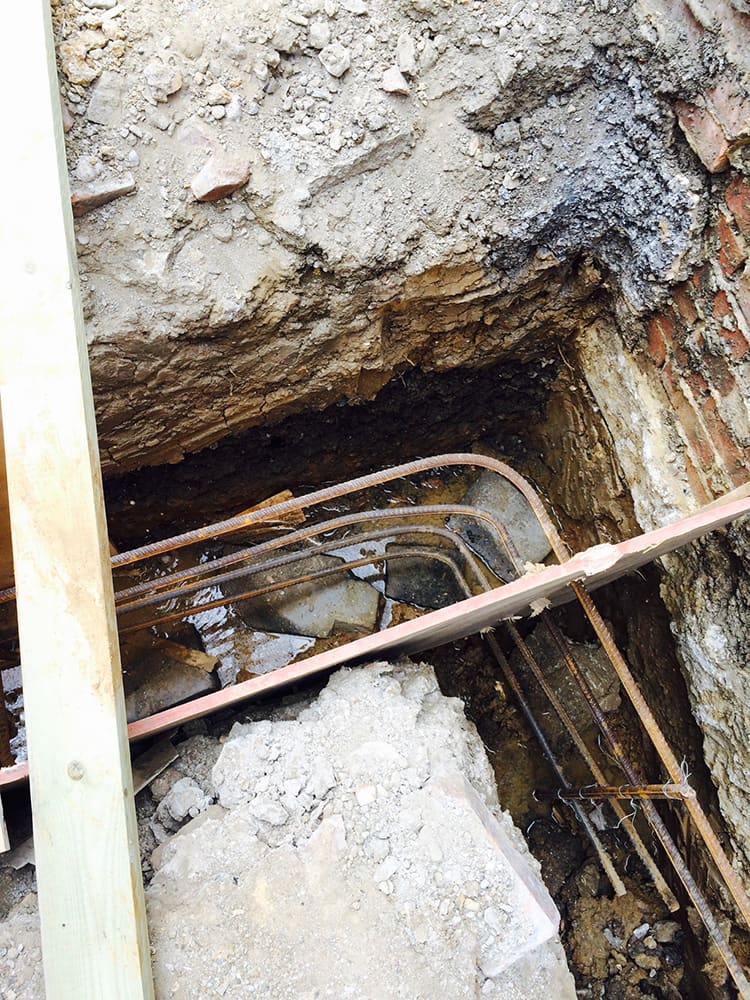
Excavated foundation trench in London clay awaiting inspection and concrete
Footing trench, cut clean
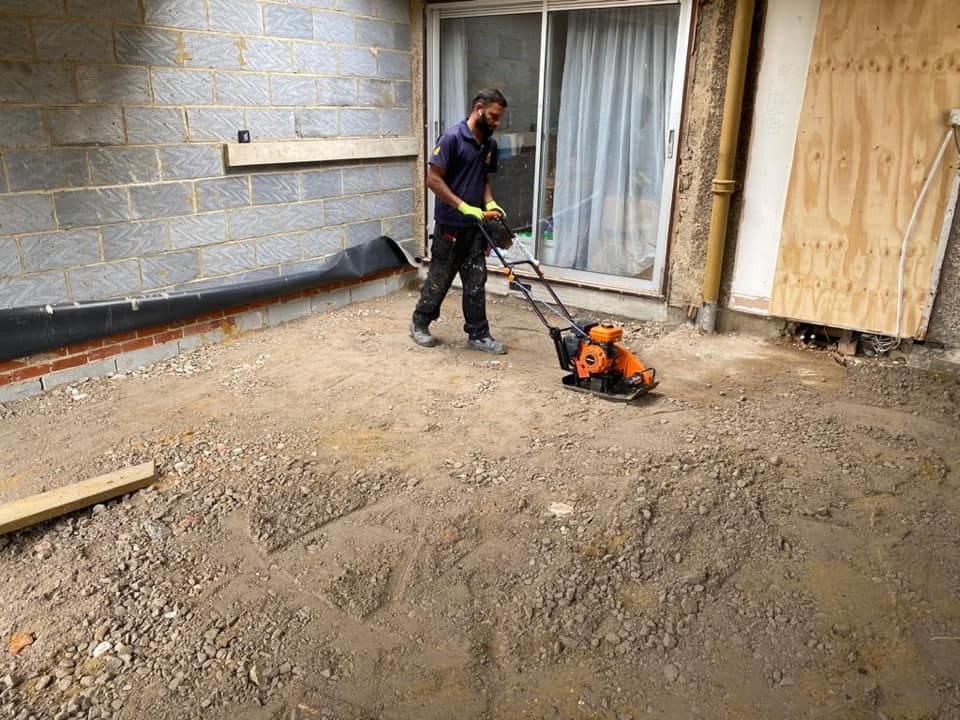
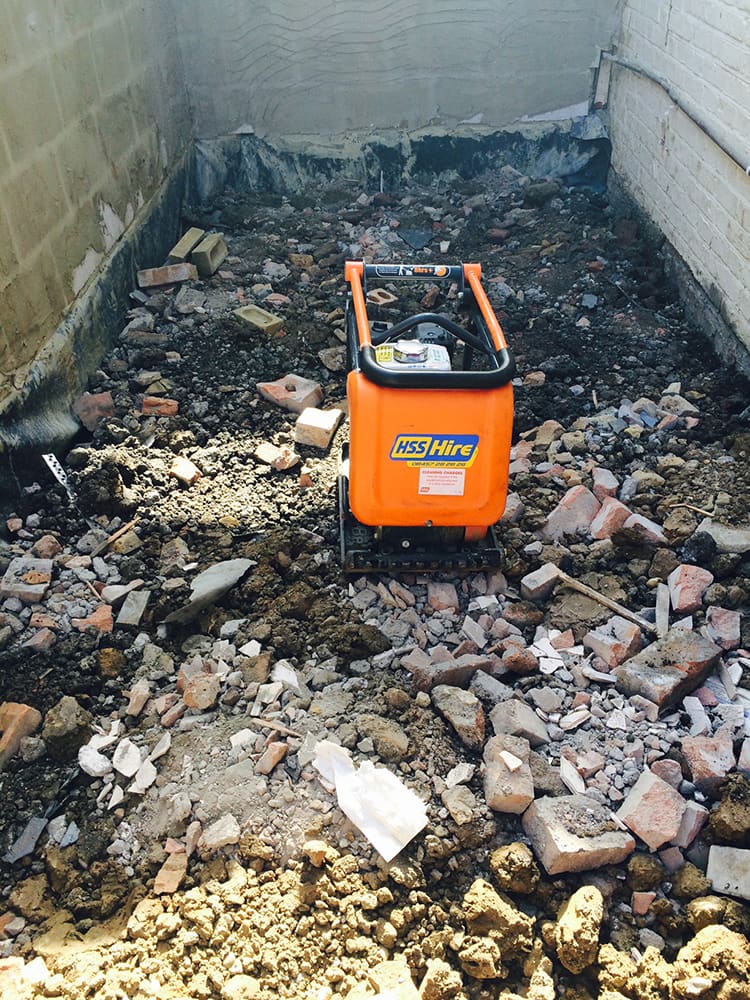
Operative compacting hardcore sub-base with a plate compactor
Compacting the sub-base
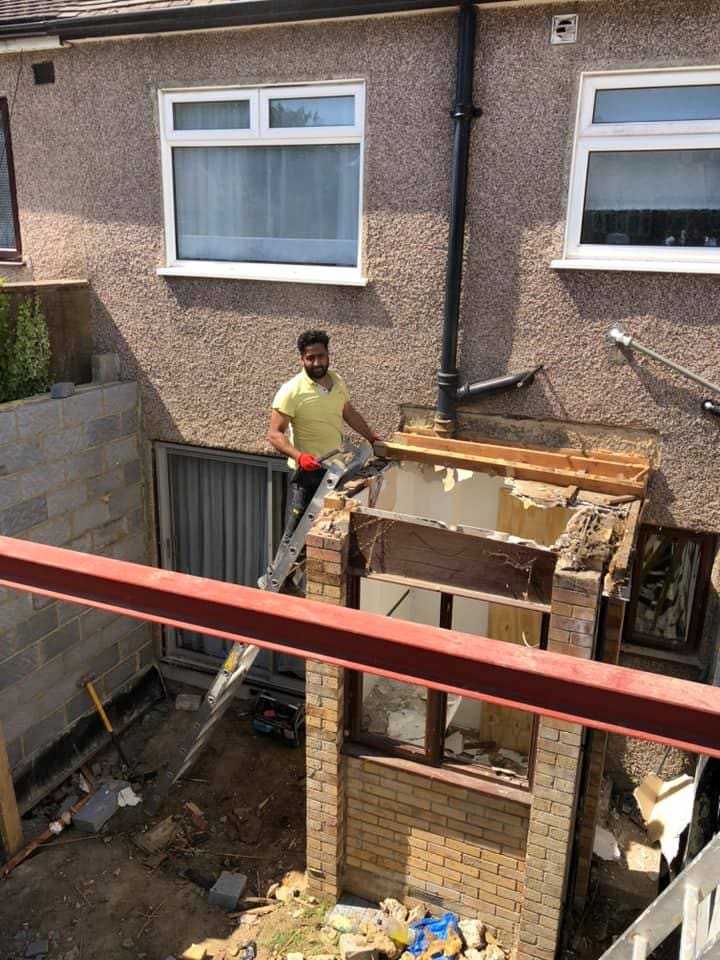
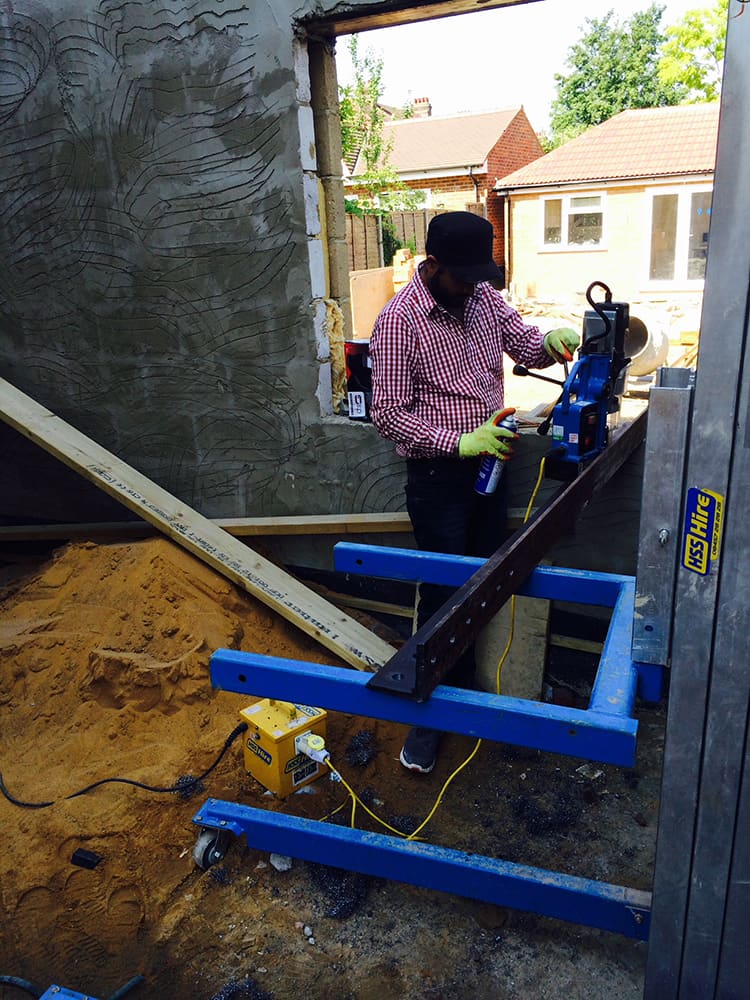
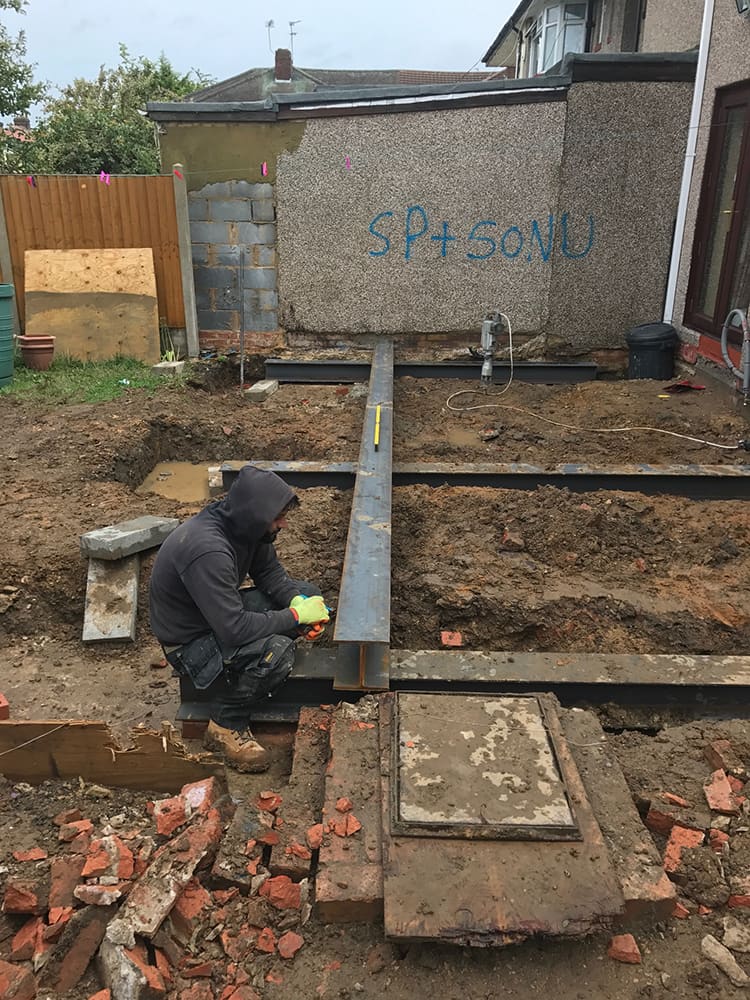
Operative positioning a red-oxide steel beam over the new opening
The steel goes in
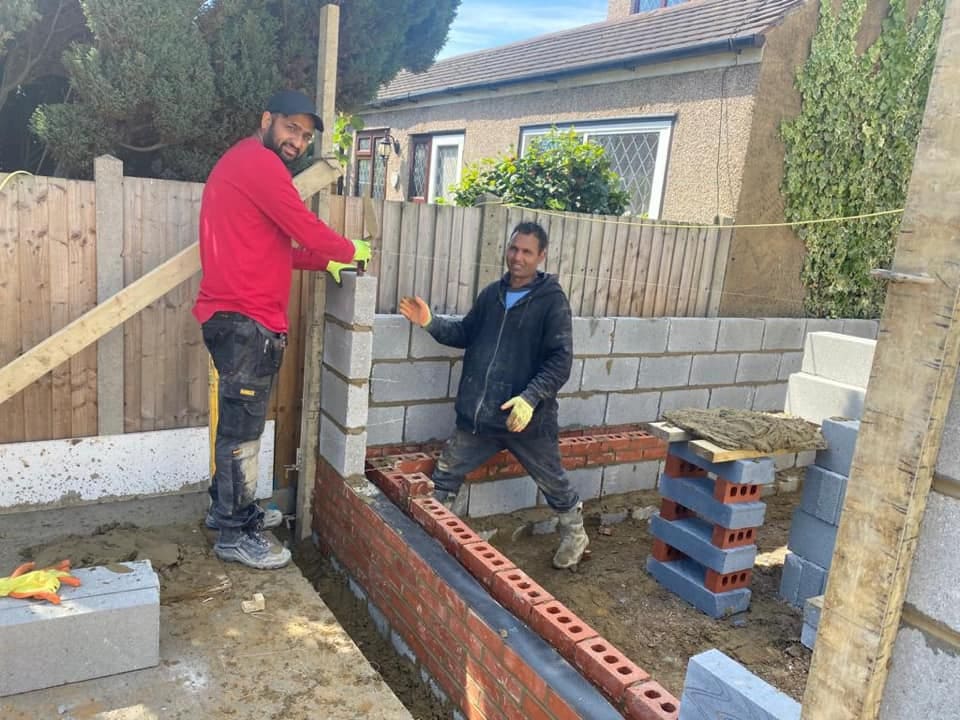
Two bricklayers building blockwork cavity walls off the new footings
Cavity walls rising
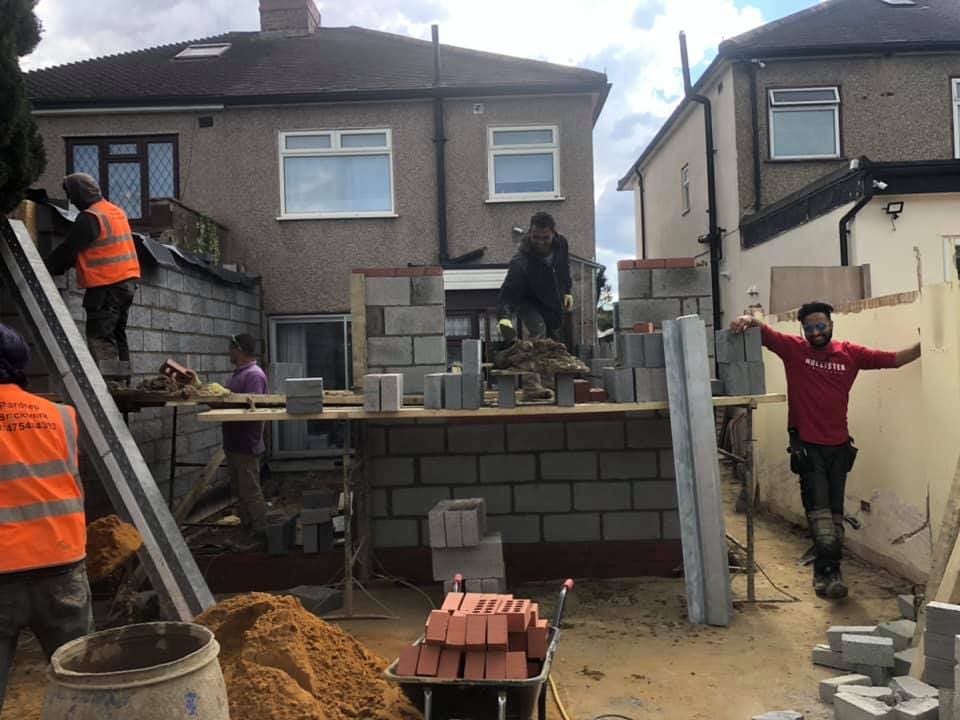
Bricklayers raising blockwork walls with materials staged on a board
Blockwork off the line
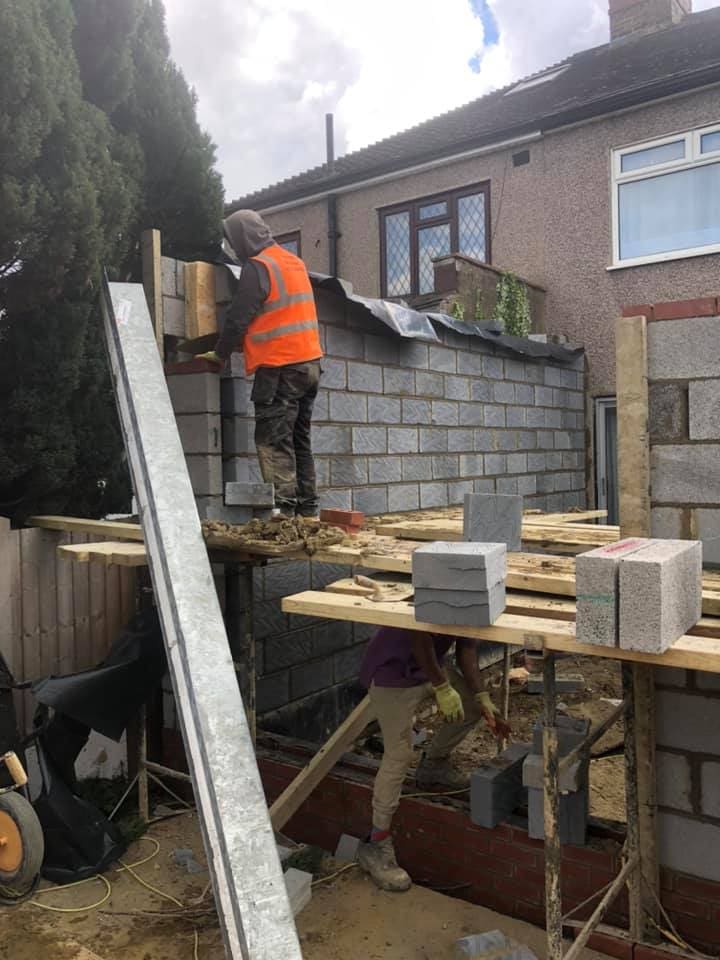
Operative laying blocks on the boundary wall with paving stacked nearby
Working the perimeter
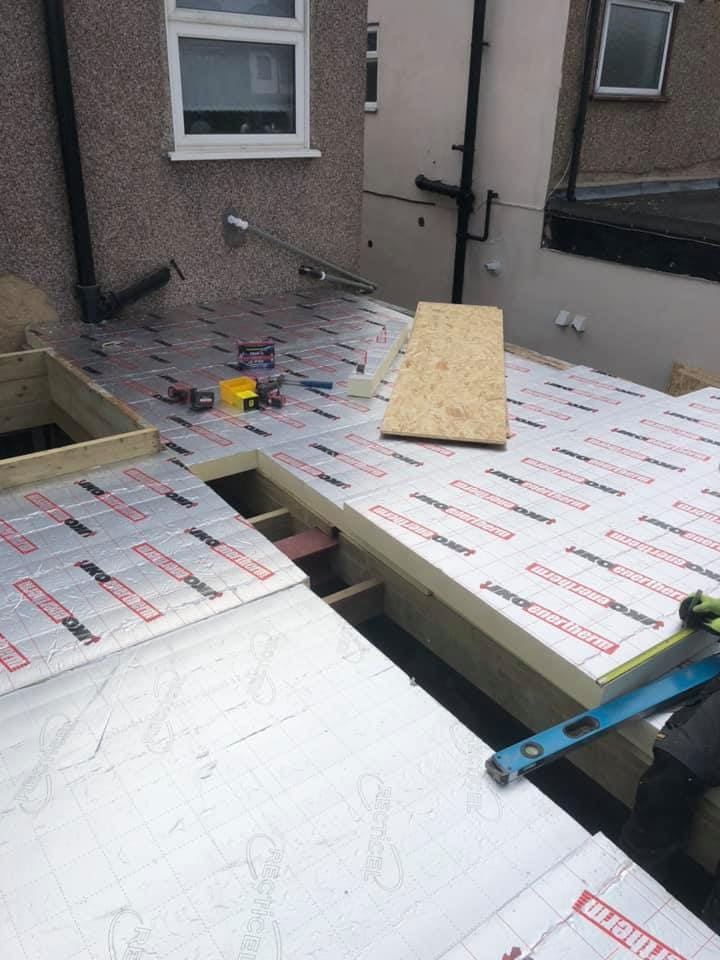
Insulation boards laid over the flat roof deck before boarding
Warm roof build-up
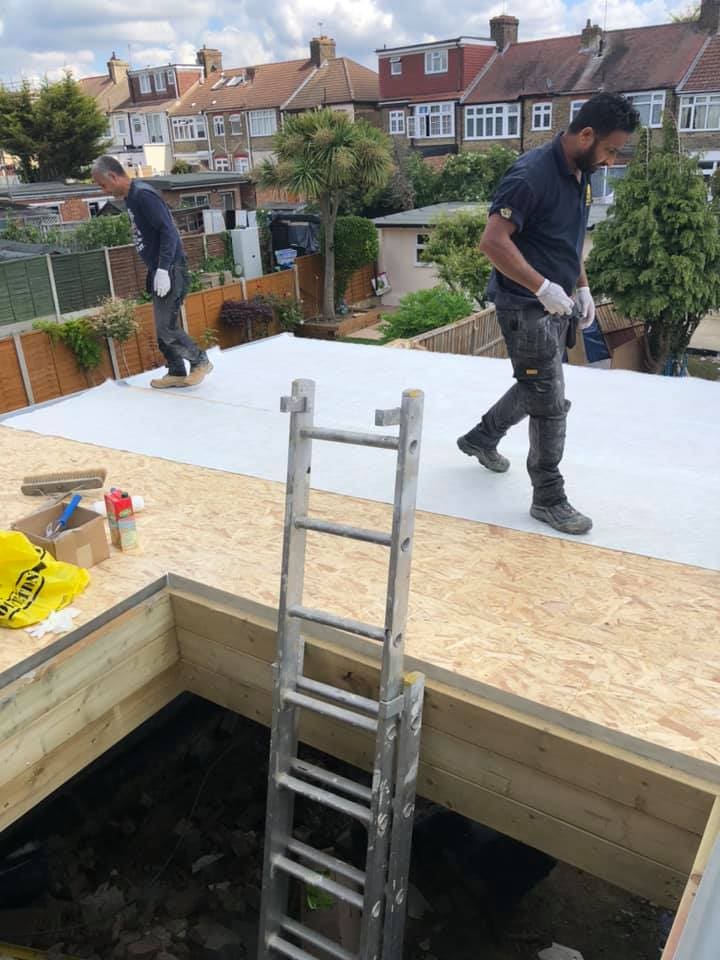
Operative fixing OSB deck over insulation on the new flat roof
Decking the roof
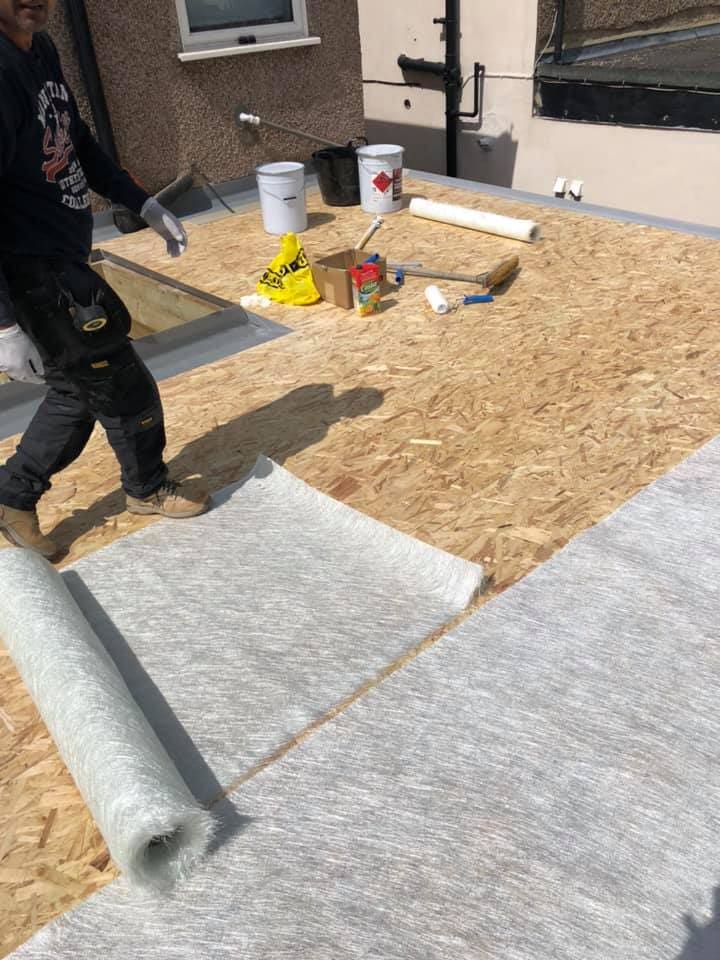
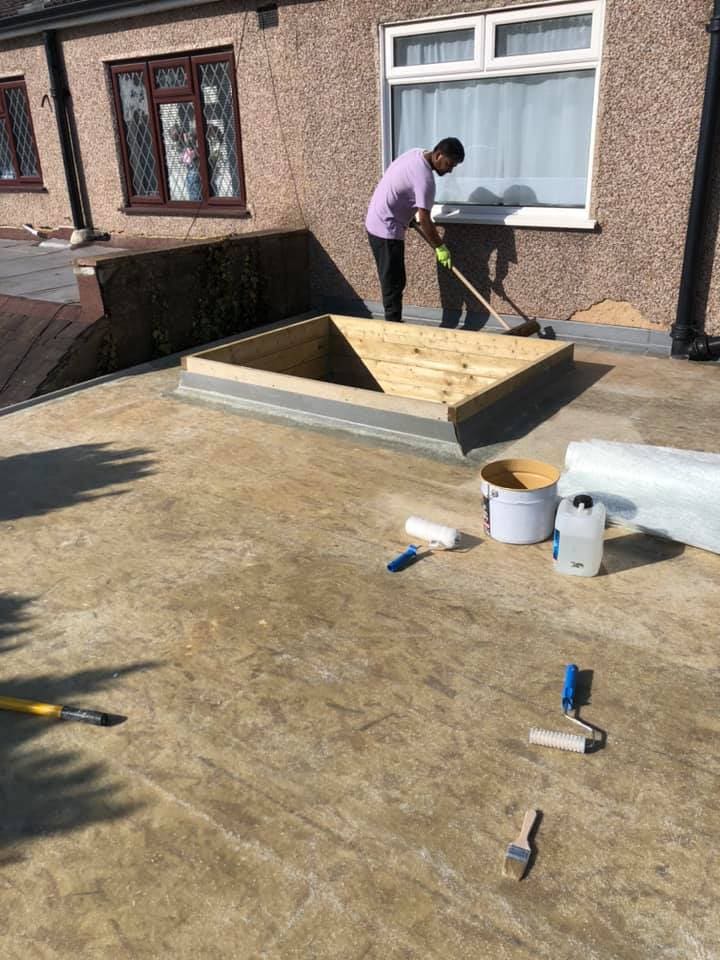
GRP matting being rolled onto the flat roof deck
Fibreglass matting down
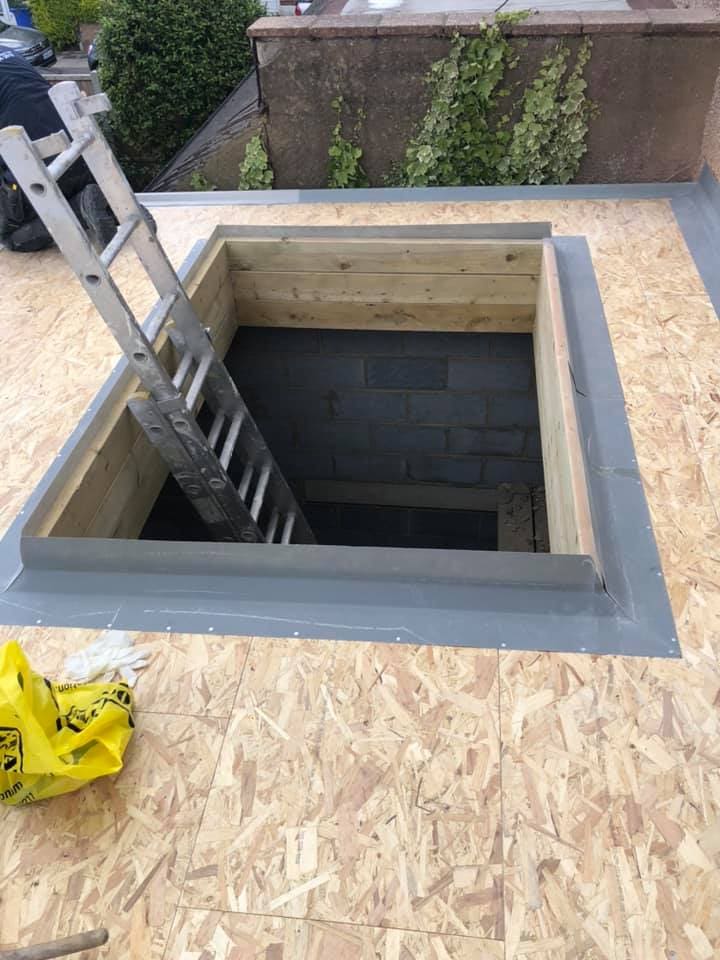
Rooflight upstand opening framed in the new flat roof deck
Lantern opening trimmed
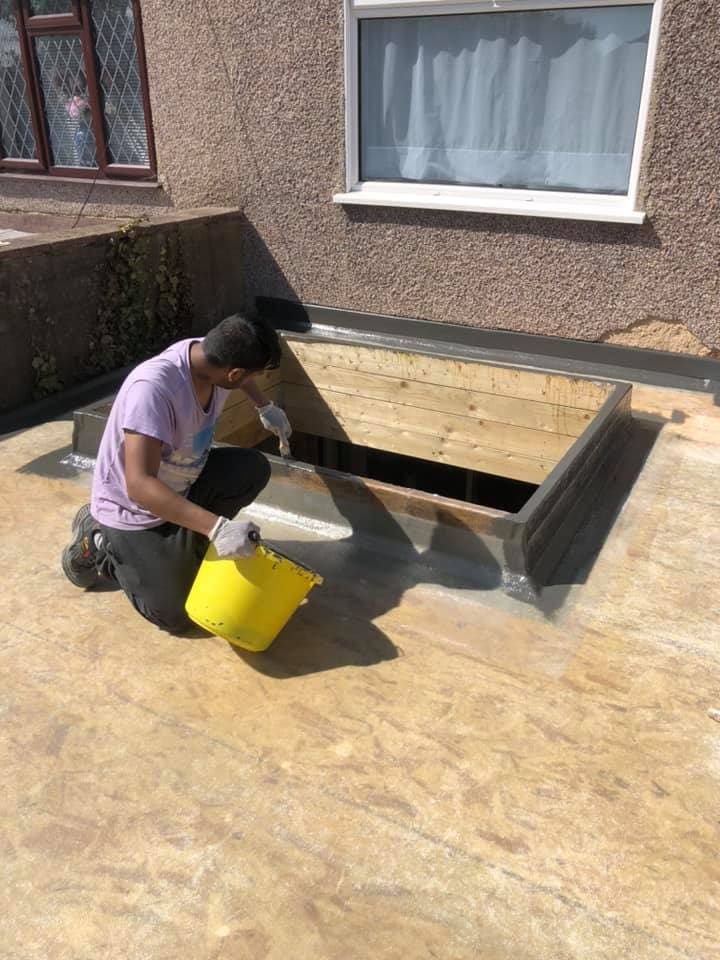
GRP resin being applied around the roof lantern upstands
Upstands sealed
Operative laminating the GRP upstand for a roof lantern
Detail at the kerb
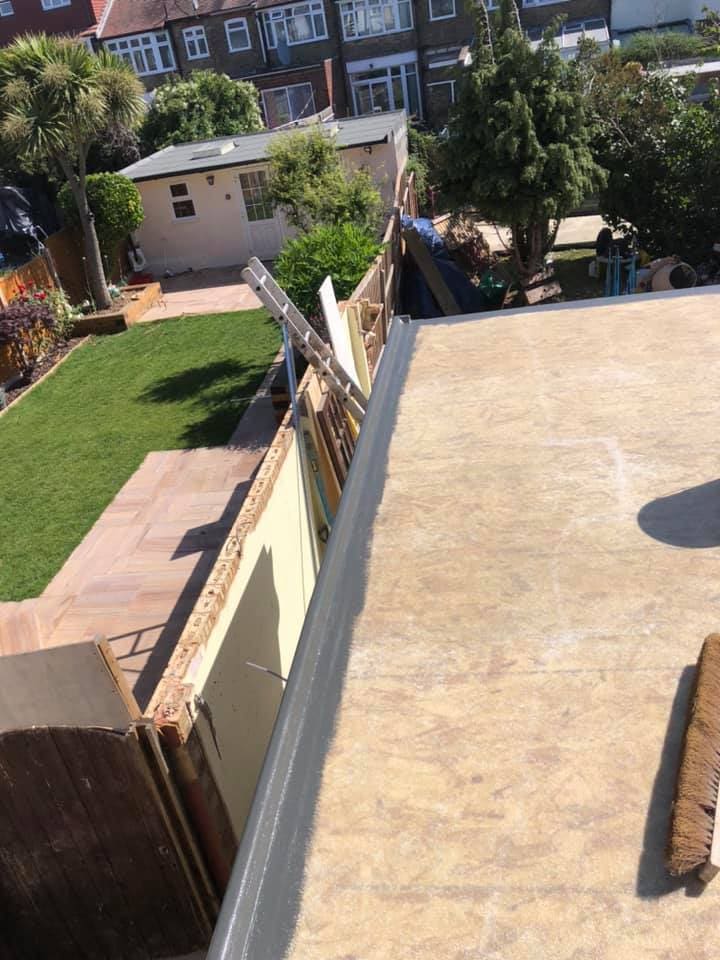
Completed GRP roof edge with trims over the garden elevation
Edge trims on
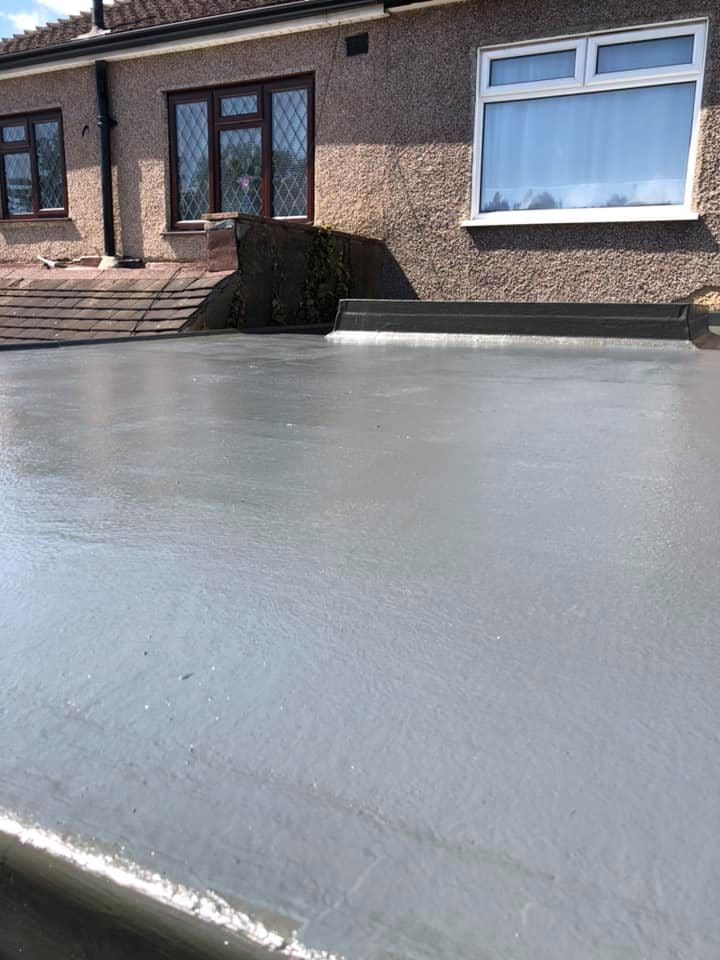
Cured grey GRP fibreglass flat roof surface
The finished membrane
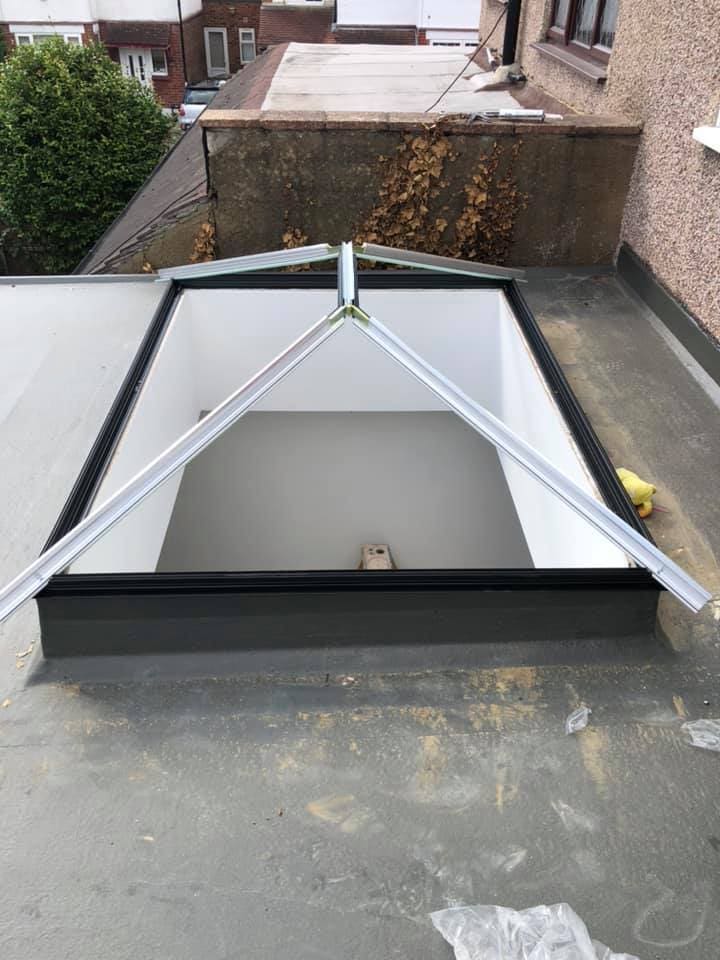
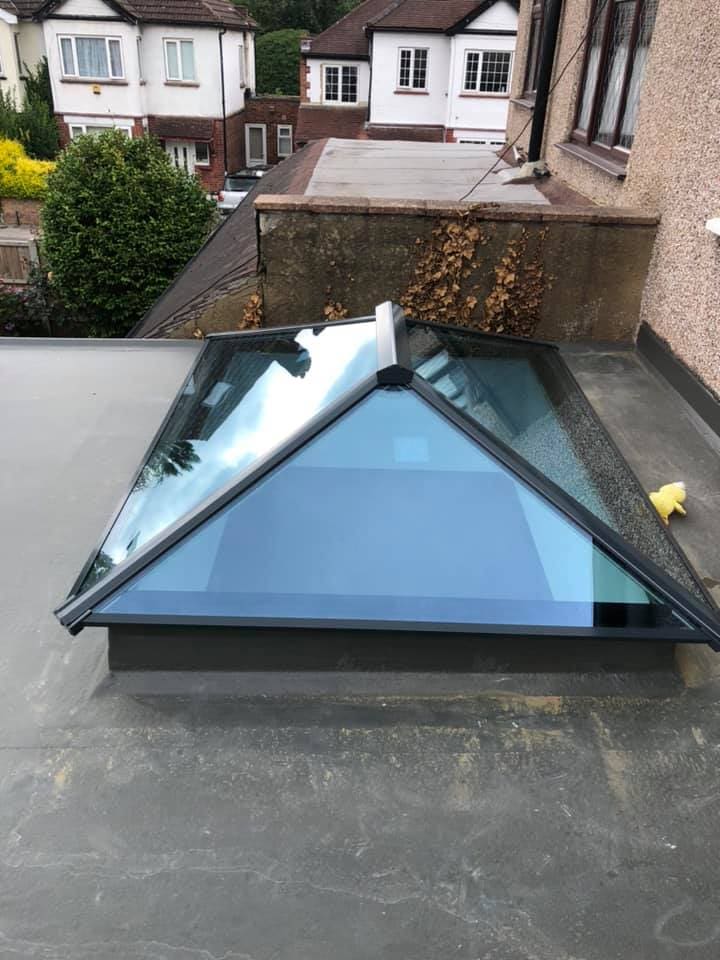
Aluminium roof lantern installed on its upstand, seen from the roof
First lantern in
Roof lantern glazing against a blue sky
Sky through the lantern
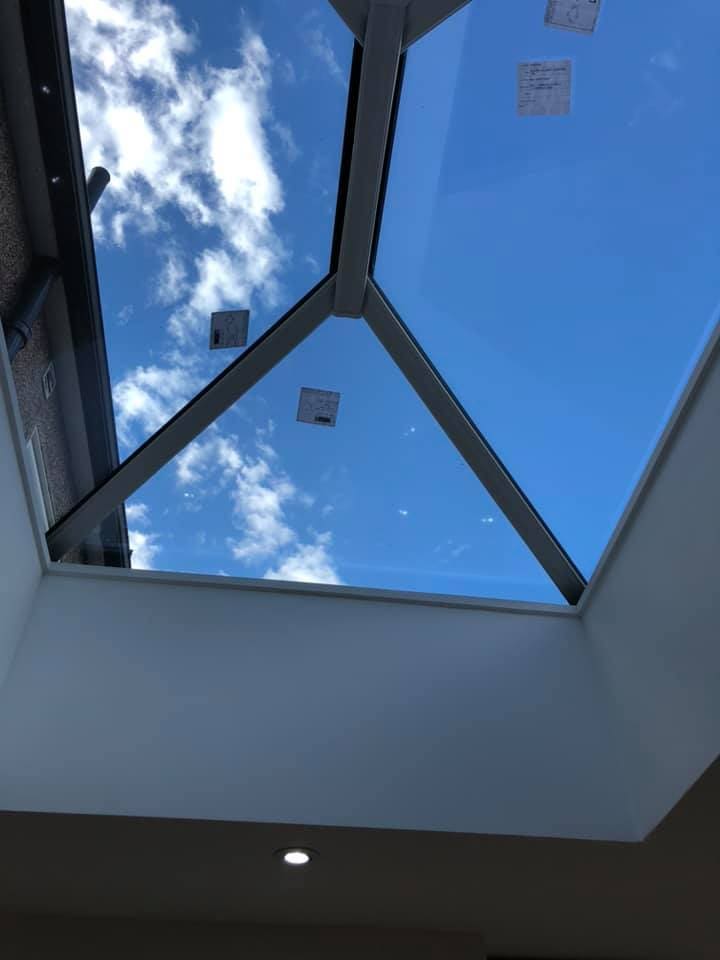
Roof lantern seen from inside the plastered extension
Lantern from inside
Grab lorry removing excavation spoil from the front of the house
Muck away
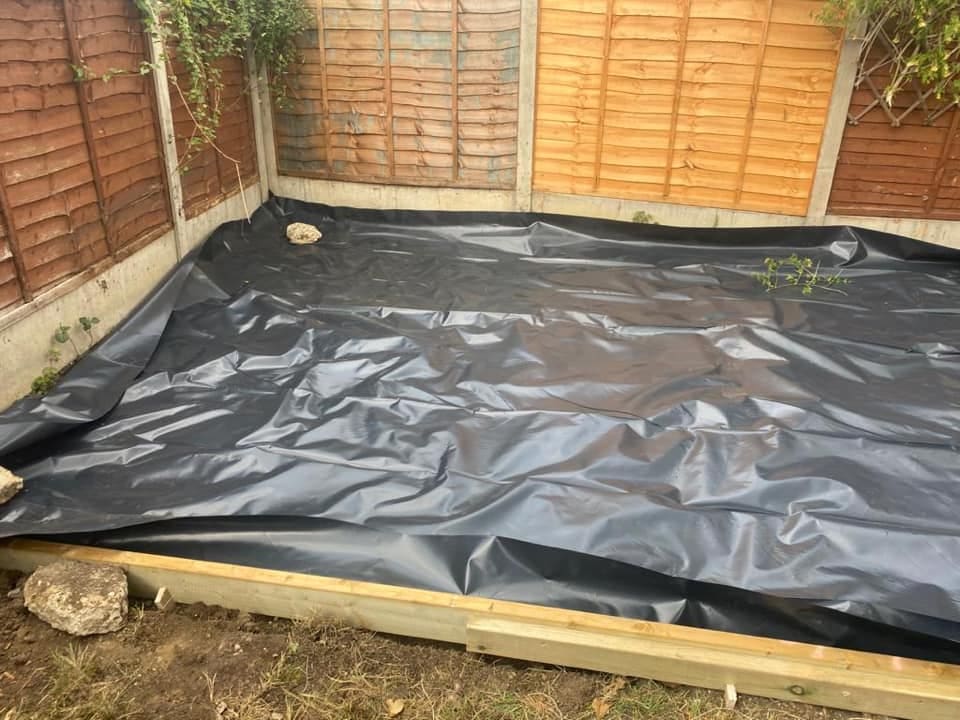
DPM laid across the new floor area ready for concrete
Damp-proof membrane
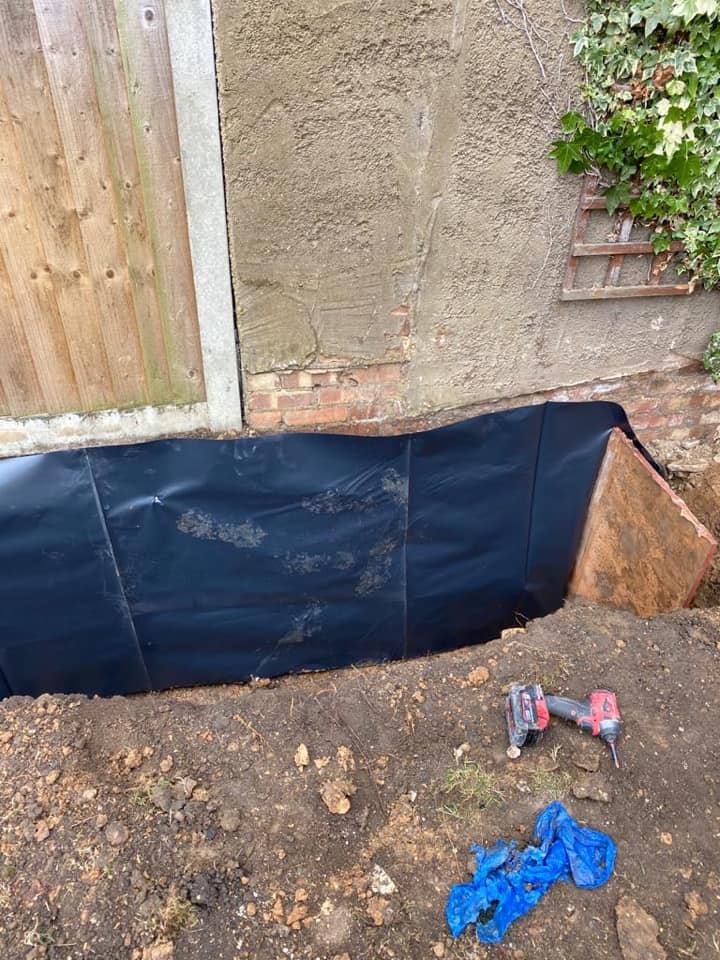
Damp-proof membrane dressed up the walls before the slab pour
Membrane lapped and taped
Concrete being pumped over the membrane for the ground floor slab
Pumping the slab
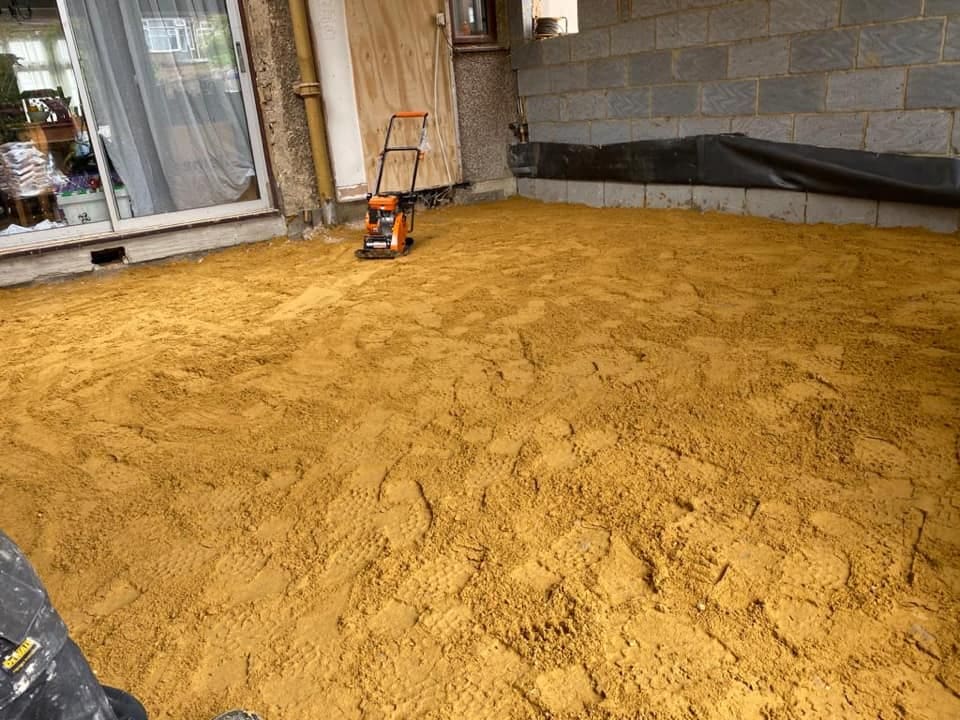
Compacted sand blinding across the extension footprint
Sand blinding, levelled
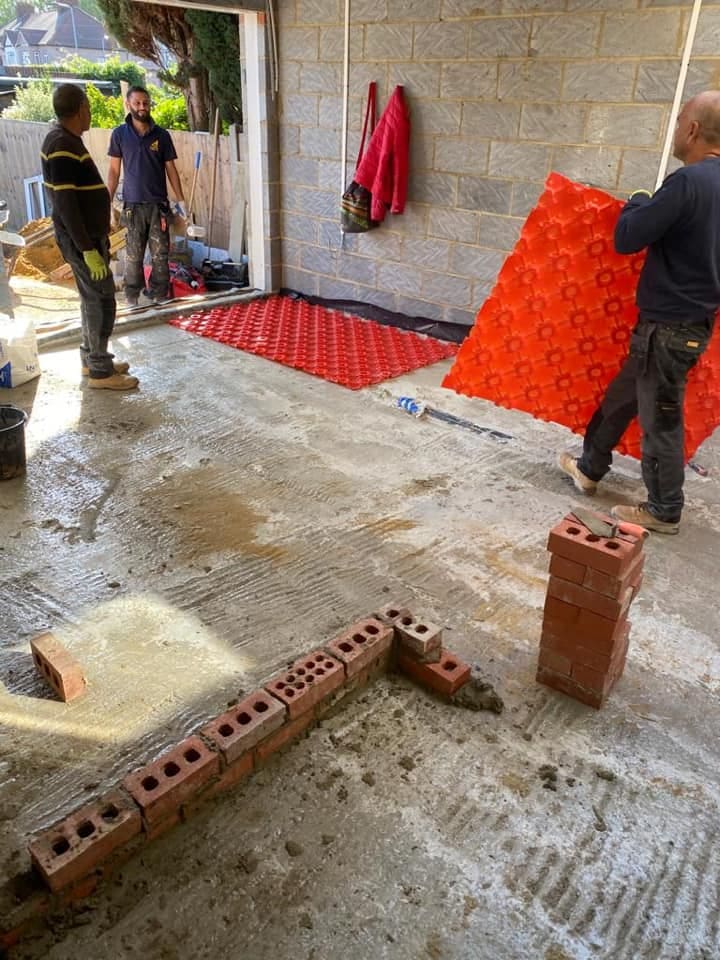
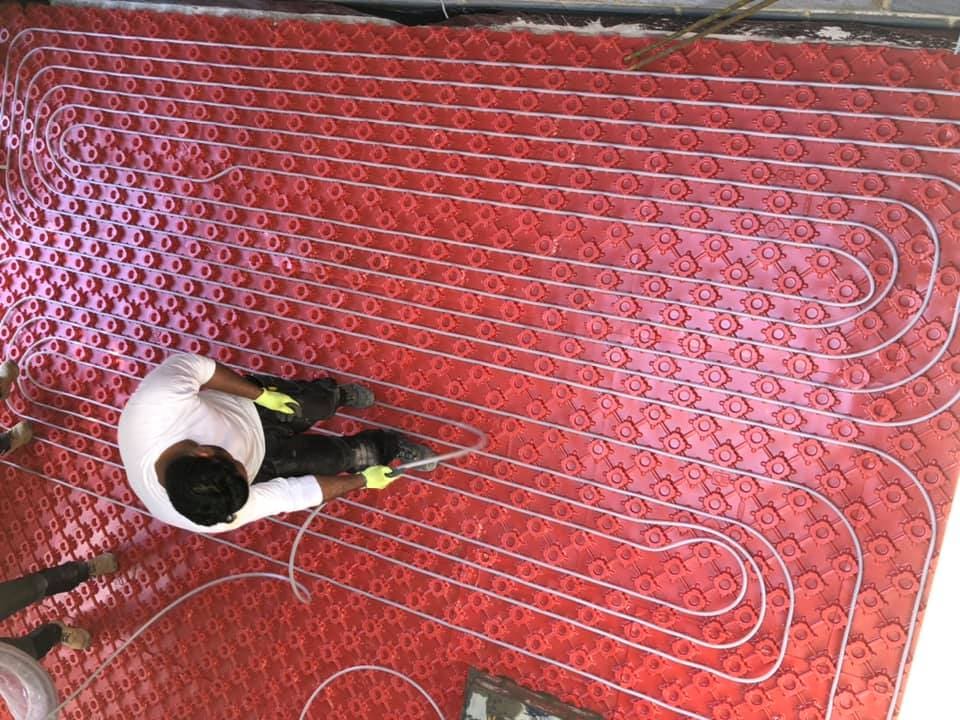
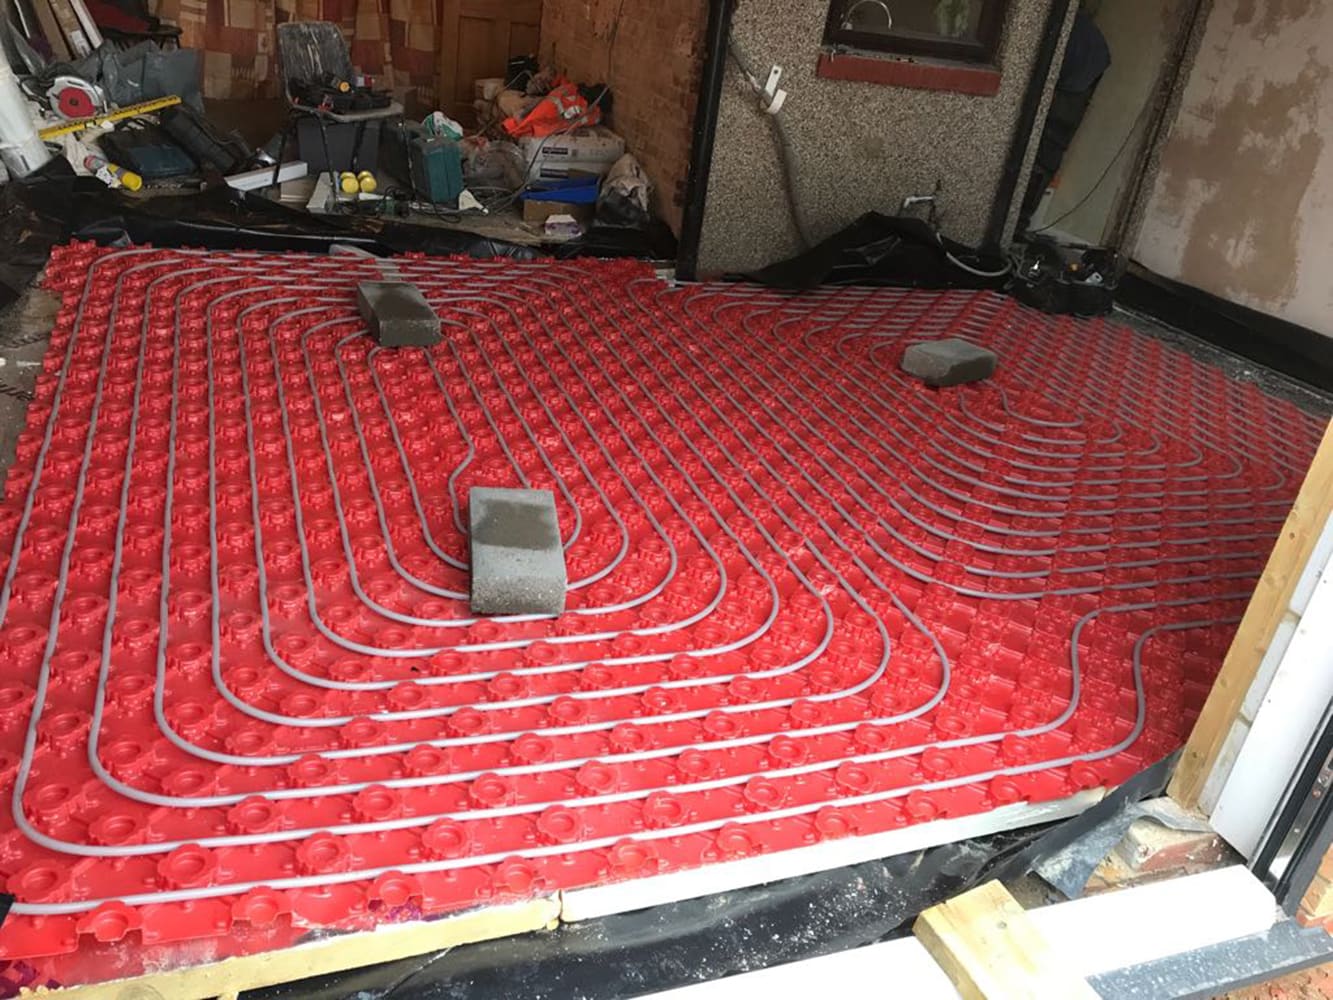
Red underfloor heating pipe clipped in circuits over insulation
Underfloor heating, zone one
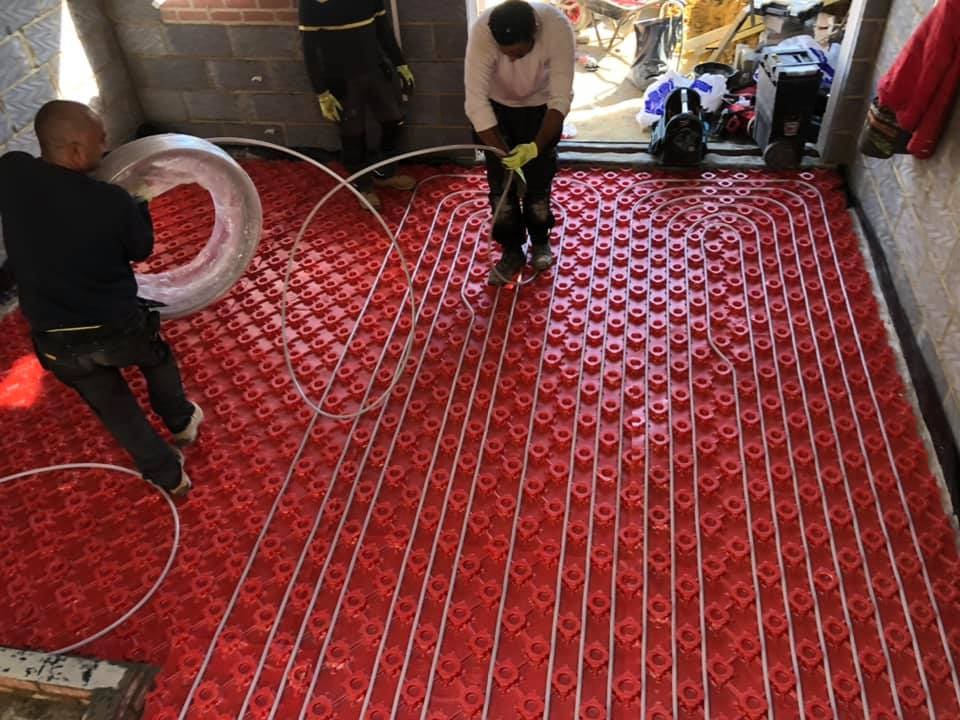
Operatives laying and clipping underfloor heating loops
Circuits pressure-tested
Completed underfloor heating circuits ready for screed
Every loop back to the manifold
Freshly laid screed with levels and straight edge on the floor
Screed struck level
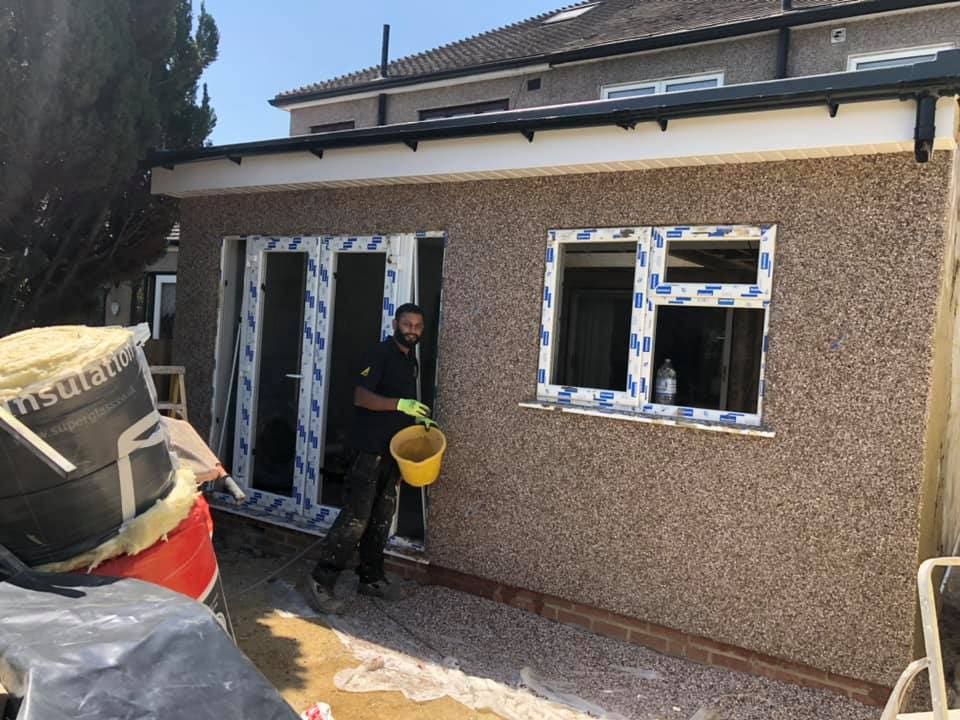
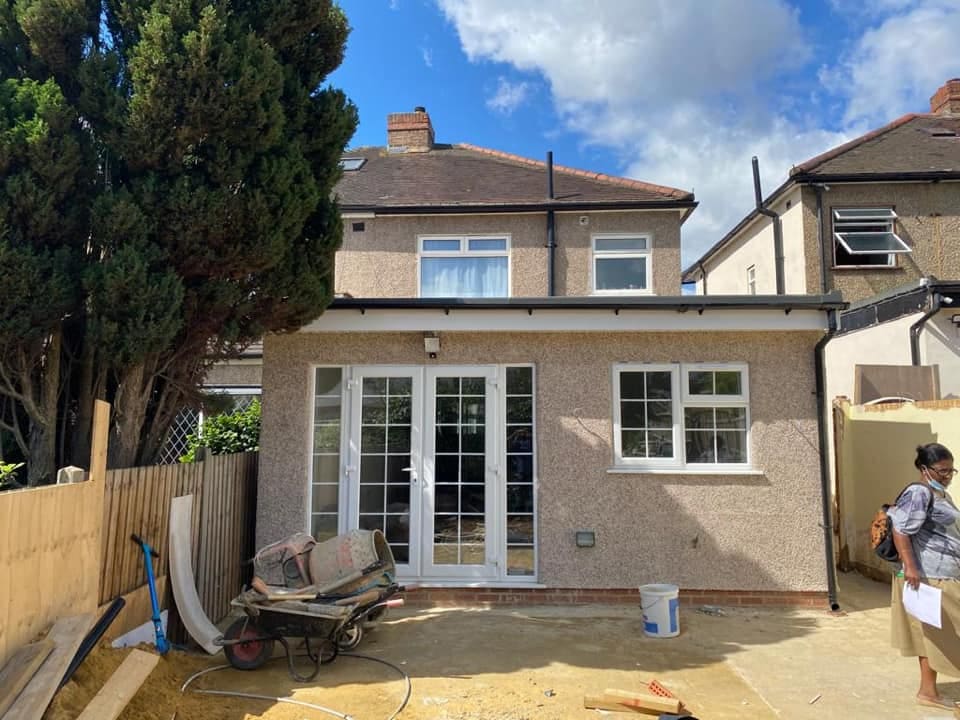
Operatives installing windows in the rendered rear extension
Render to match
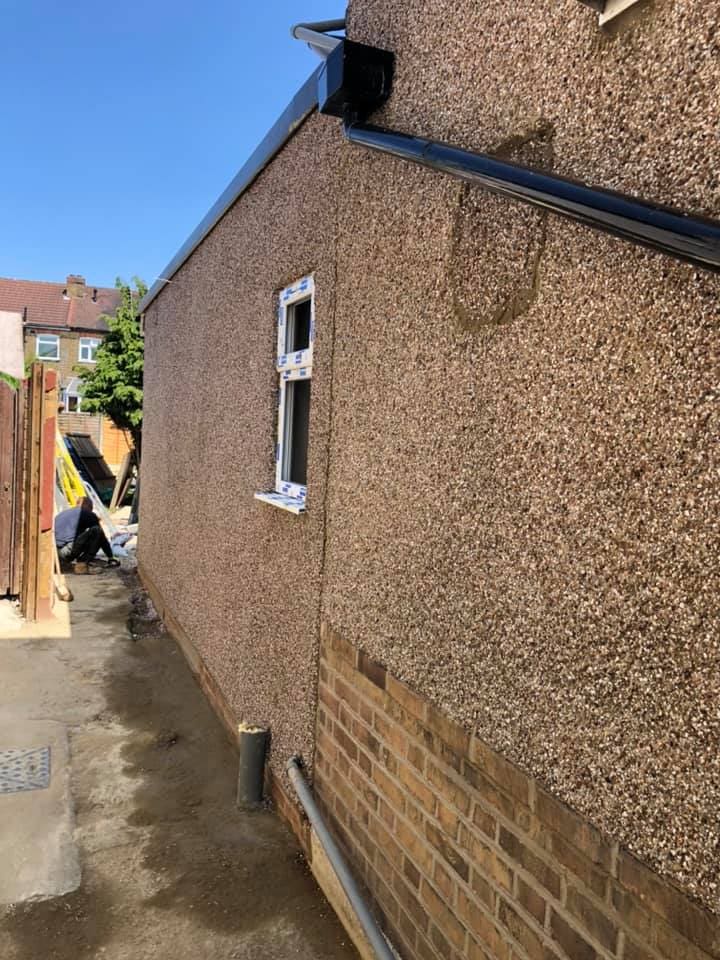
New pebbledash render on the extension flank wall
Pebbledash, matched to the house
Rear garden with painted wall before landscaping works
The garden it replaced
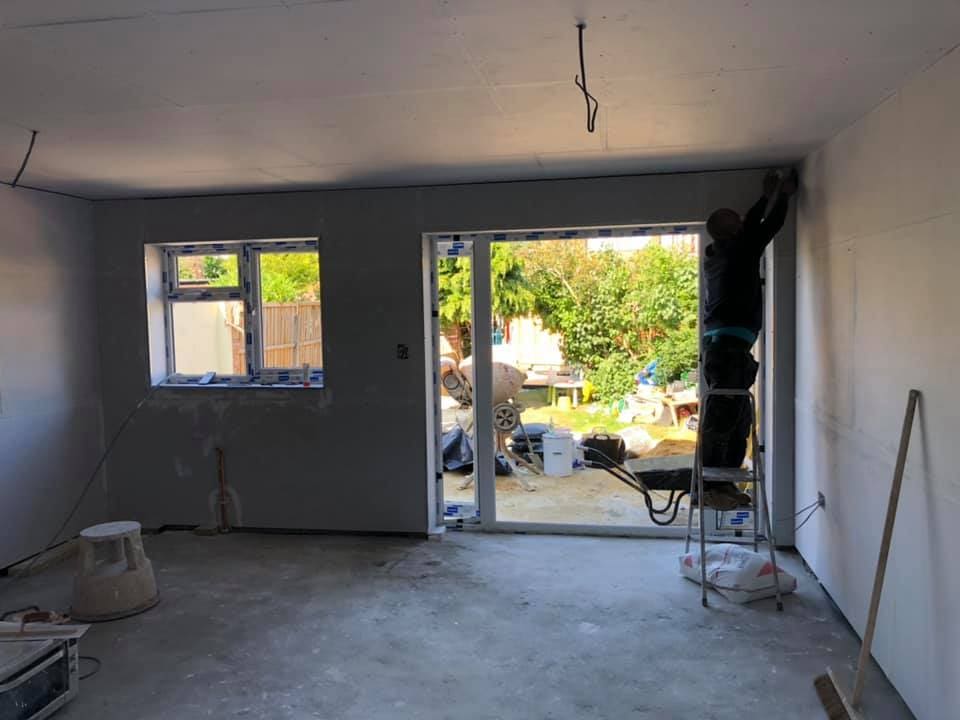
Plastered open-plan extension interior with French doors to the garden
Open plan, first light
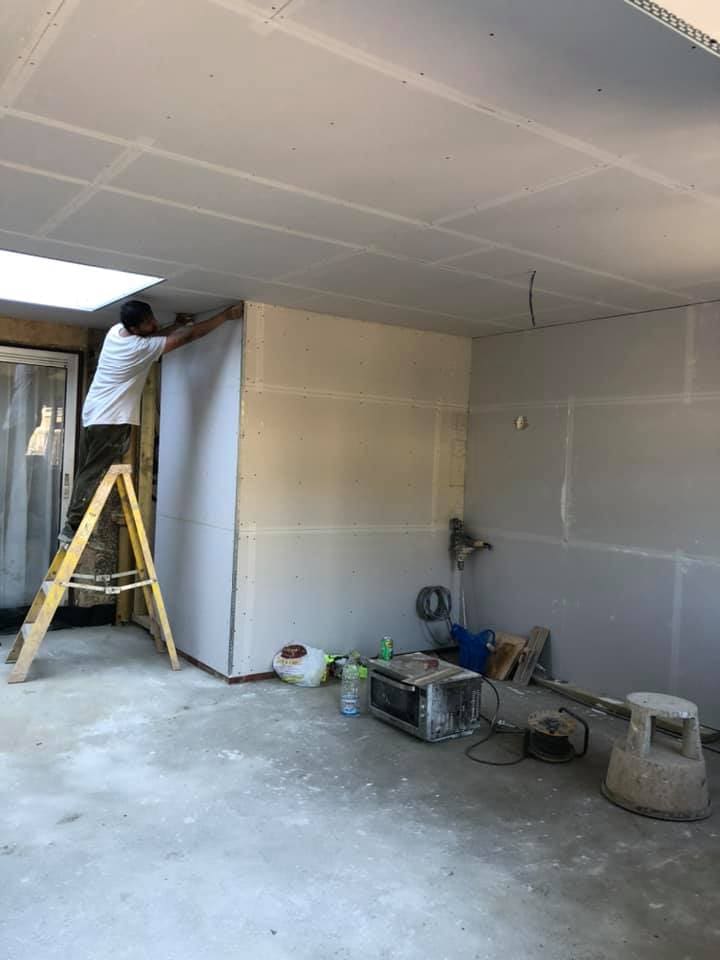
Plasterer working on fresh boarded walls inside the extension
Boarding and skim
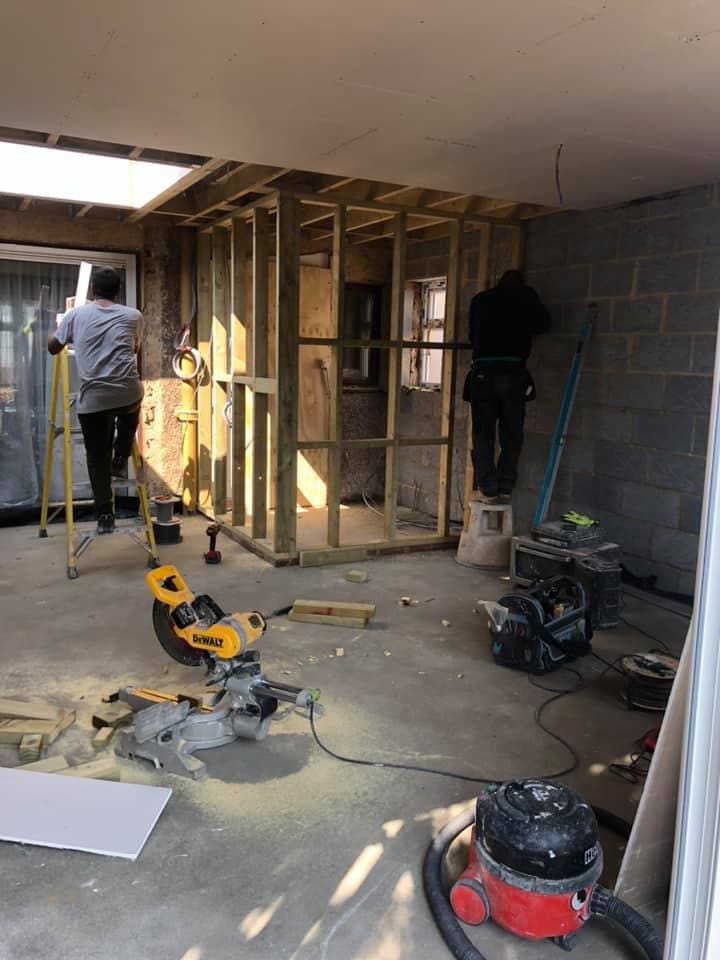
Stud partition and chop saw during first fix inside the extension
First fix carpentry
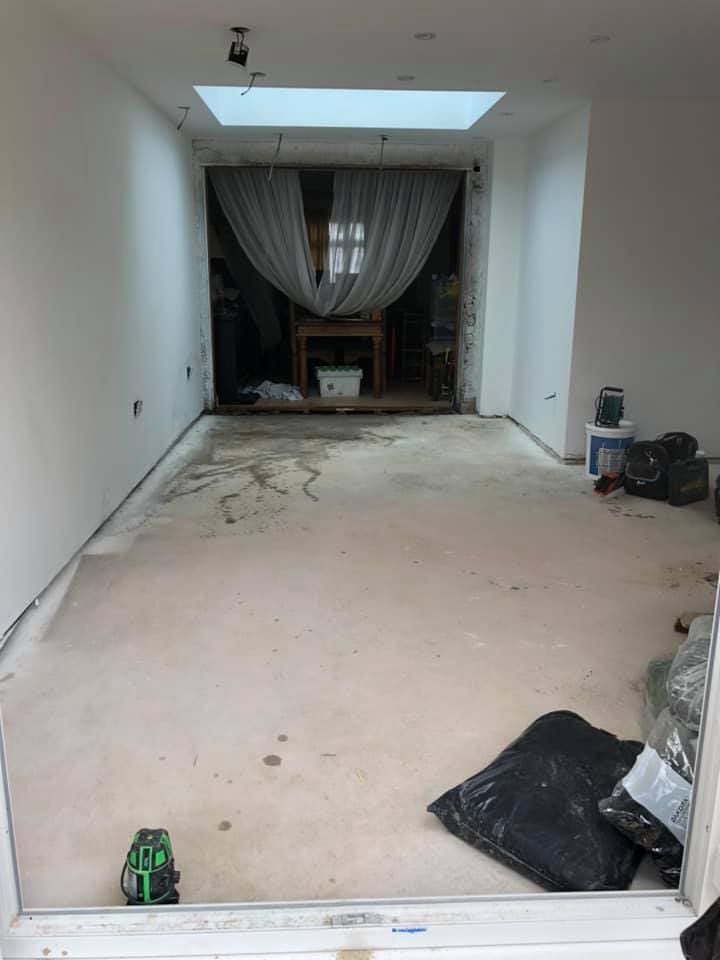
Skimmed extension interior drying out before decoration
Ready for finishes
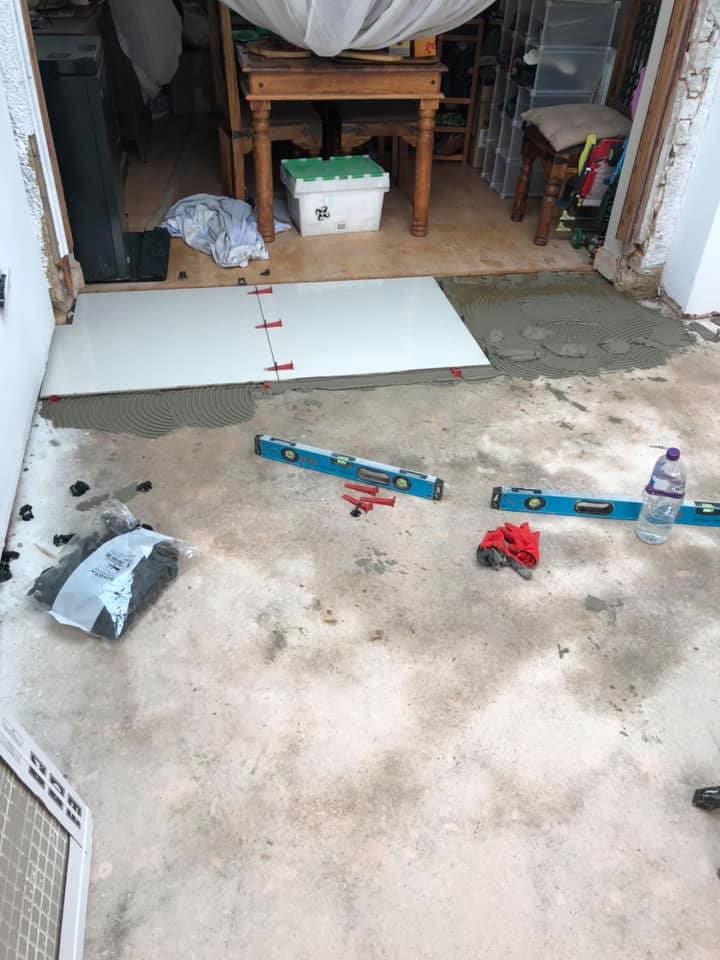
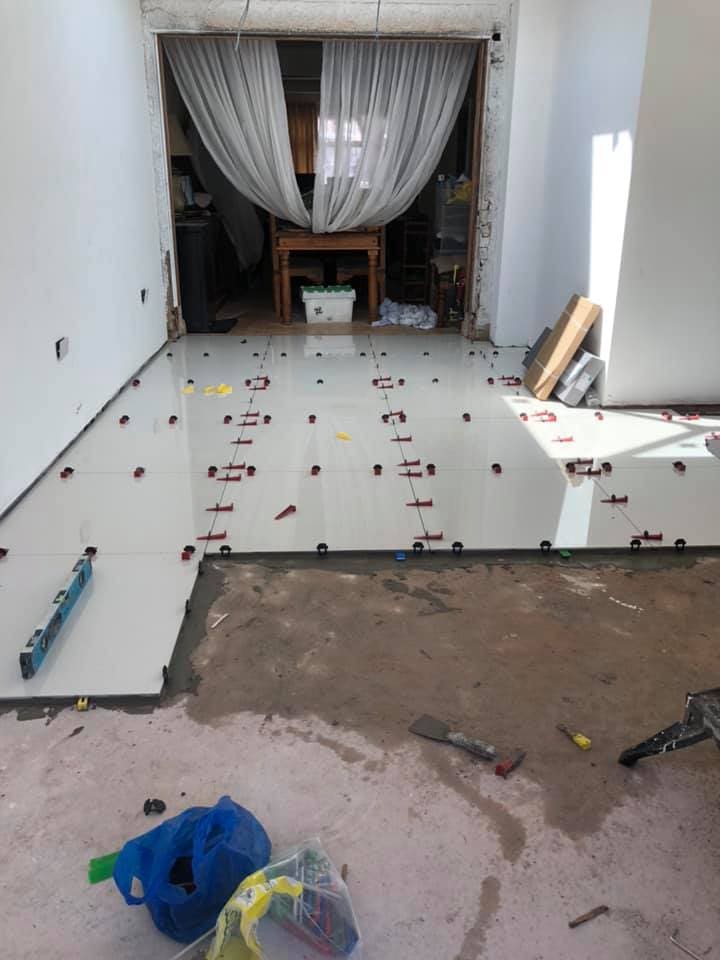
Large-format floor tiles being laid with levelling clips
Large-format porcelain
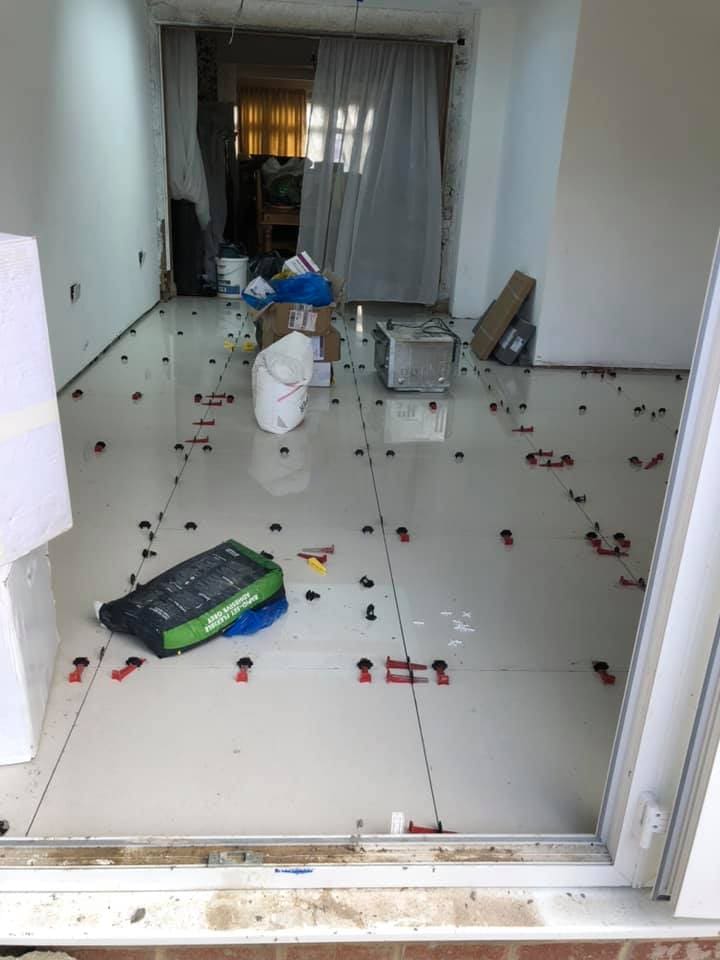
Polished porcelain floor tiles with levelling clips mid-installation
Tiling across the slab
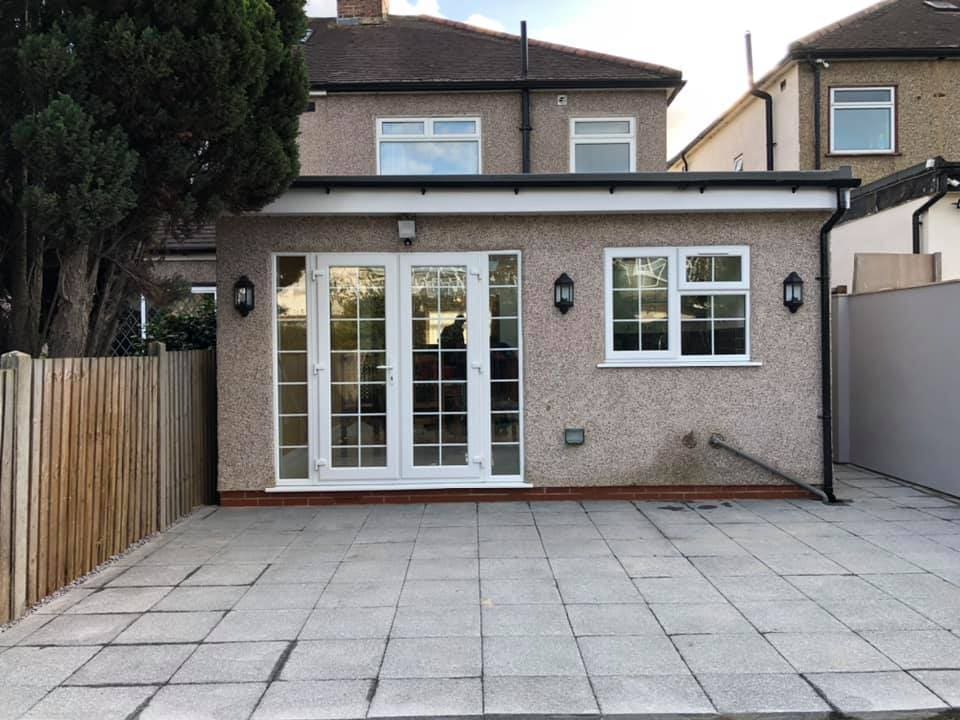
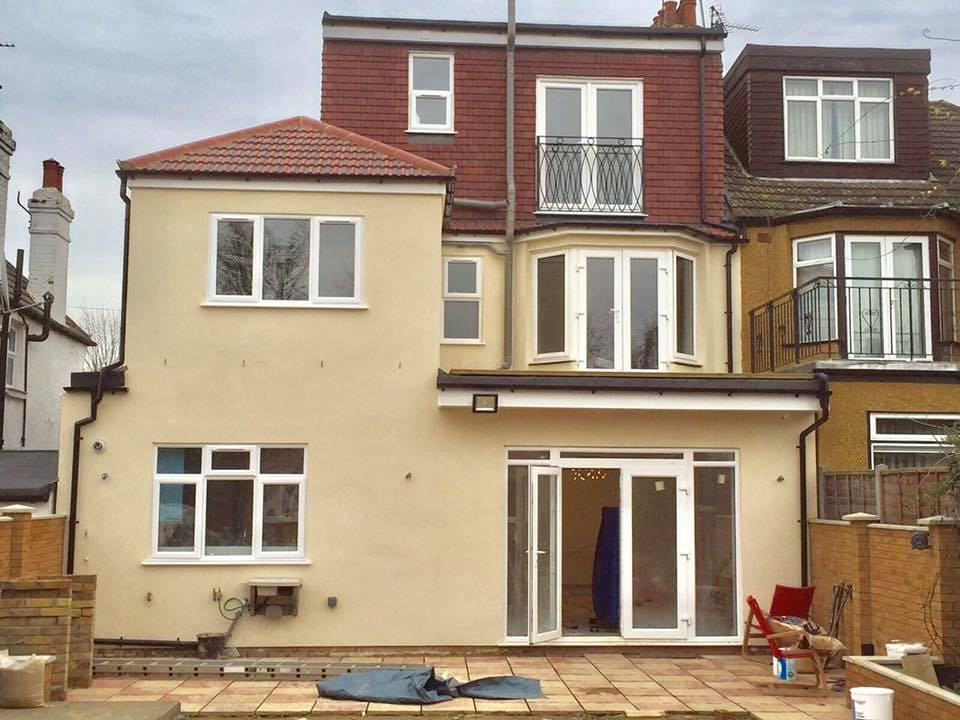
Completed rendered rear extension with French doors and new patio
The rear elevation, finished
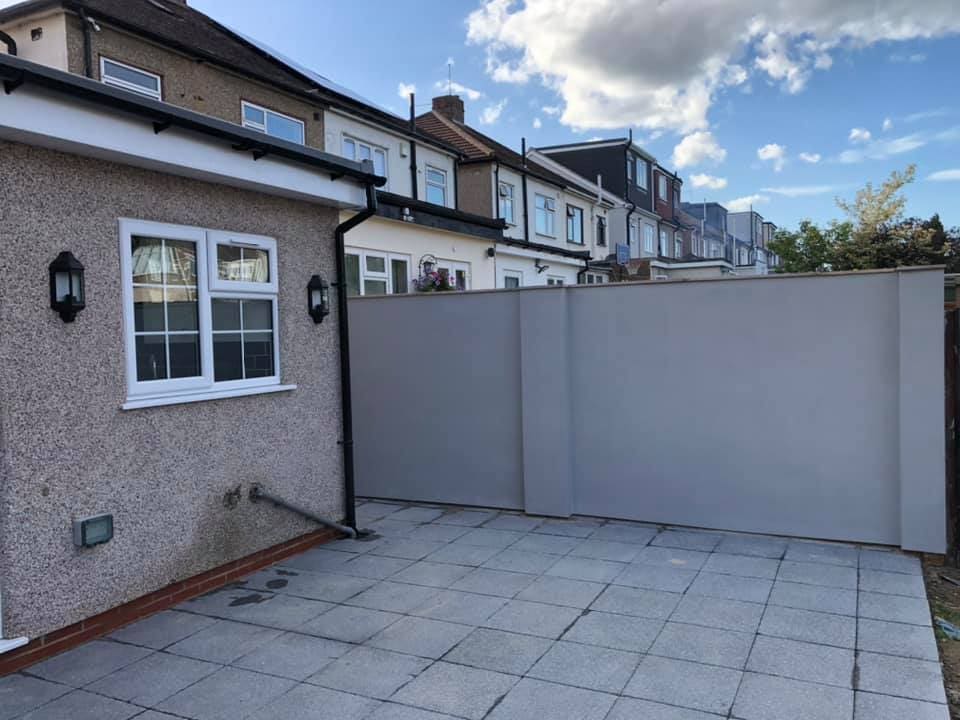
New patio and rendered garden walls behind the finished extension
Patio and boundary walls
Finished extension with patio, lamps and rendered walls
Garden handed back
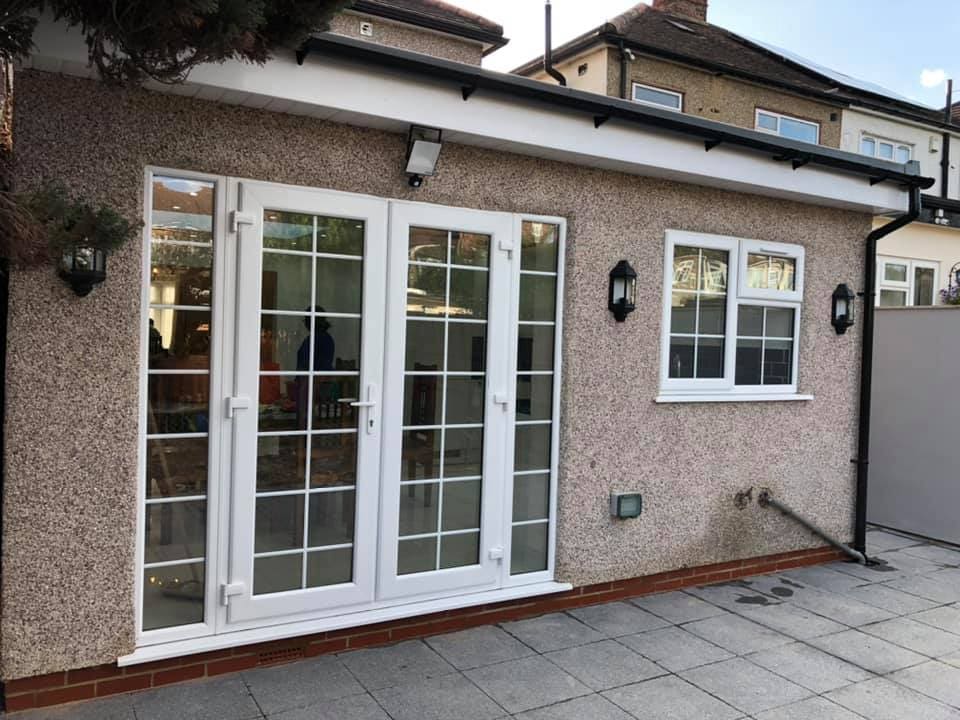
Completed extension rear elevation with double French doors
French doors to the garden
Finished extension with French doors and exterior lighting
Coach lamps either side
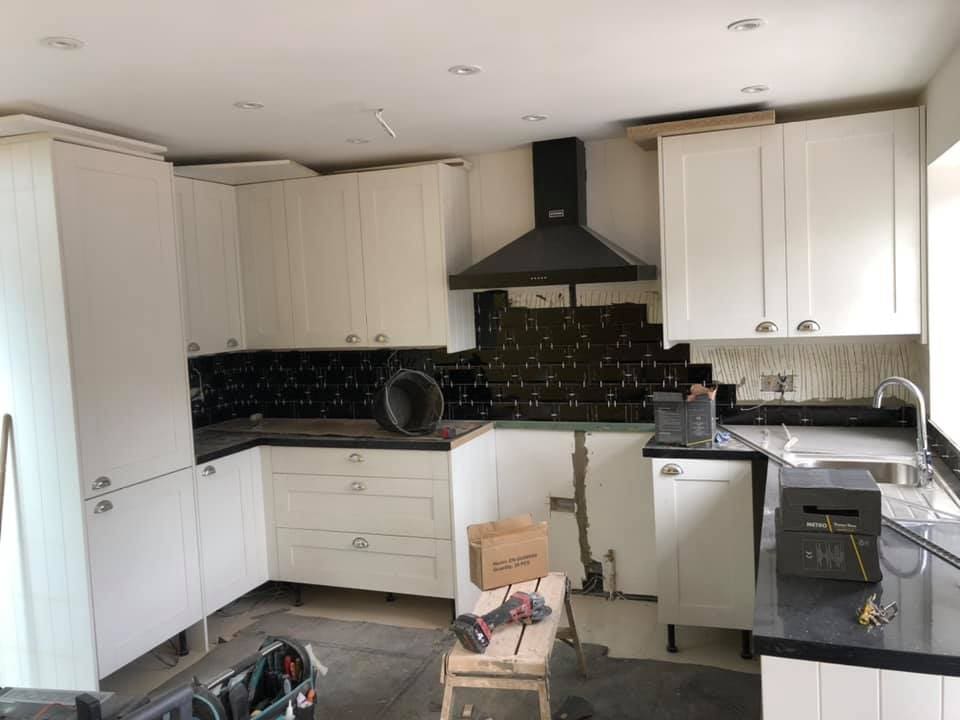
White shaker kitchen units being fitted with black metro splashback
Kitchen going in
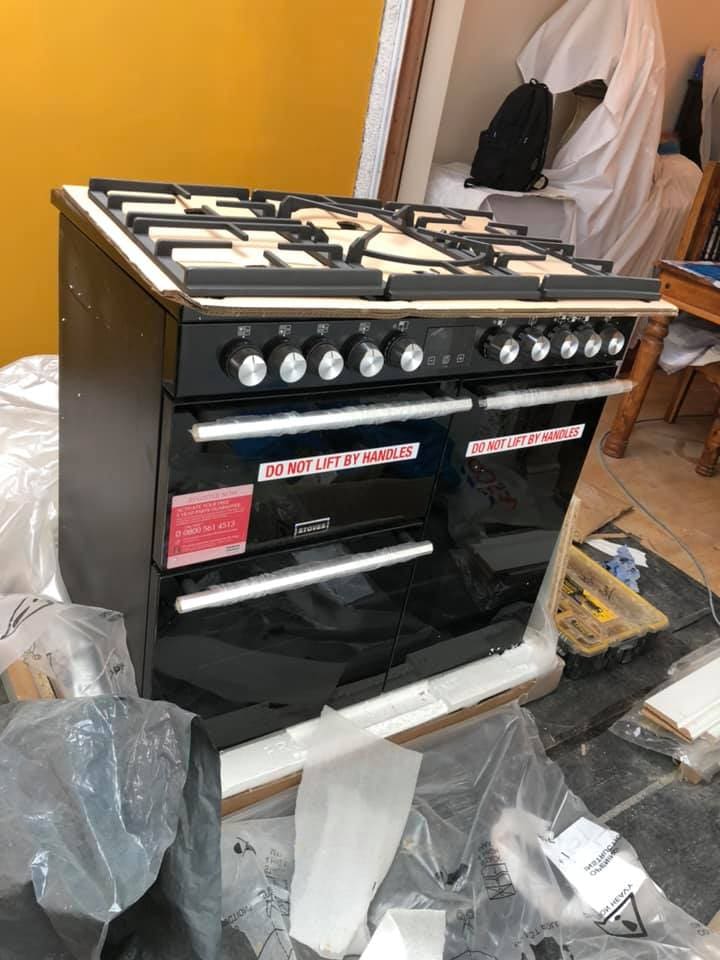
Black range cooker positioned during kitchen installation
The range cooker lands
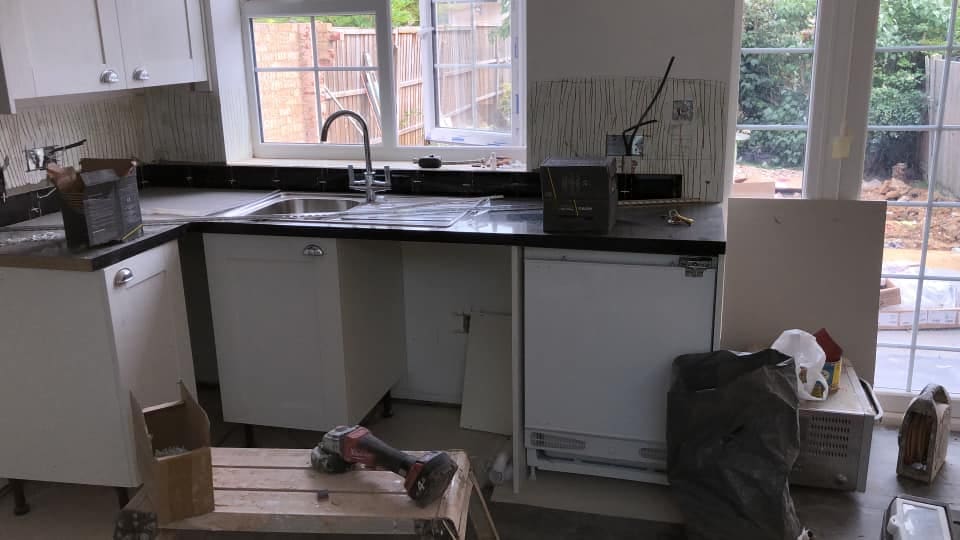
Kitchen sink run and units during second fix
Second fix underway
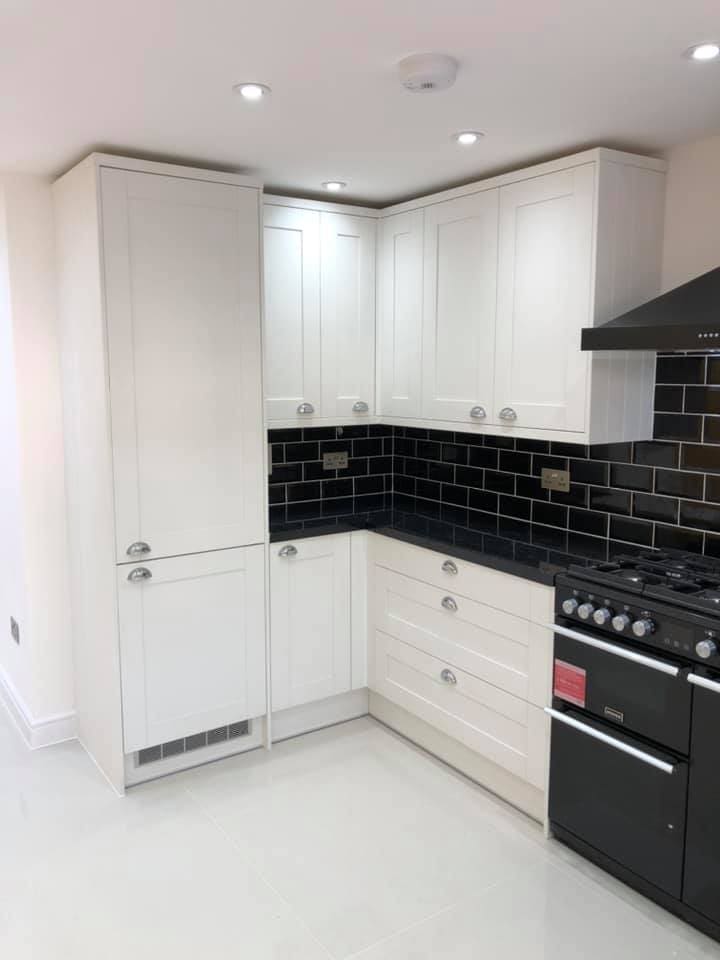
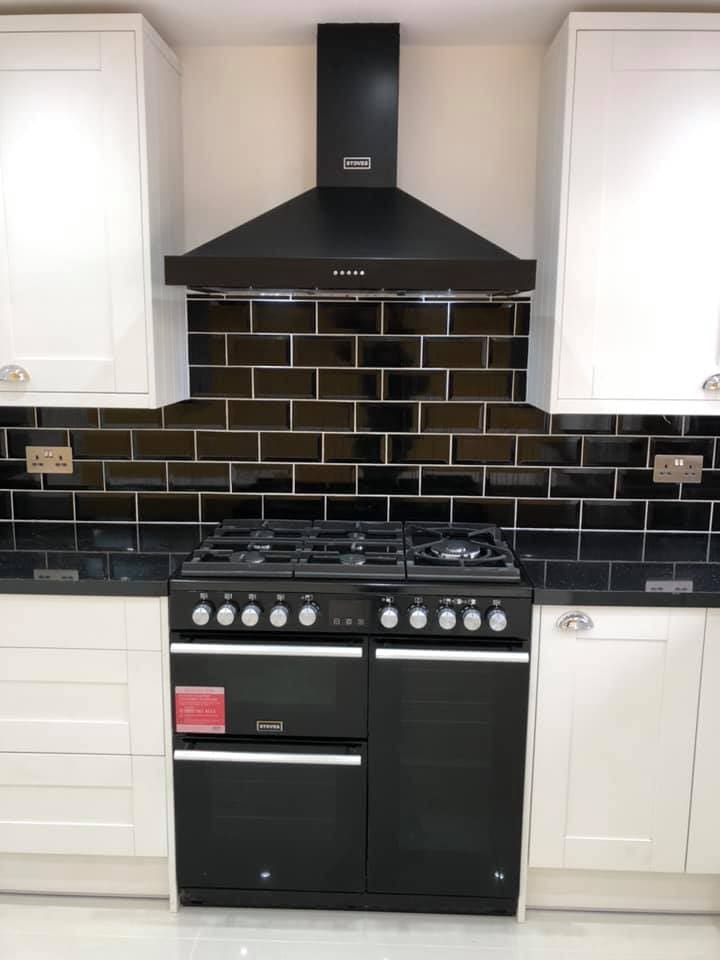
White kitchen with black metro tile splashback and range cooker
Metro tiles, gloss black
Black chimney hood over range cooker in the finished kitchen
Extraction over the range
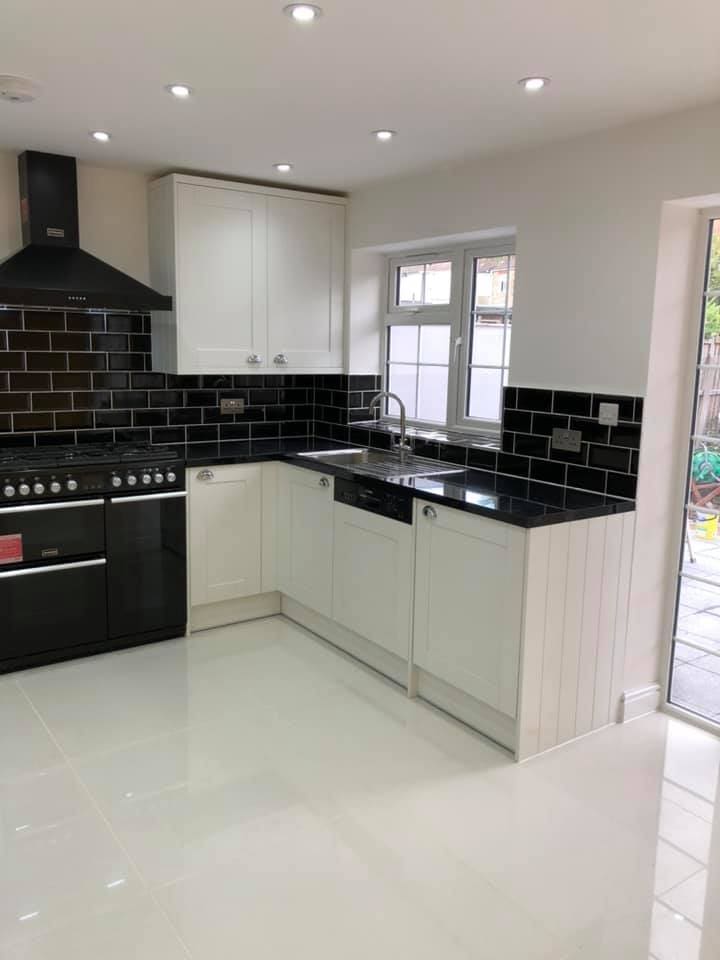
Completed kitchen run with black worktops and white cabinets
The working wall
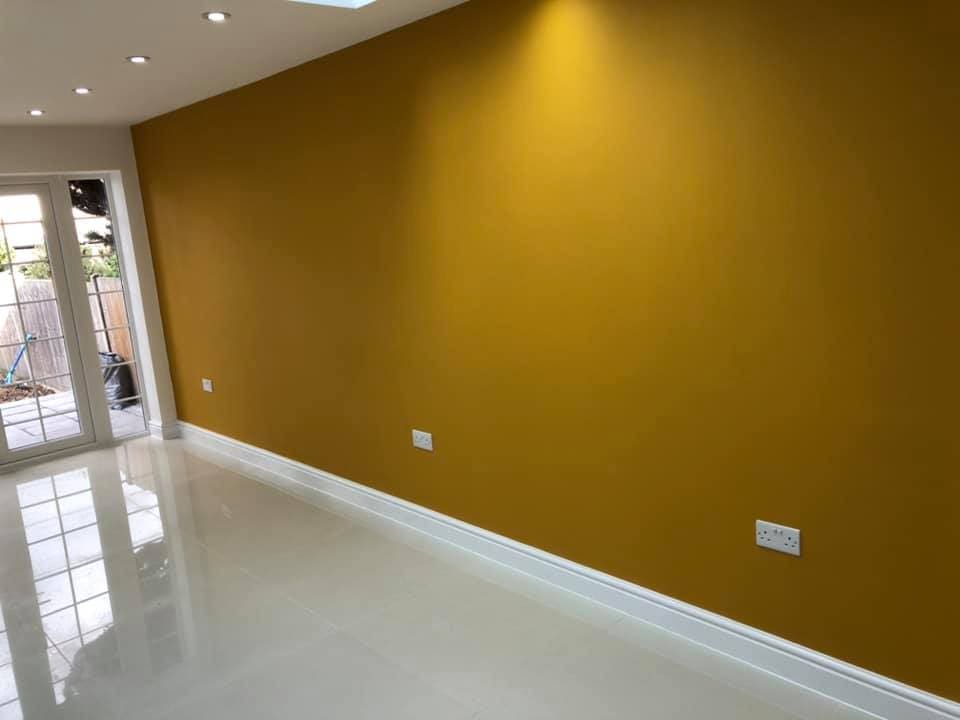
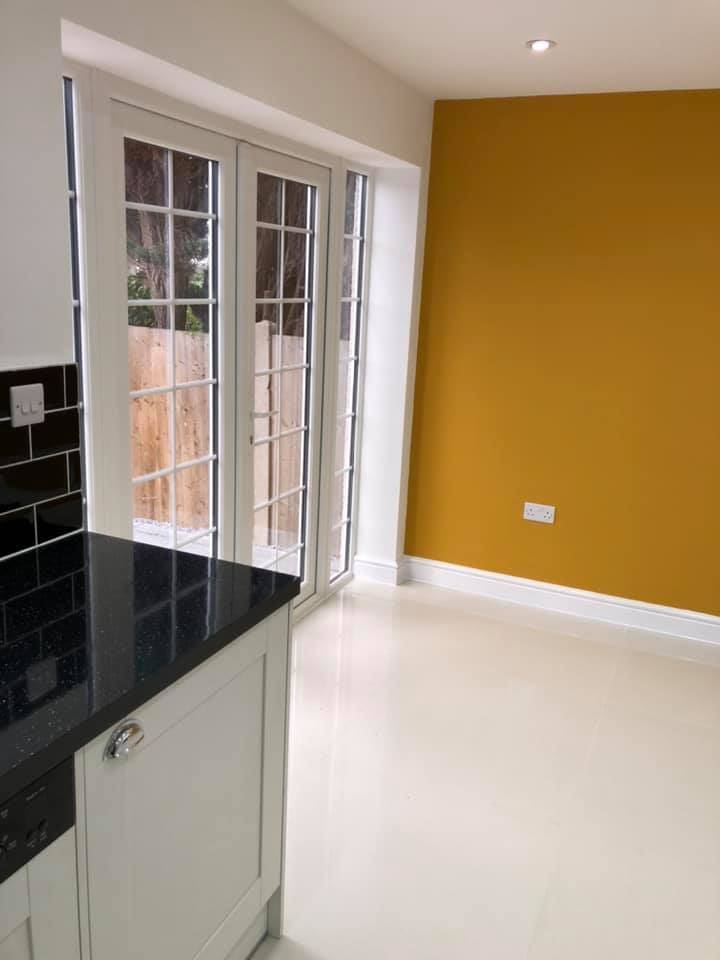
Open-plan room with deep ochre feature wall and polished porcelain floor
Ochre feature wall
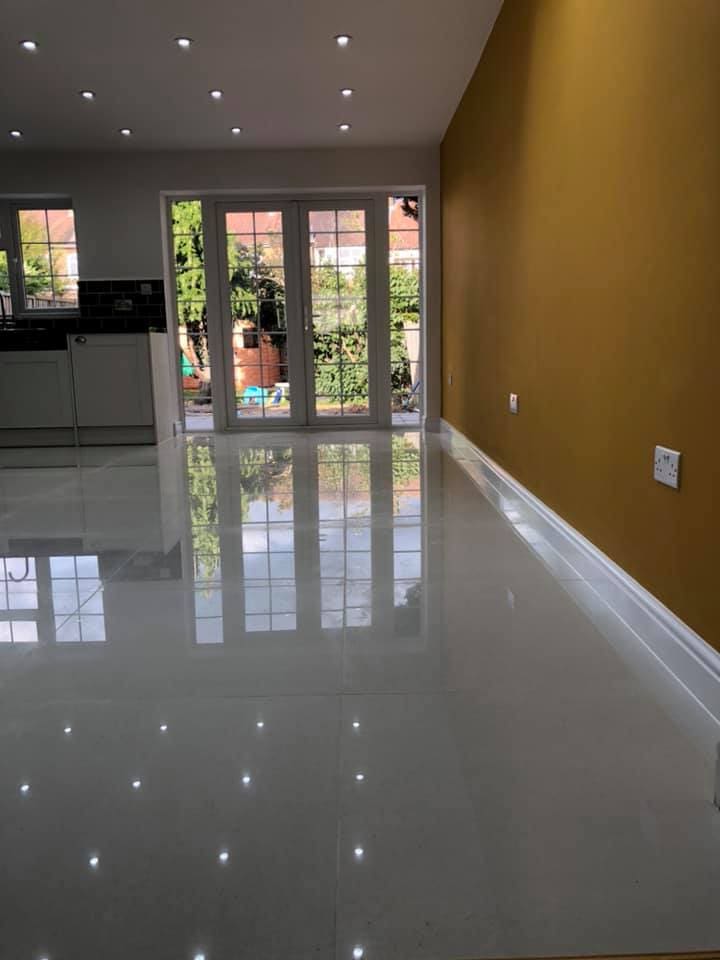
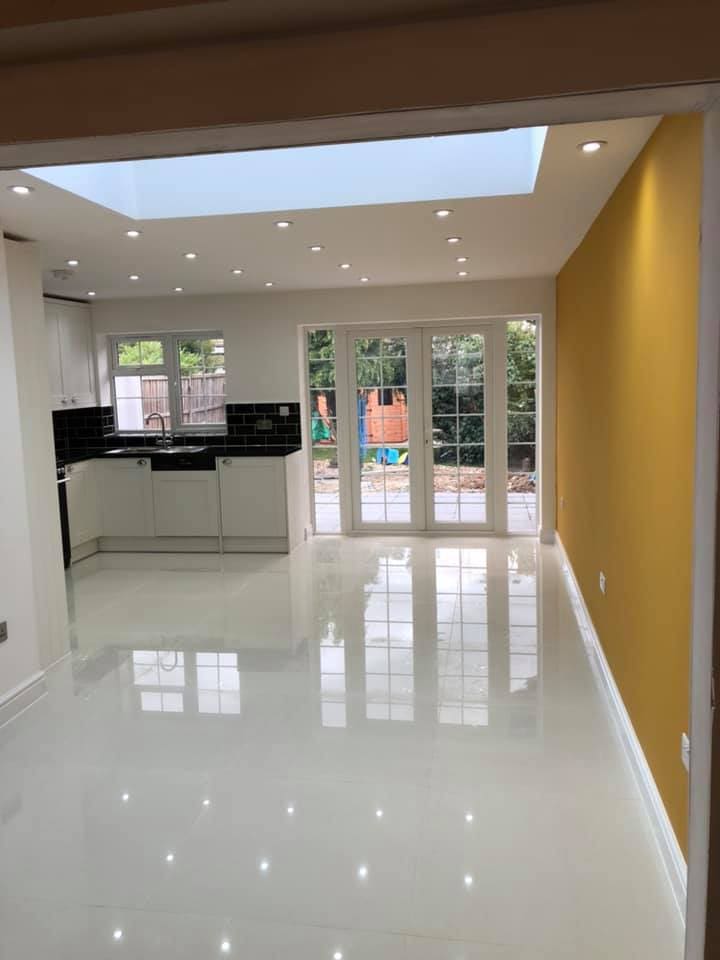
Polished floor tiles reflecting light from the garden doors
Light off the porcelain
Black granite worktop against the ochre wall in the finished space
Worktop, lit
Finished open-plan kitchen-diner with ochre wall and French doors
The room they wanted

33 photographs

Boutique fit-out

A commercial unit taken to shell and rebuilt with classical plasterwork and a new shopfront.

Read the story: Boutique fit-out, retail

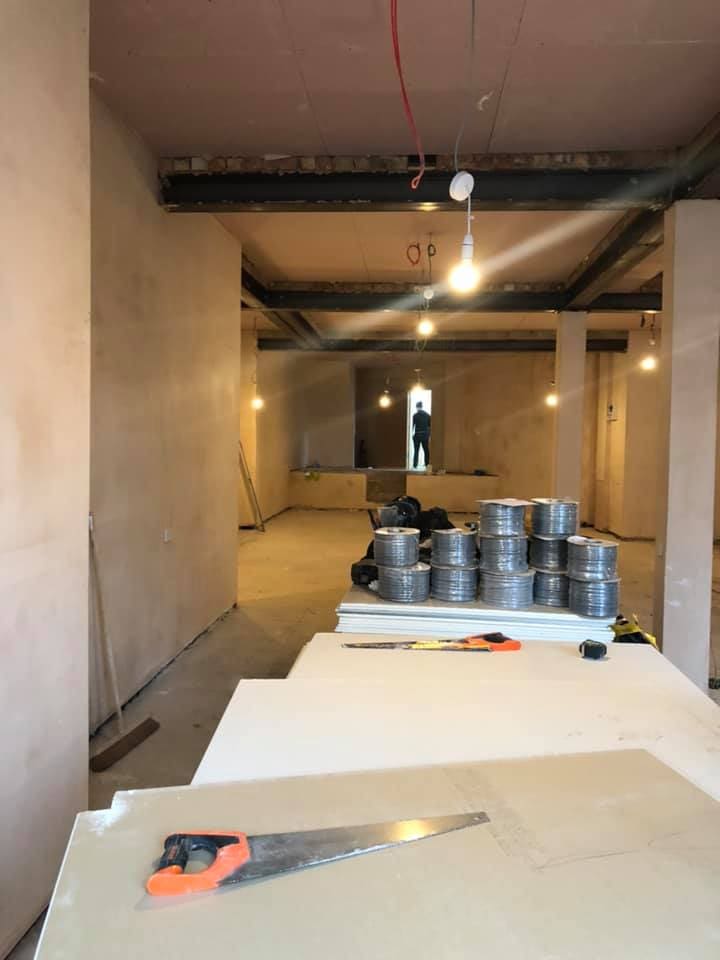
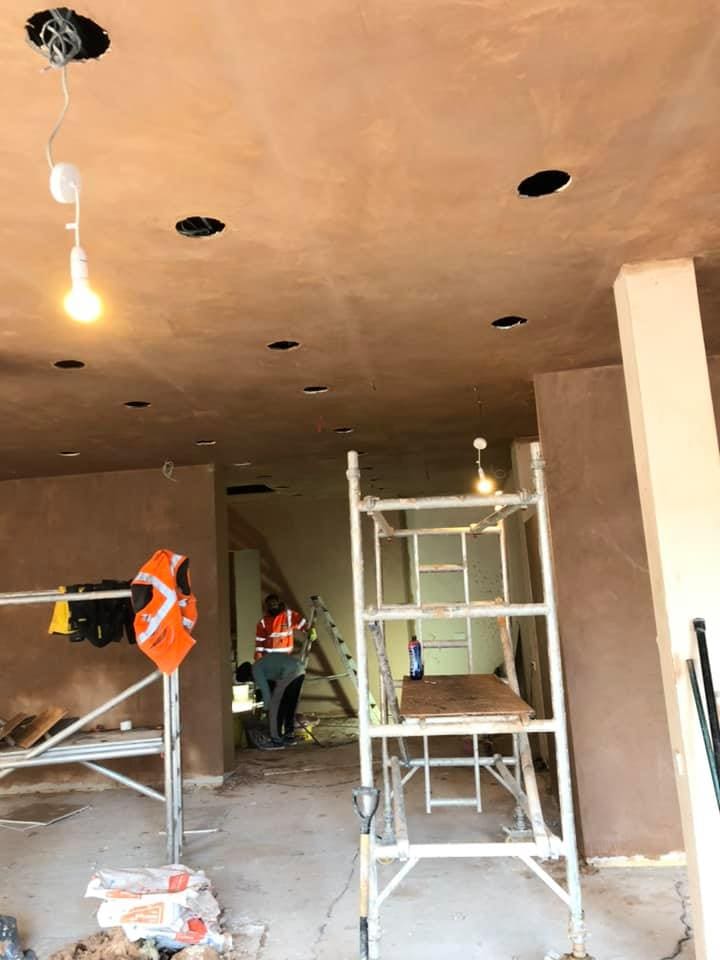
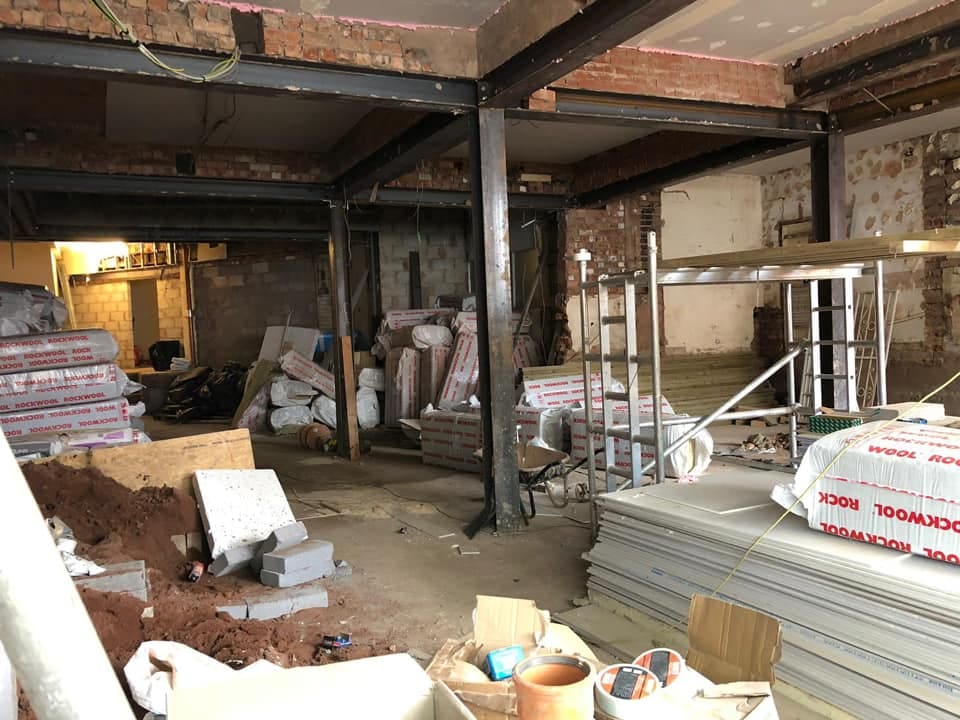
Stripped retail unit with bare plaster and materials staged
Strip-out complete
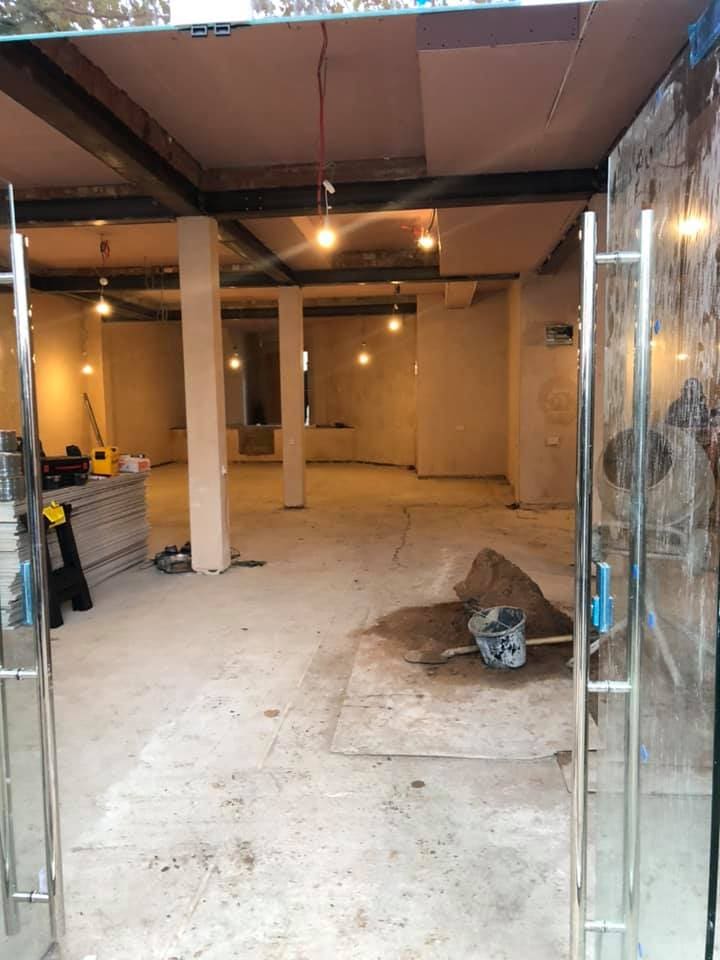
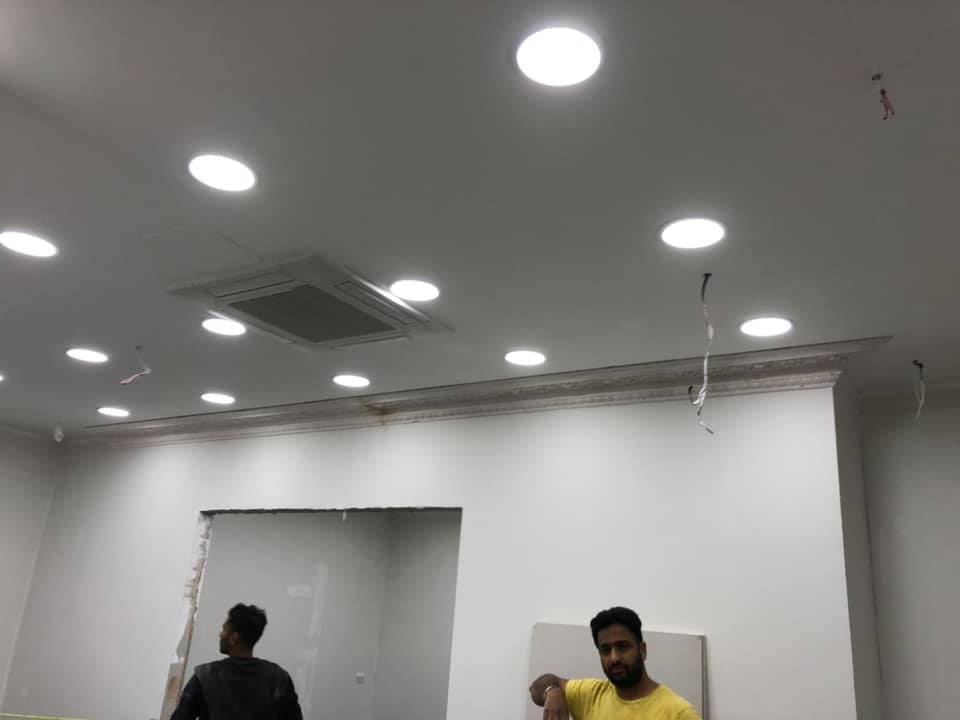
Retail unit stripped to shell condition during fit-out
Back to the shell
Operatives working in the stripped retail unit
First fix in the shell
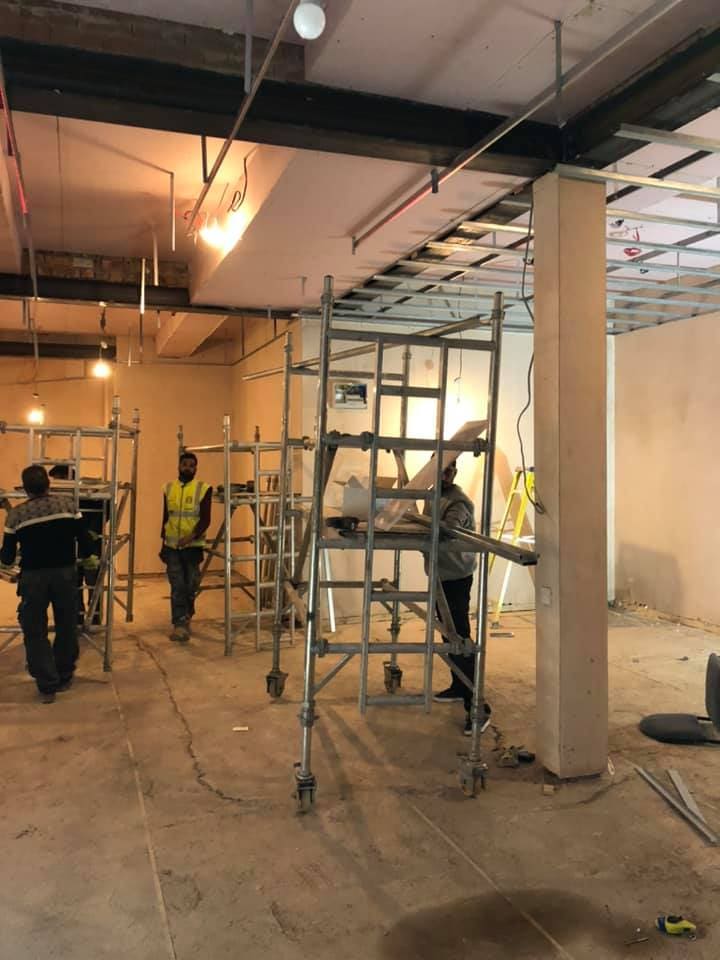
Scaffold tower and partition framing inside the retail unit
Partitions and platforms
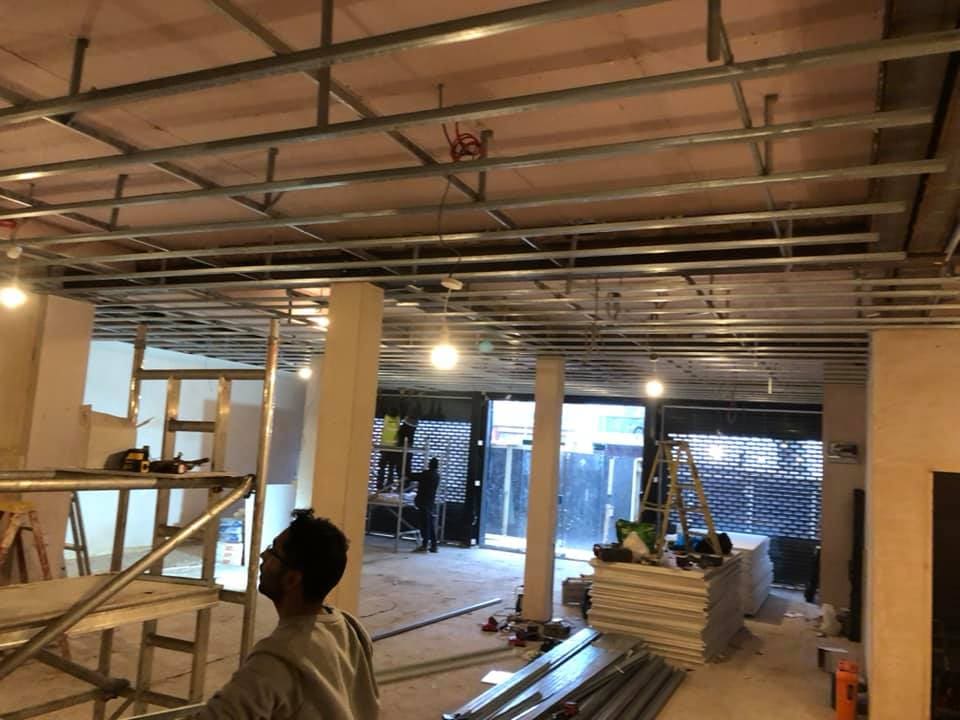
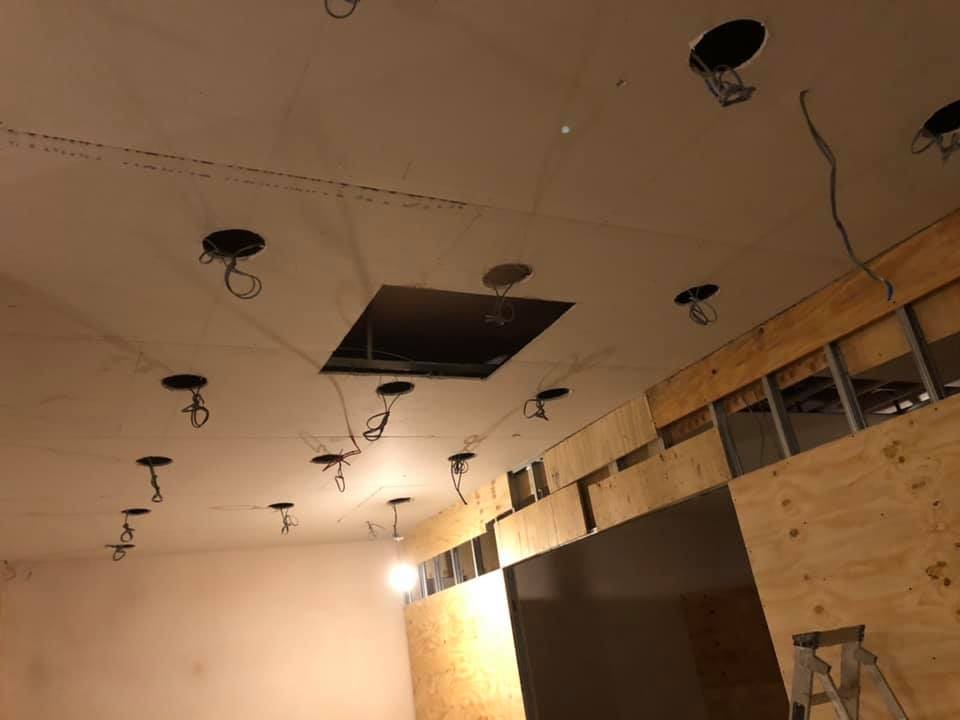
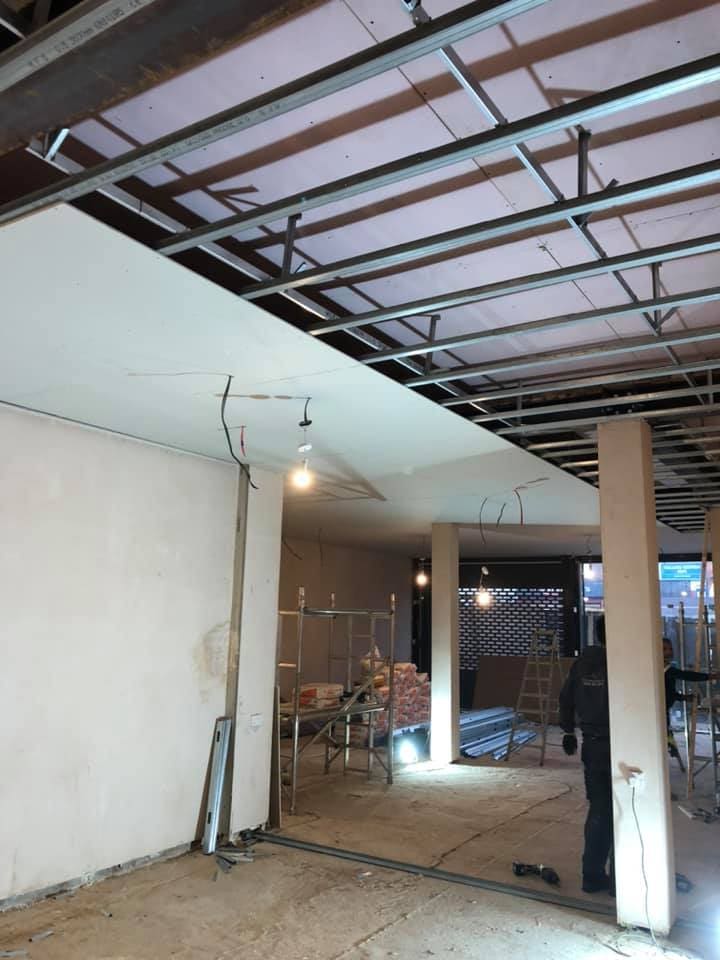
Suspended ceiling framing and services above the shop floor
Ceiling grid overhead
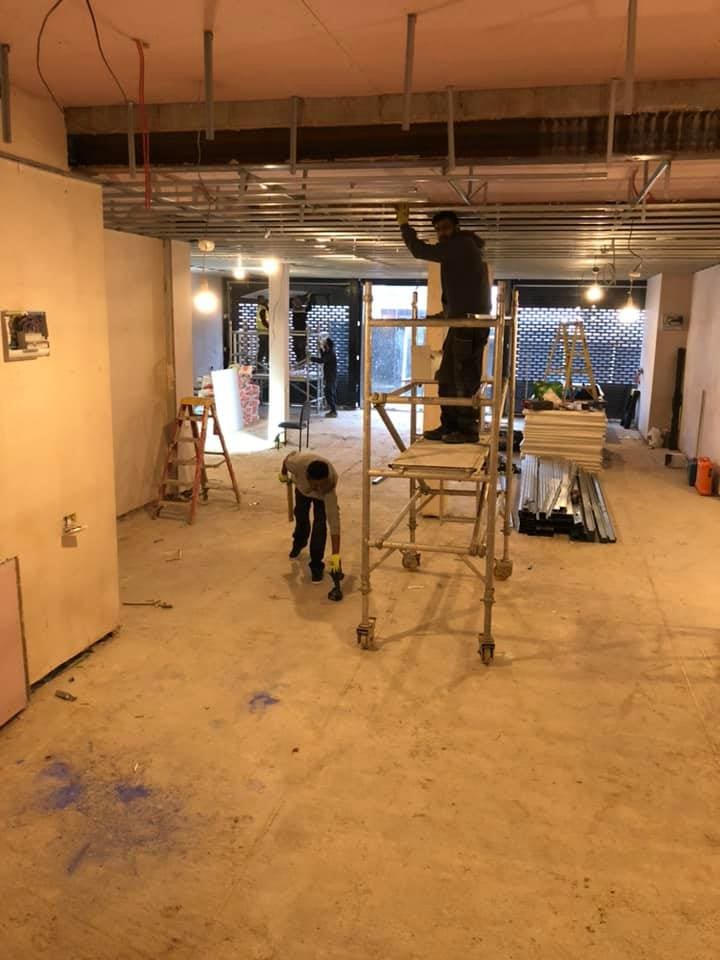
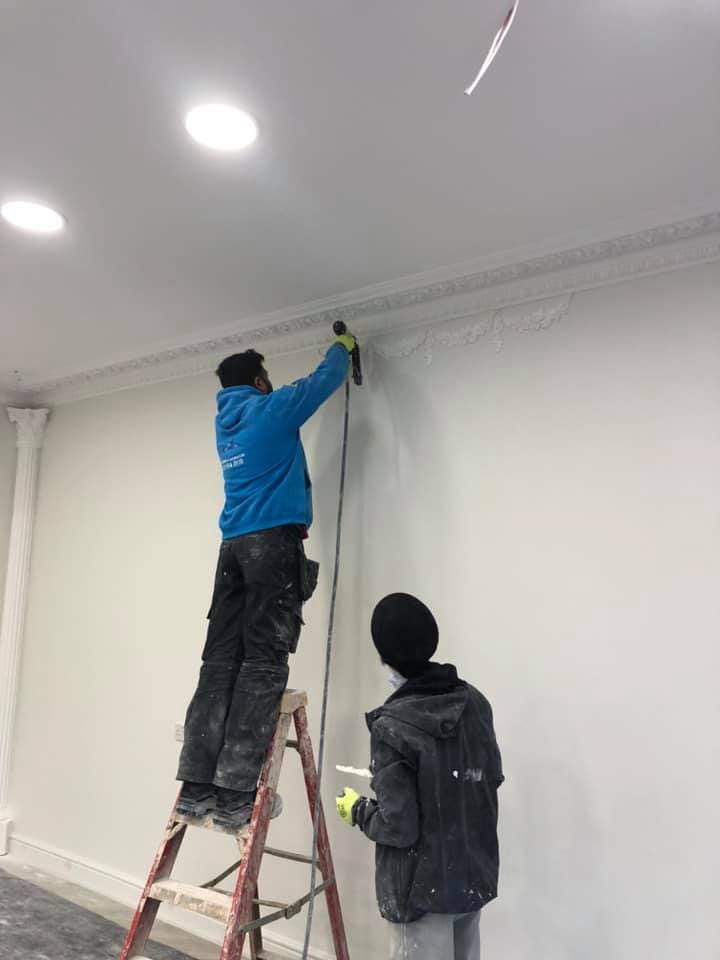
Team on scaffold tower installing the ceiling
Working at height
Operative marking out partition walls
Setting out the walls
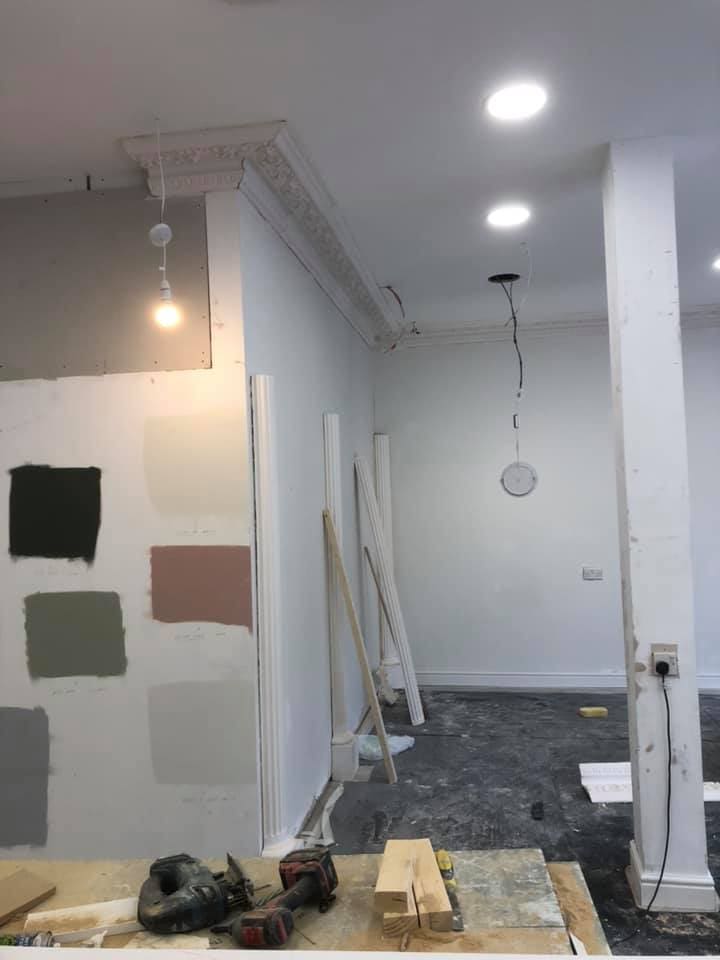
Paint samples applied to the wall during finishing
Colour tests
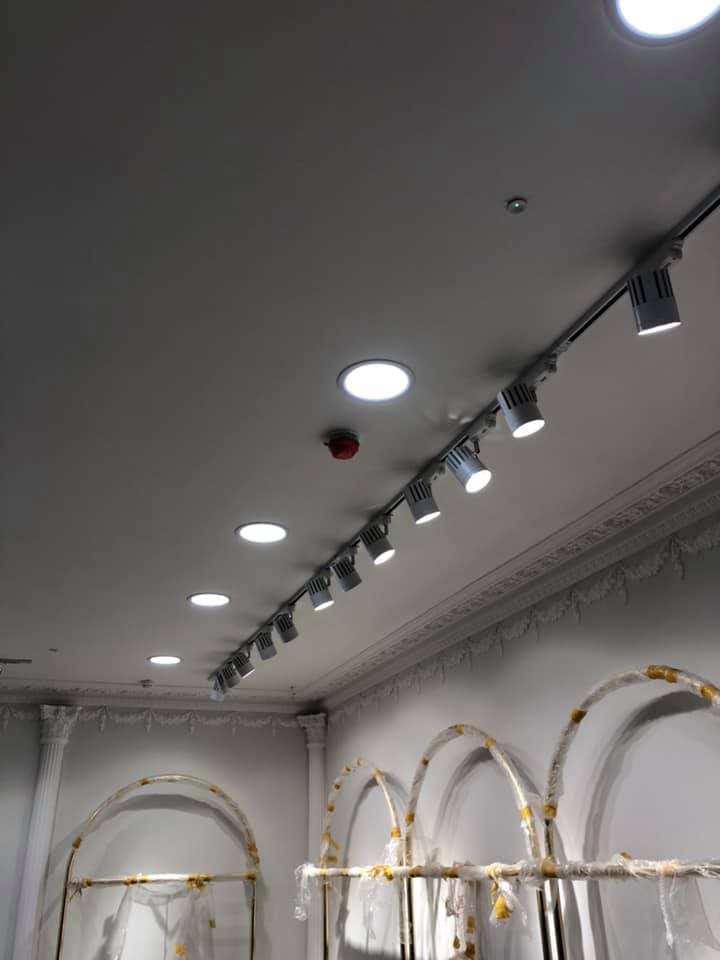
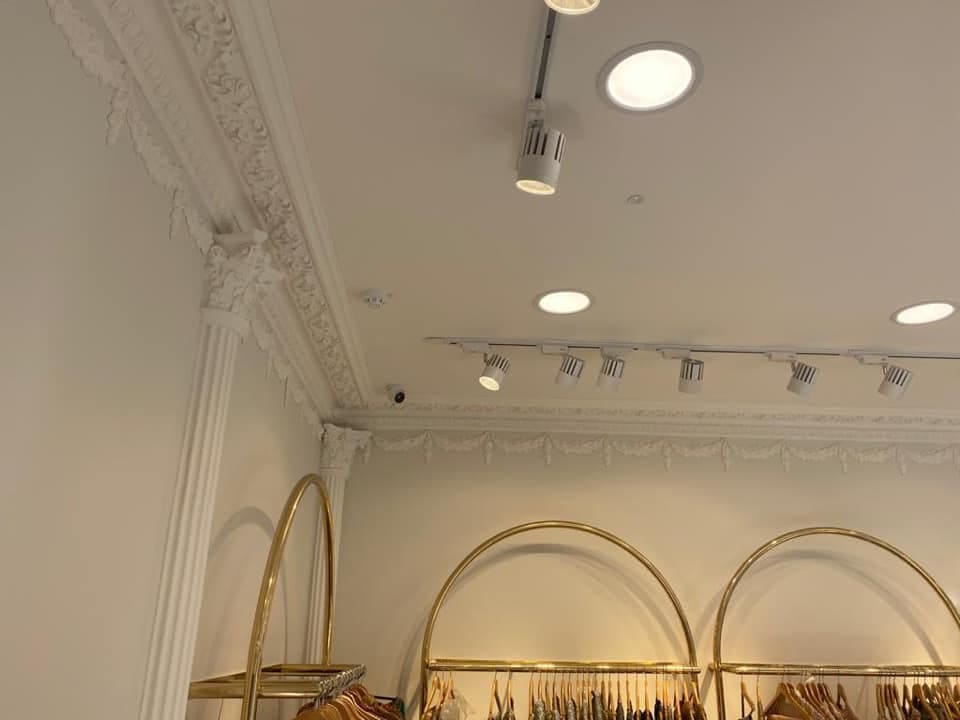
Track spotlights and recessed lighting in the fitted ceiling
Track lighting live
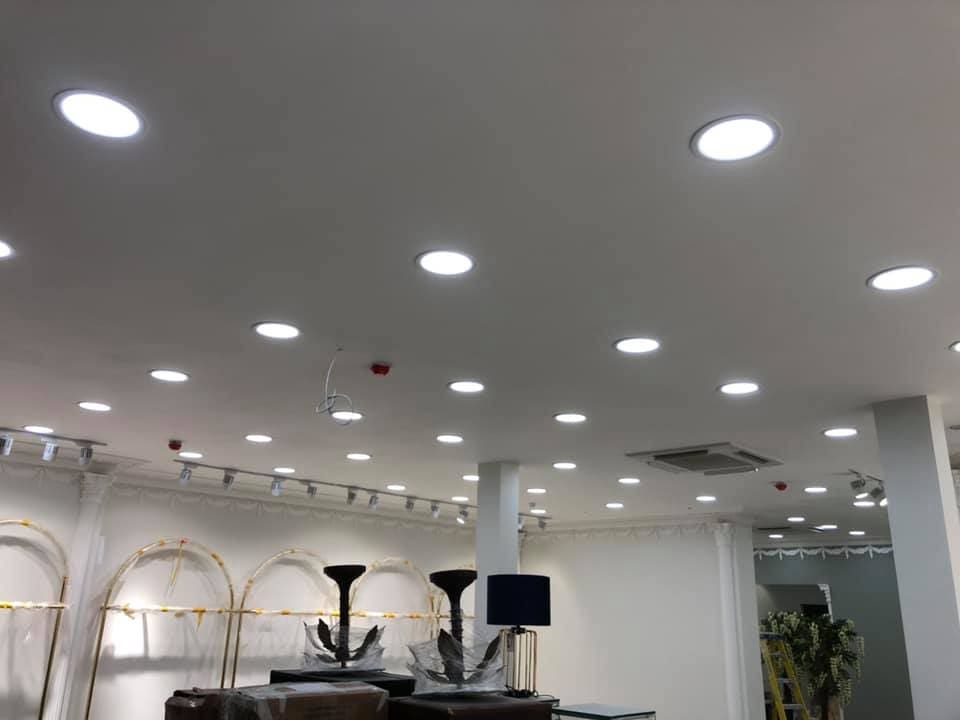
Recessed ceiling lights over the shop floor during finishing
Lit for retail
Decorators working under the new lighting scheme
Decorating the floor
Ceiling opening showing services during fit-out
Services above the grid
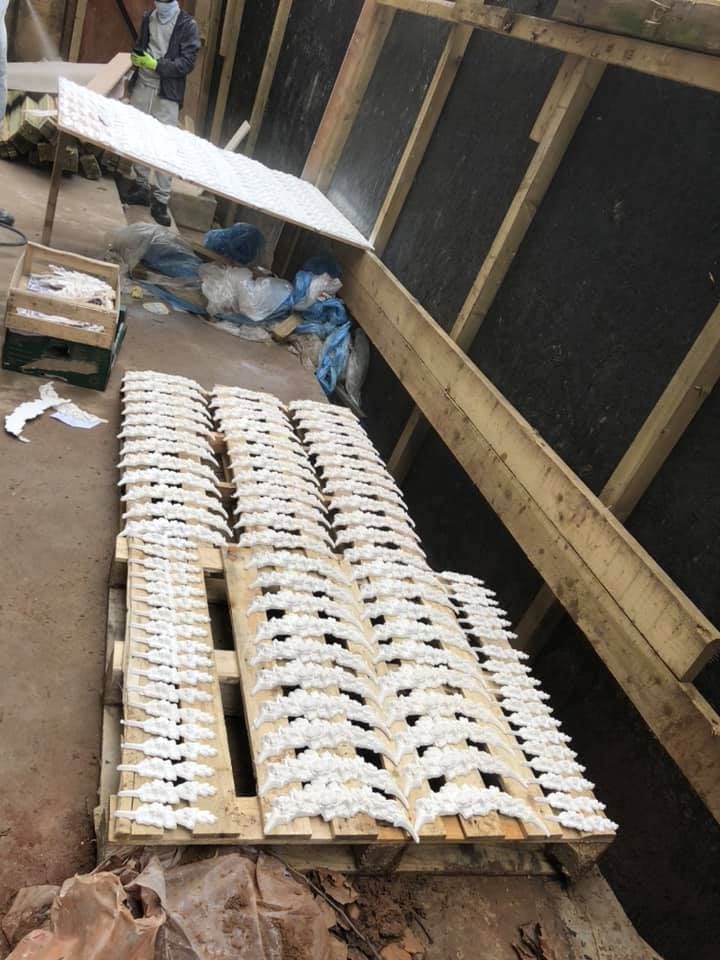
Decorative plaster mouldings stacked before installation
Ornament, stacked and ready
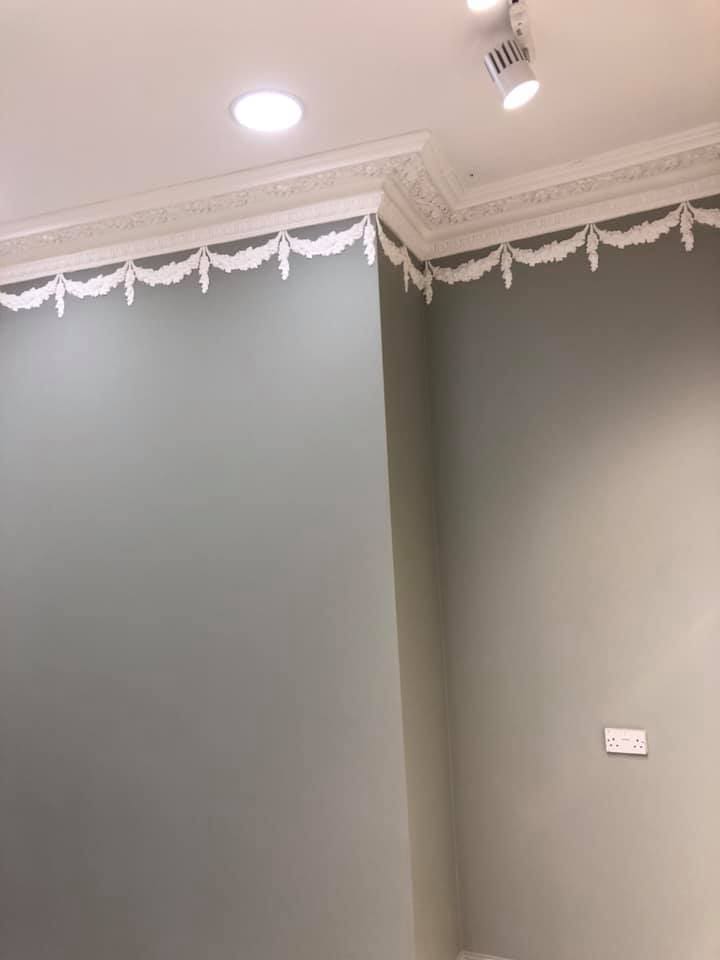
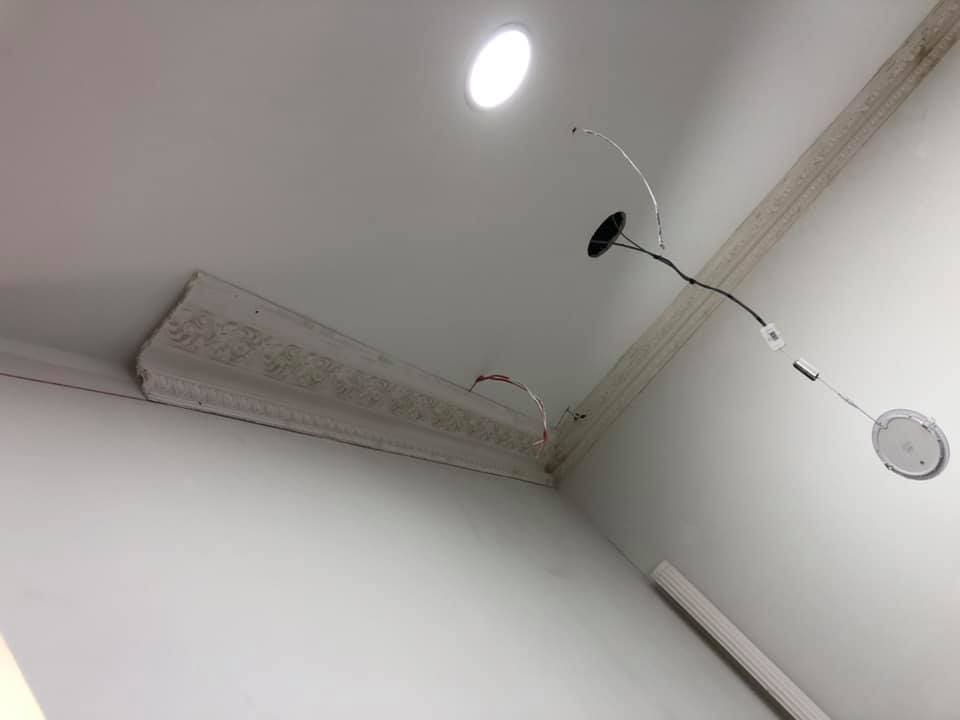
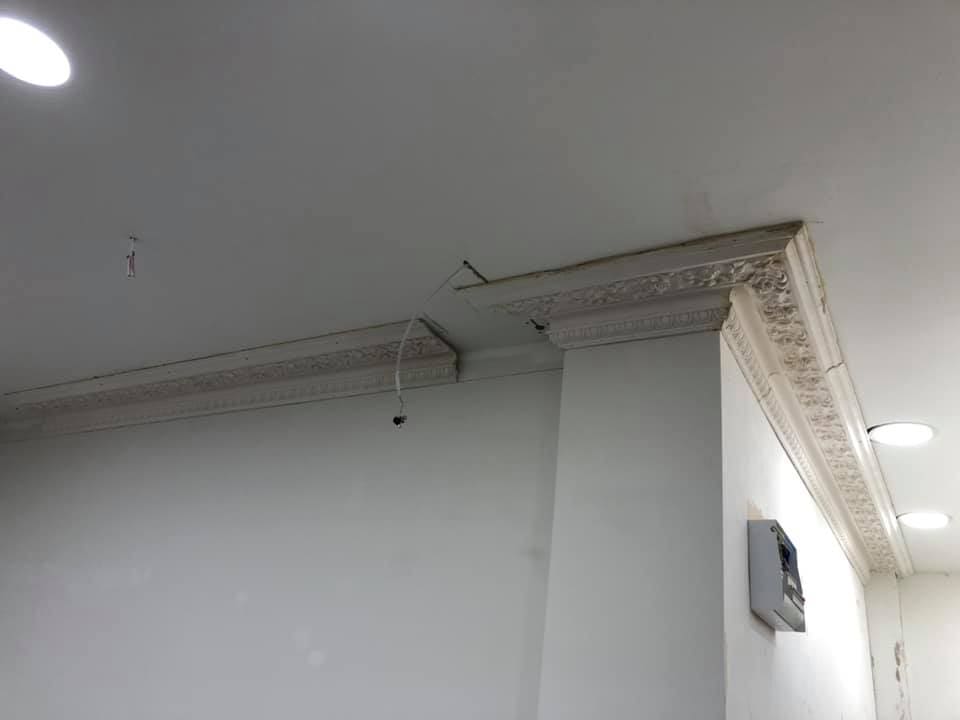
Ornate garland cornice installed at the ceiling line
Garland cornice up
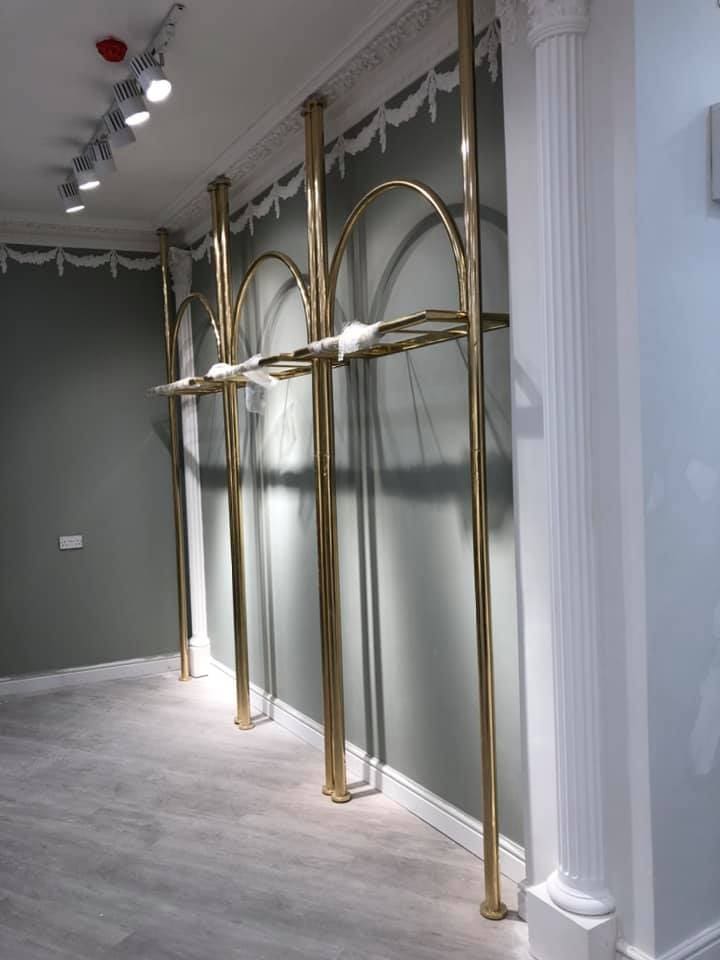
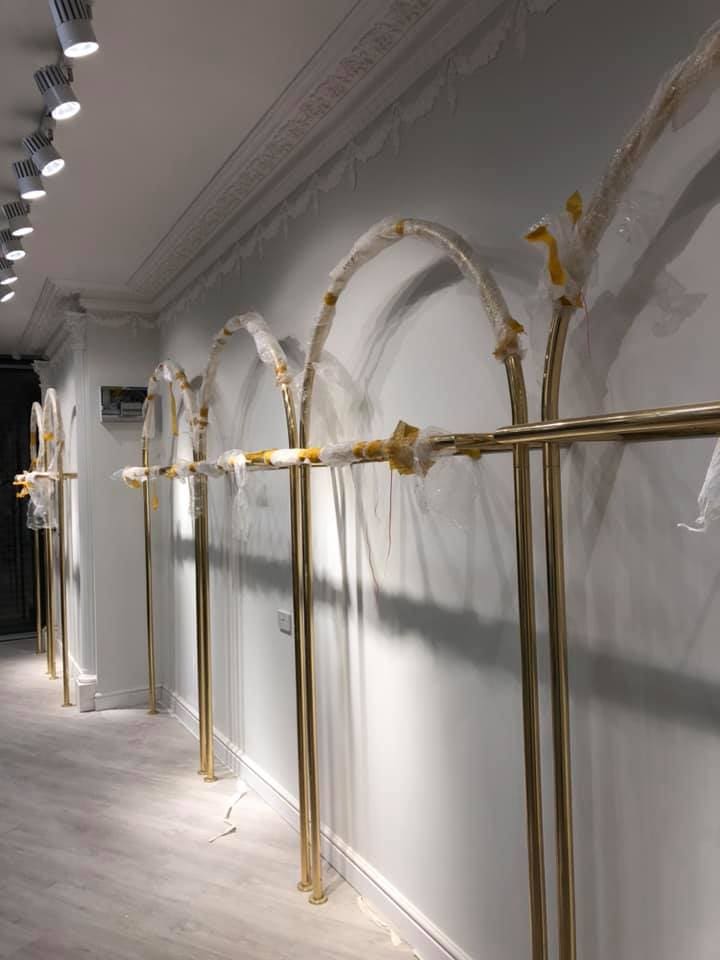
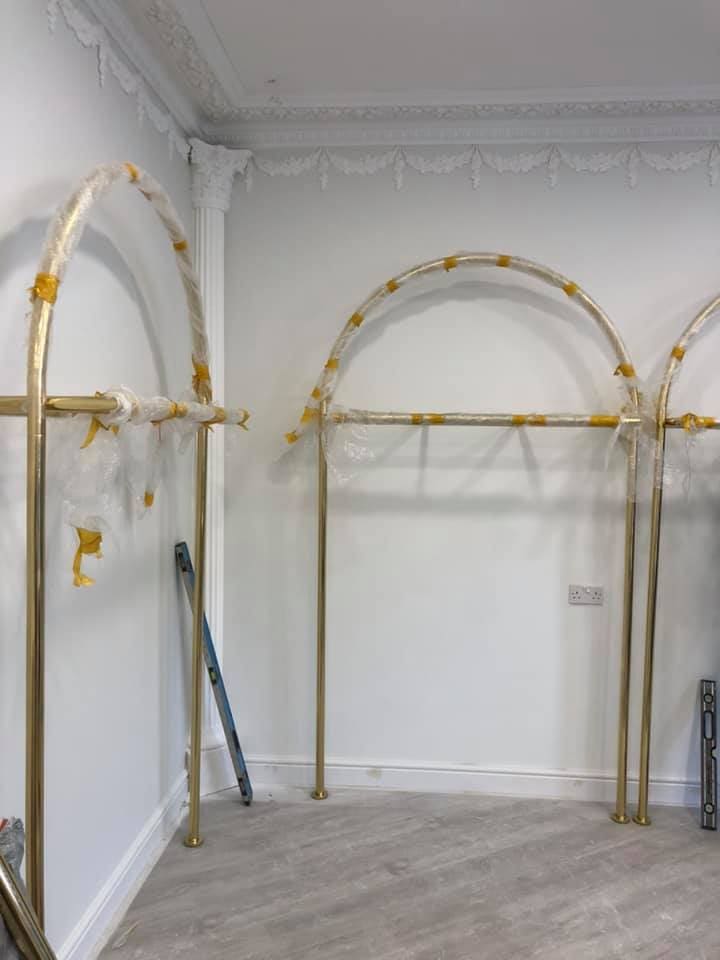
Gold display arches being assembled against the wall
Arches taking shape
Gold display rails fixed along the boutique wall
Rails at height
Operatives levelling gold display arches
Every arch level
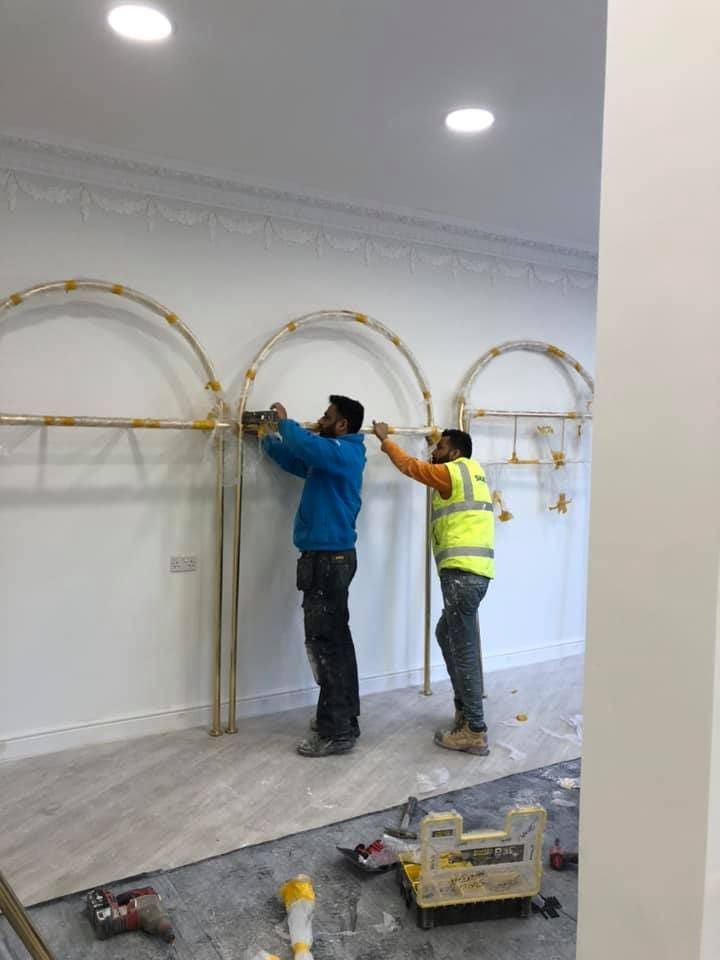
Team fixing gold arch display fittings to the wall
Fixing the display arches
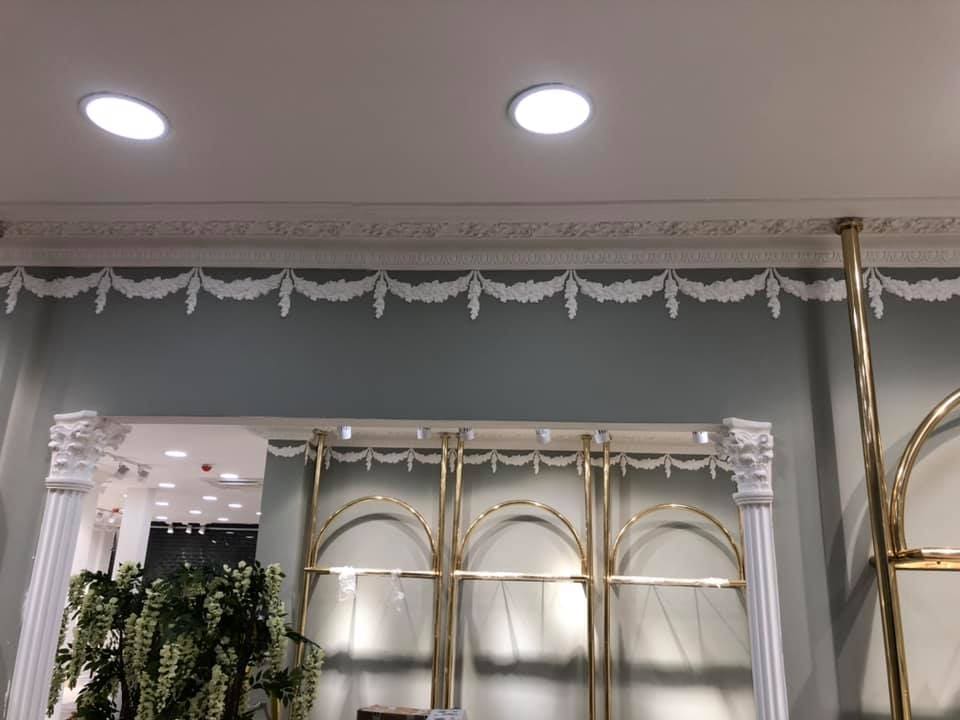
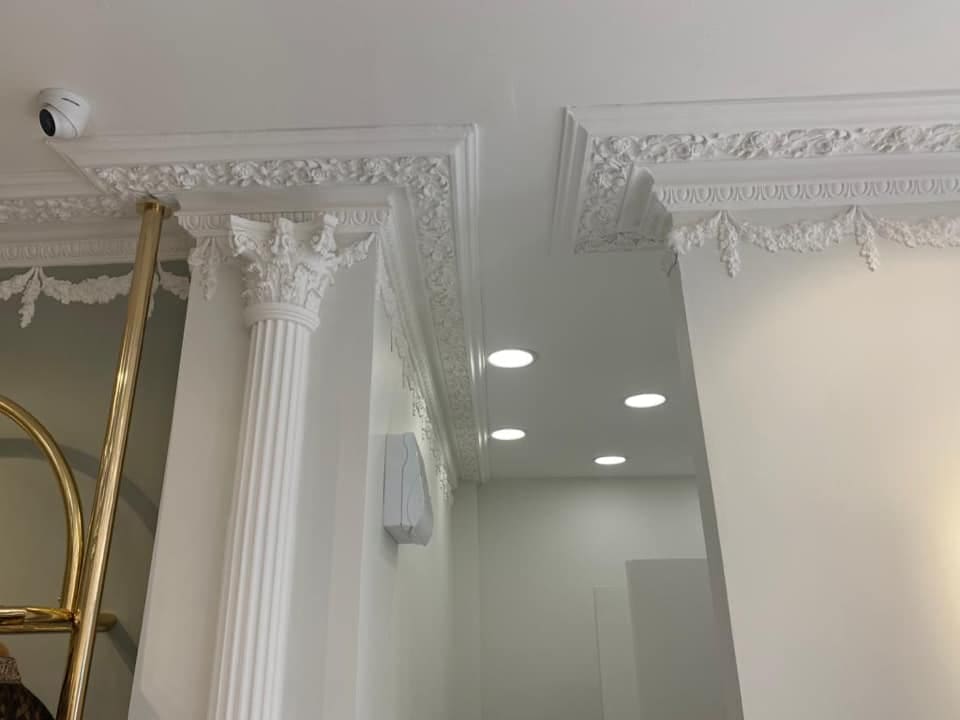
Decorative cornice and Corinthian column head with recessed lighting
Cornice and column
Finished decorative plasterwork above the display wall
Plasterwork, painted out
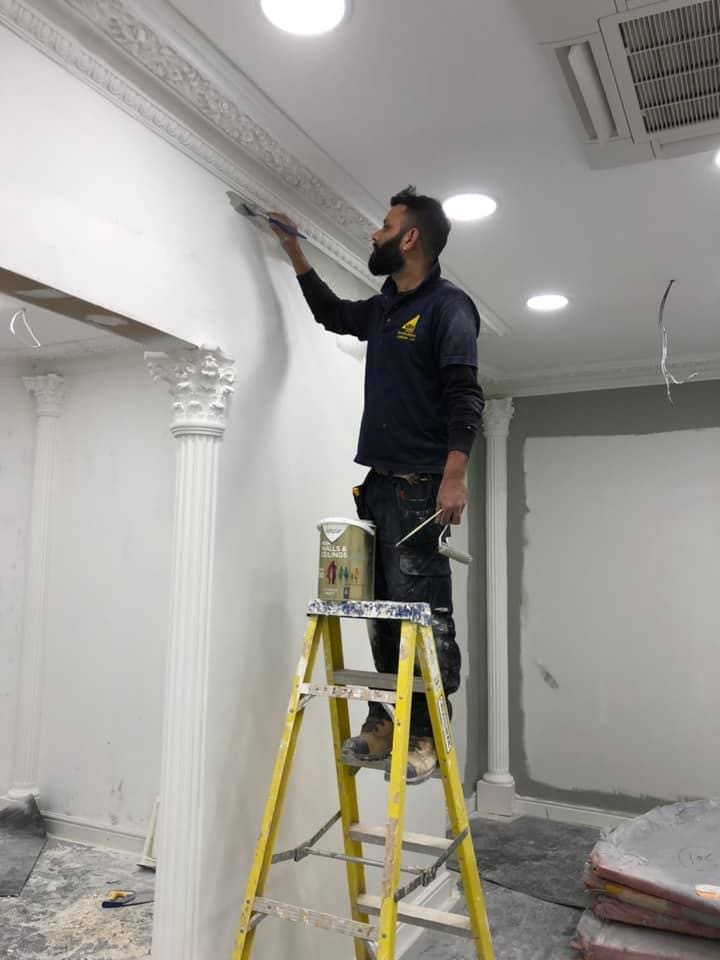
Decorator finishing ornate plasterwork by hand
Cutting in the detail
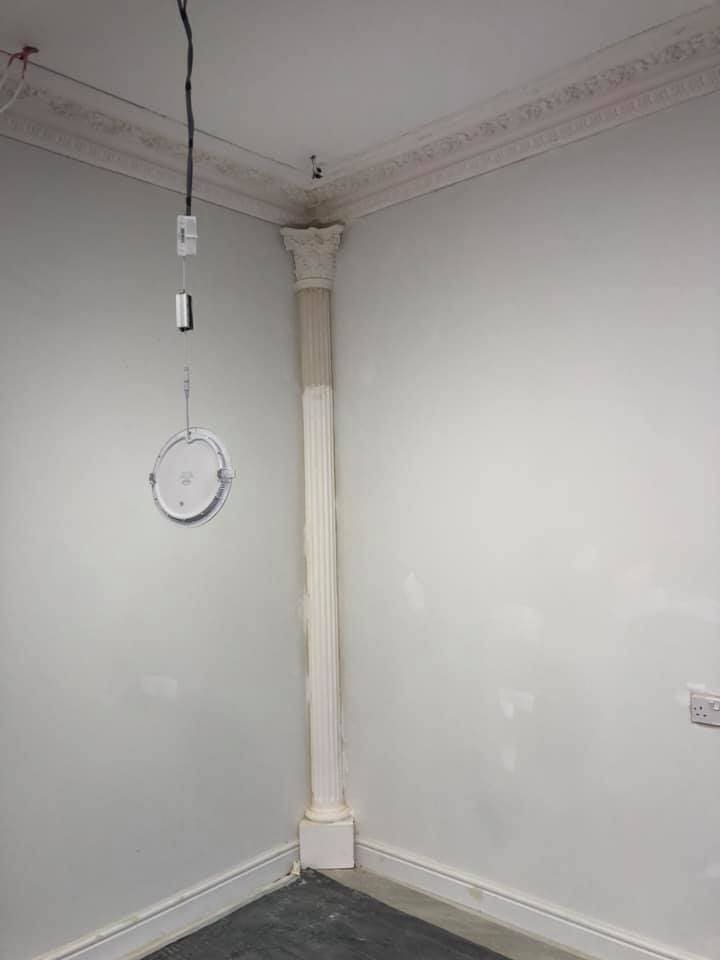
Corinthian column capital installed against the wall
Crowning the columns
Finished column and cornice detail in the boutique
The classical line
Decorative cornice corner detail, painted and finished
Cornice returns, resolved
Boutique interior with display fixtures being positioned
Fixtures arriving
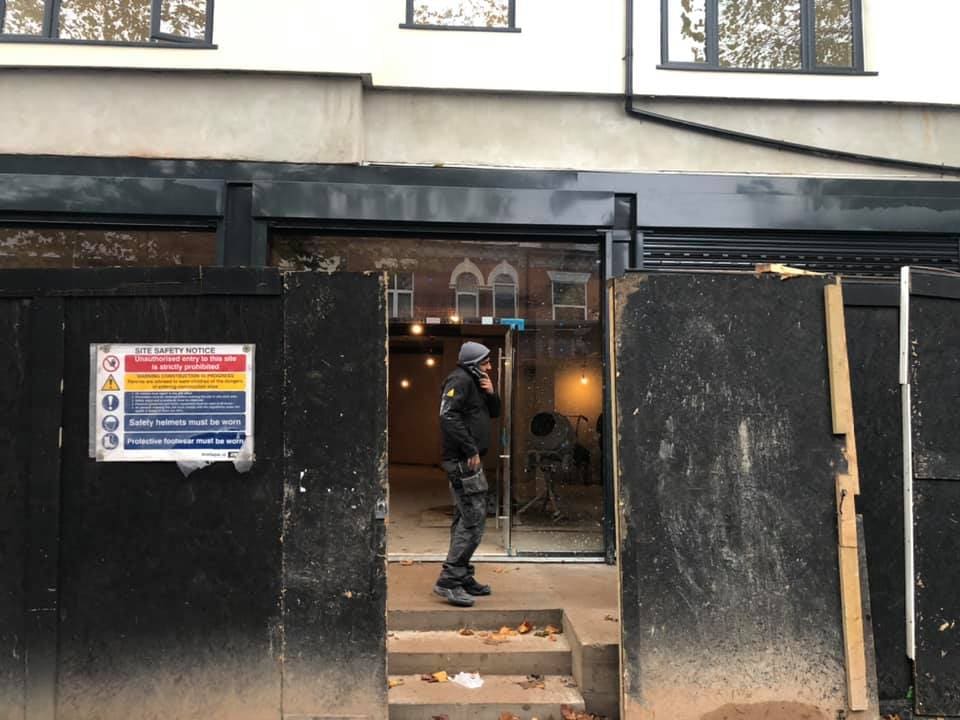
New shopfront glazing being installed behind protection boards
Glazing the shopfront
Completed boutique shopfront glazed and lit at dusk
The shopfront, lit
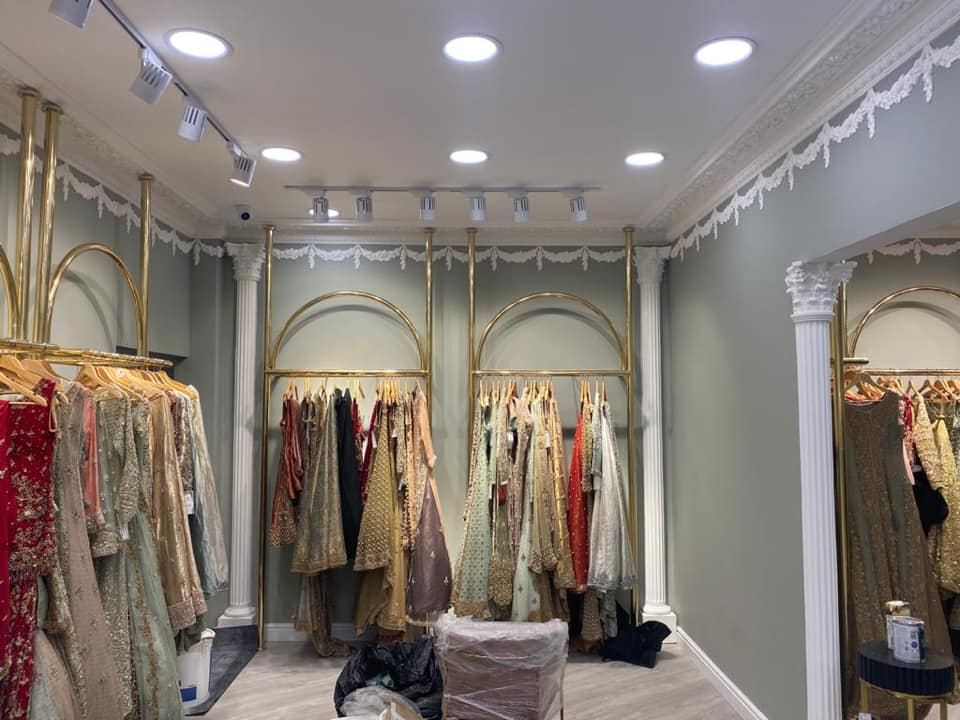
Finished boutique interior with garments on gold display arches
Stock on the rails
Completed boutique interior with dressed display walls
Trading floor, handed over
Gold display arches against white walls under the new lighting
Gold on white
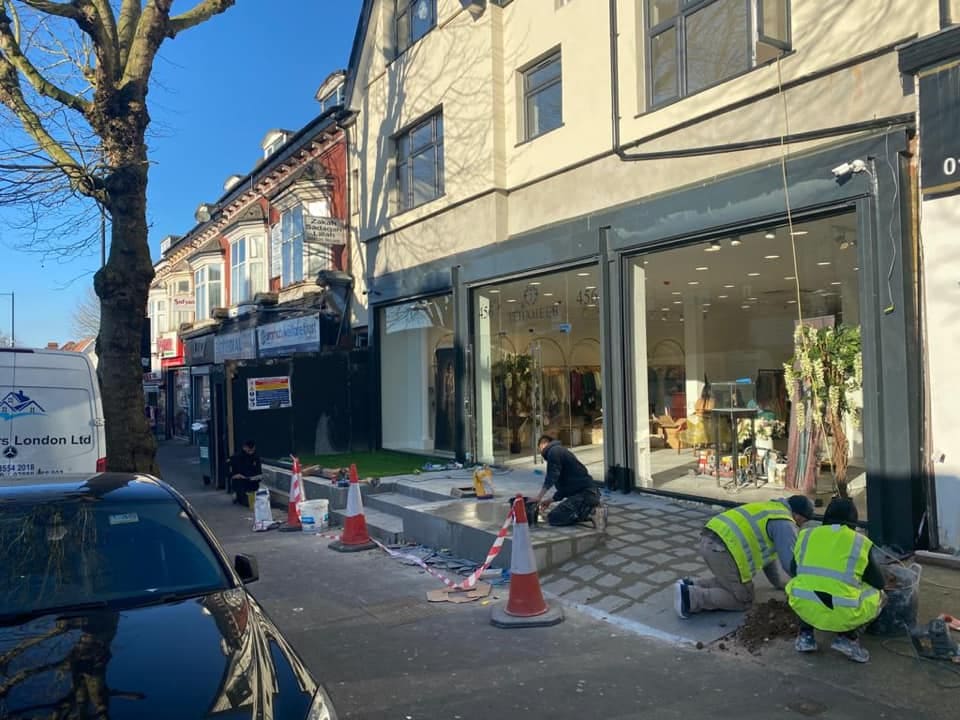
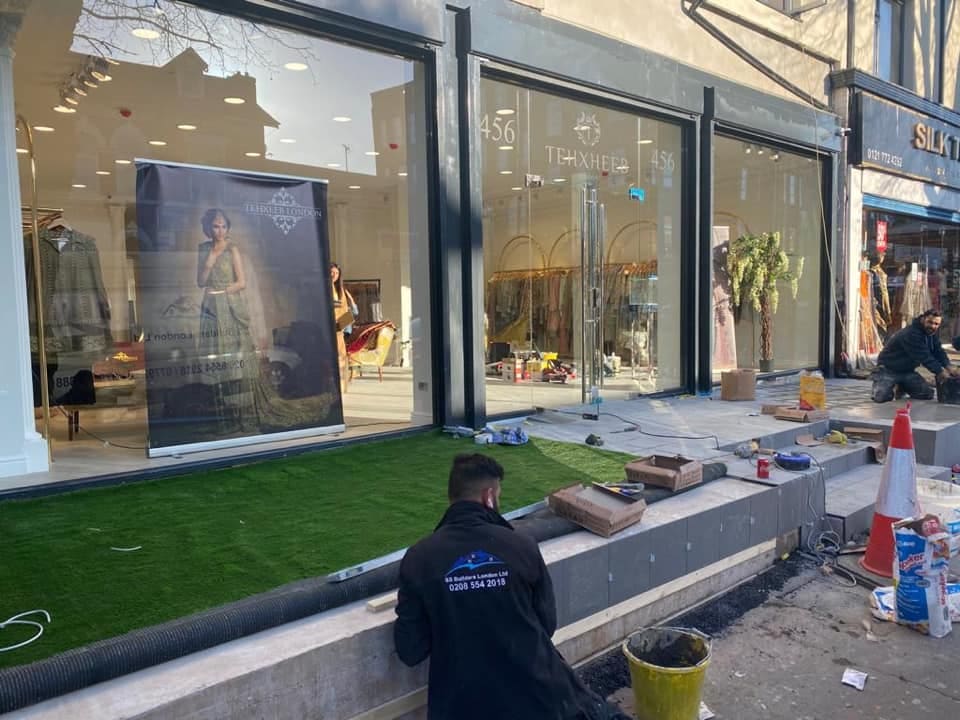
Team completing external works at the boutique frontage
Finishing outside
Operatives finishing the shopfront threshold and paving
Final touches at the front
Steel and blockwork exposed during the boutique structural works
Structure behind the style

10 photographs

Lofts

Roofs opened, steels in, dormers on, bedrooms out of thin air.

Read the story: A loft conversion, start to finish

Operative working in the stripped loft between rafters
Into the roof
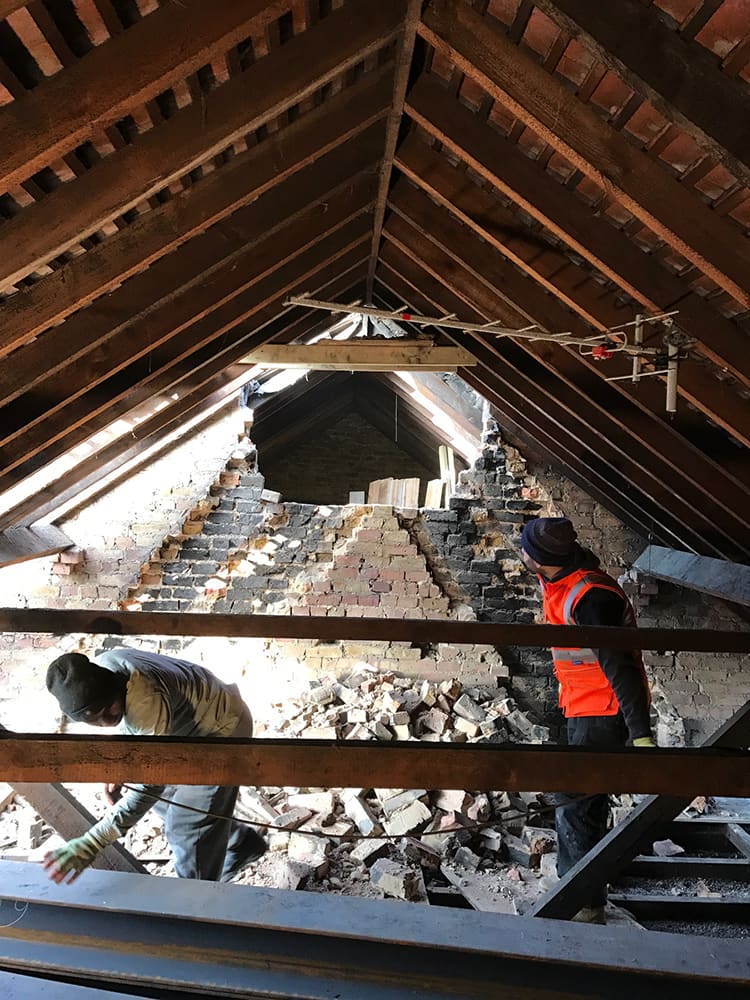
Roof structure opened up with old timbers exposed
The roof comes apart
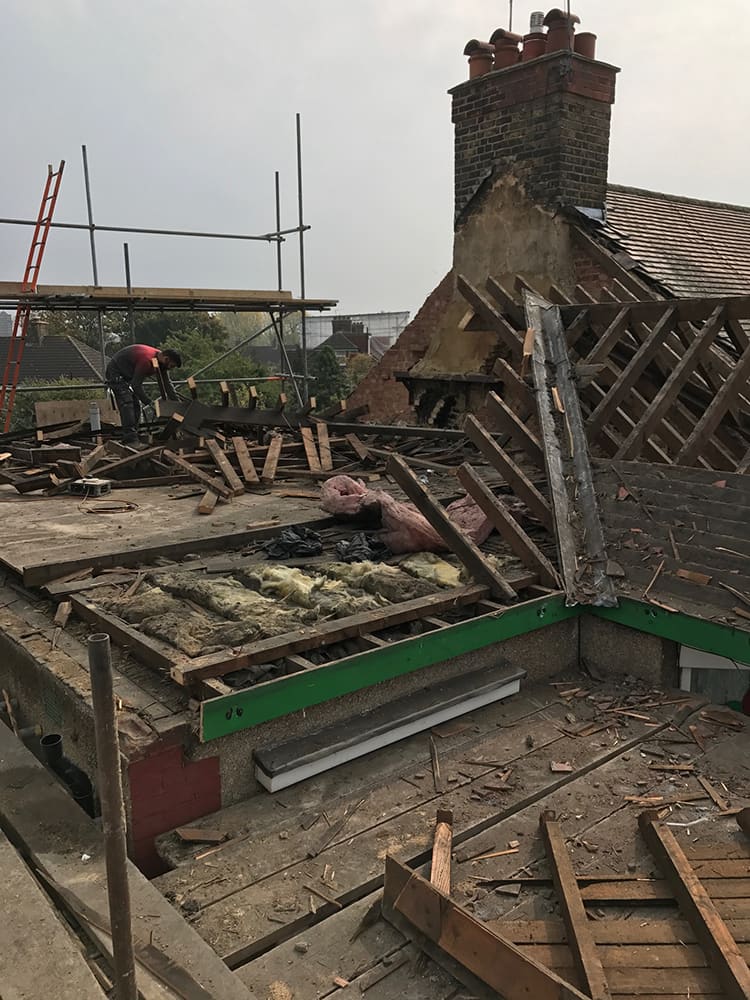
Stripped roof structure with debris and exposed joists
Strip-out at roof level
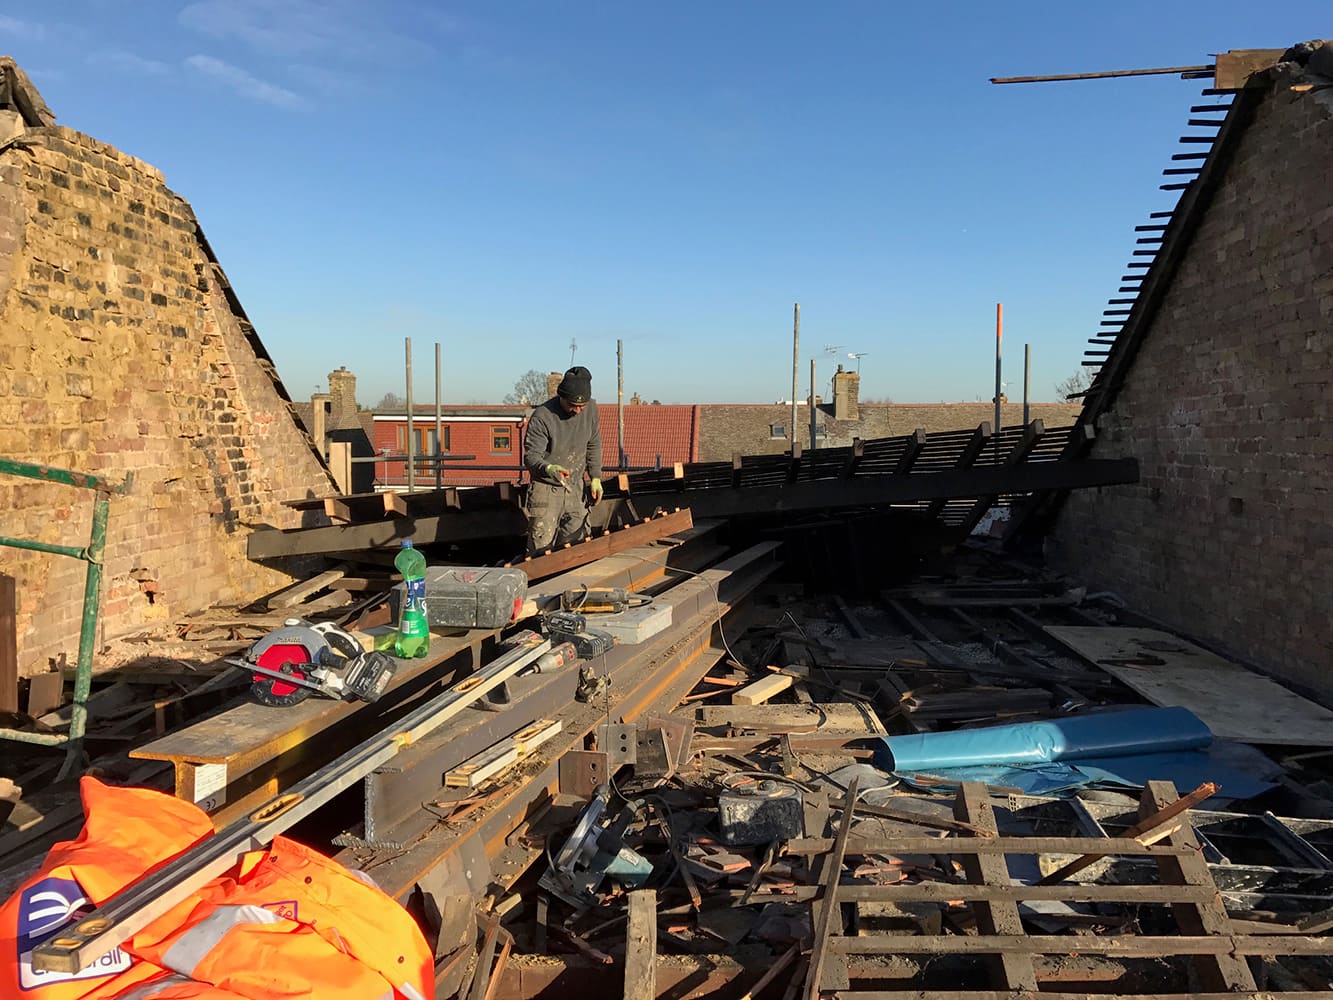
New steel and timber structure going into the opened roof
New structure against the sky
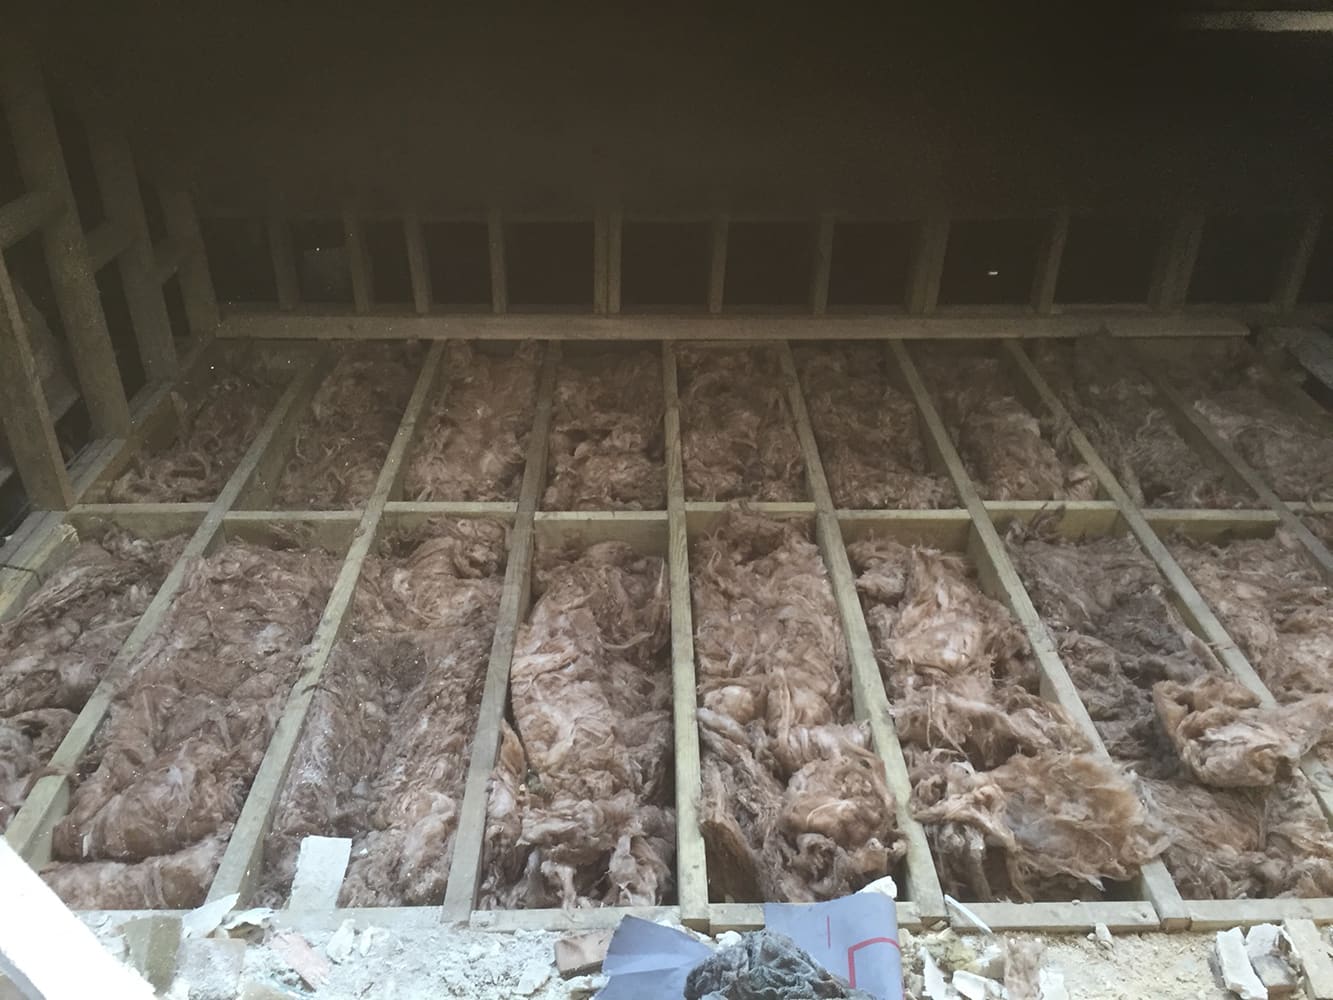
New floor joists with insulation laid between them in the loft
Floor built inside the roof
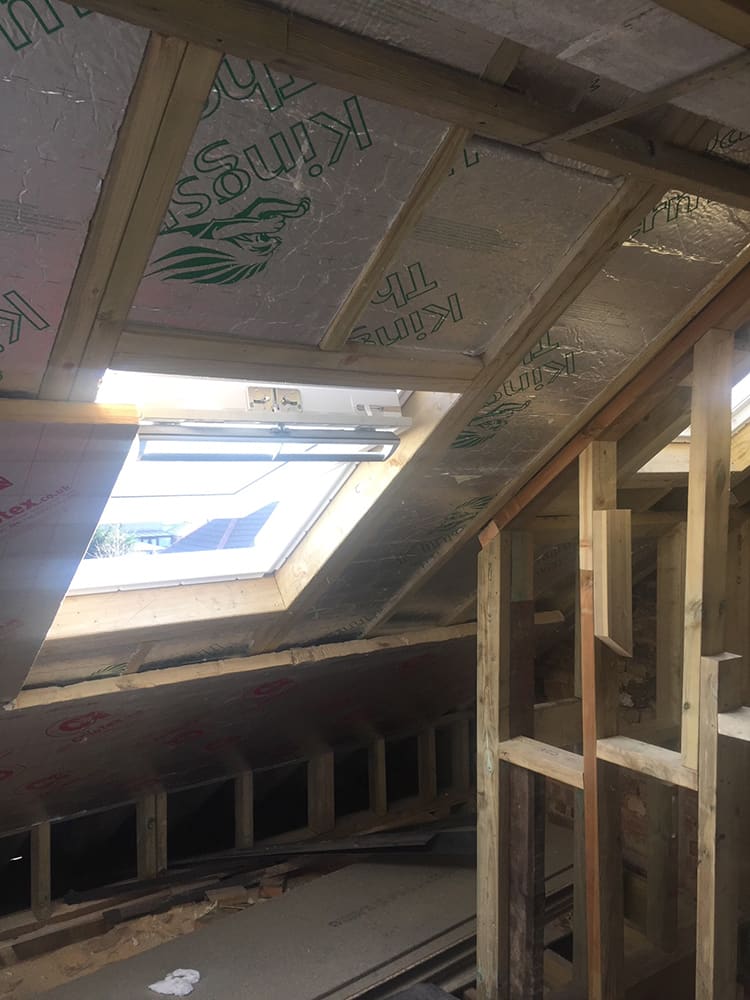
Loft stud walls framed with a Velux rooflight fitted
Studwork and rooflight
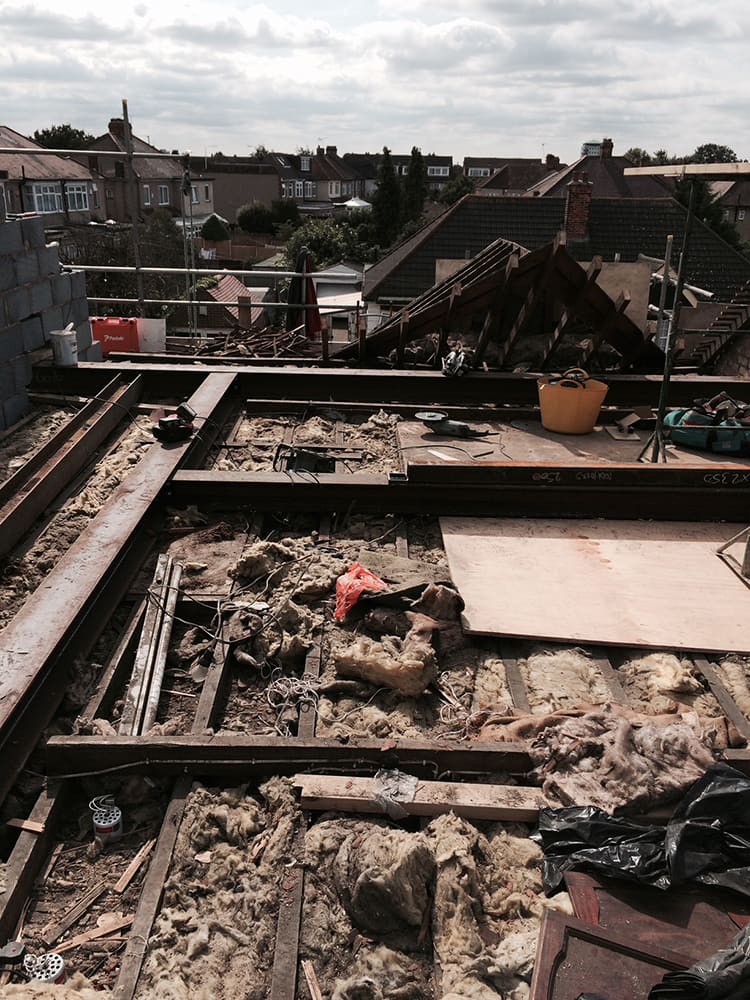
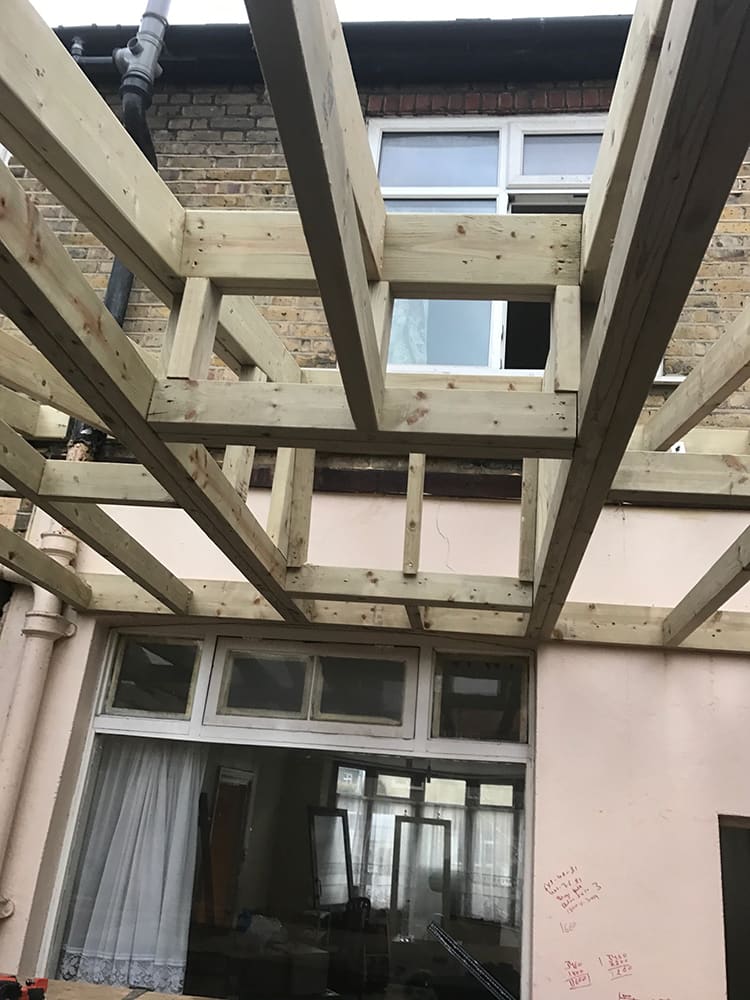
Steel beams and joists seen from below during structural work
Steels carrying the floor
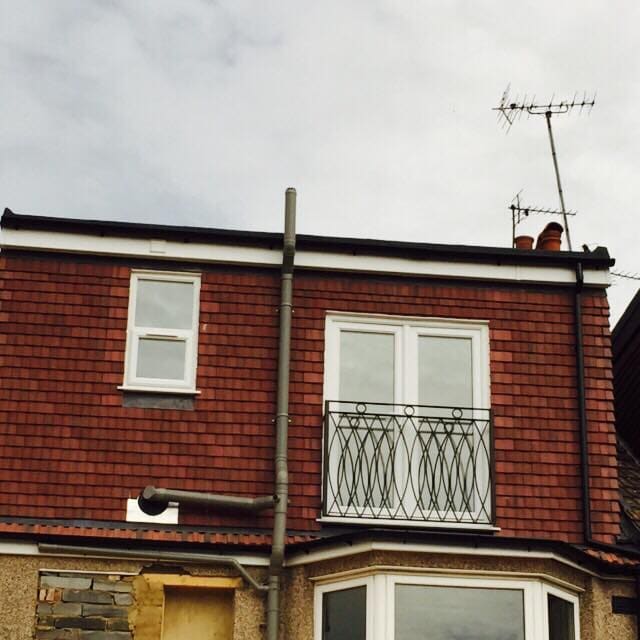
Rear loft dormer with Juliet balcony on a brick terrace
Dormer, tiled and glazed
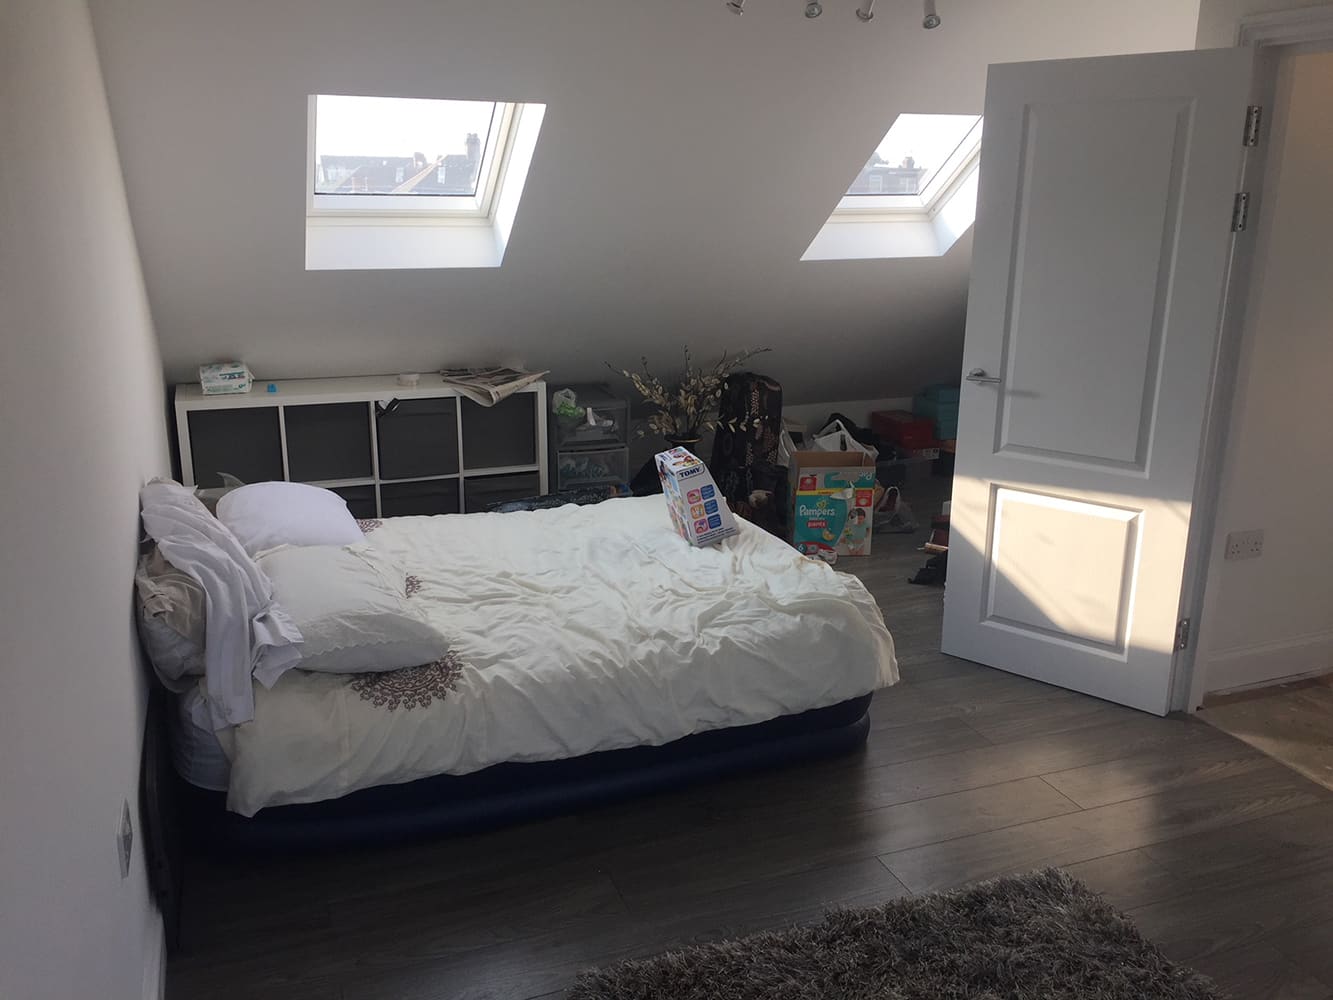
Finished loft bedroom with two rooflights and fitted flooring
A bedroom where the loft was
Fitted white wardrobe in the finished loft room
Storage built into the eaves

21 photographs

Bathrooms

Travertine, dark stone, wet rooms and the tanking underneath them.

Read the story: Bathrooms we have built

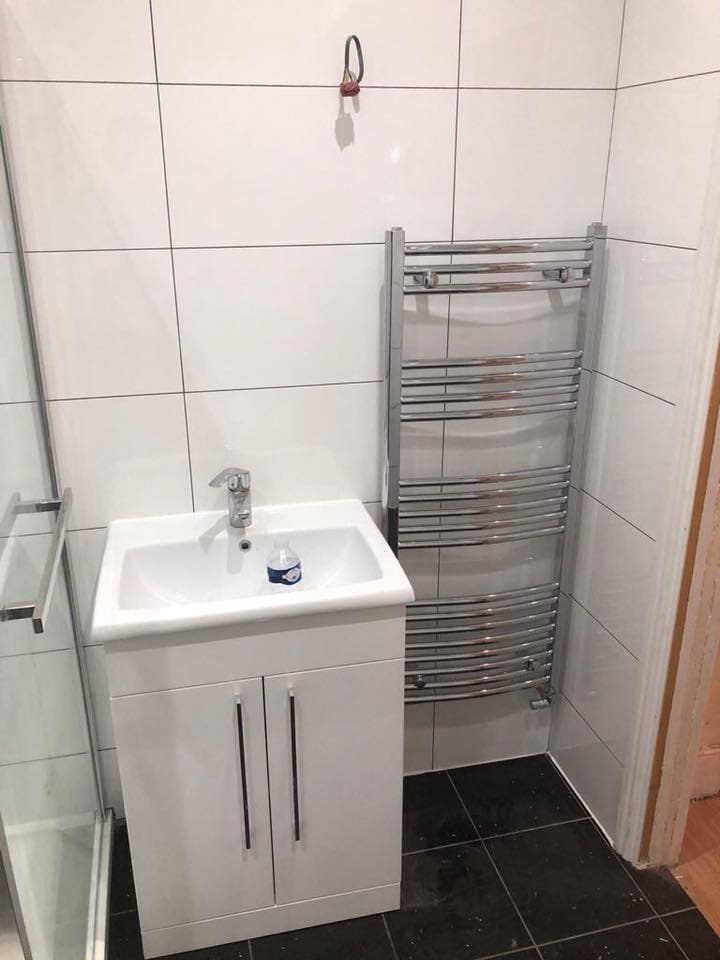
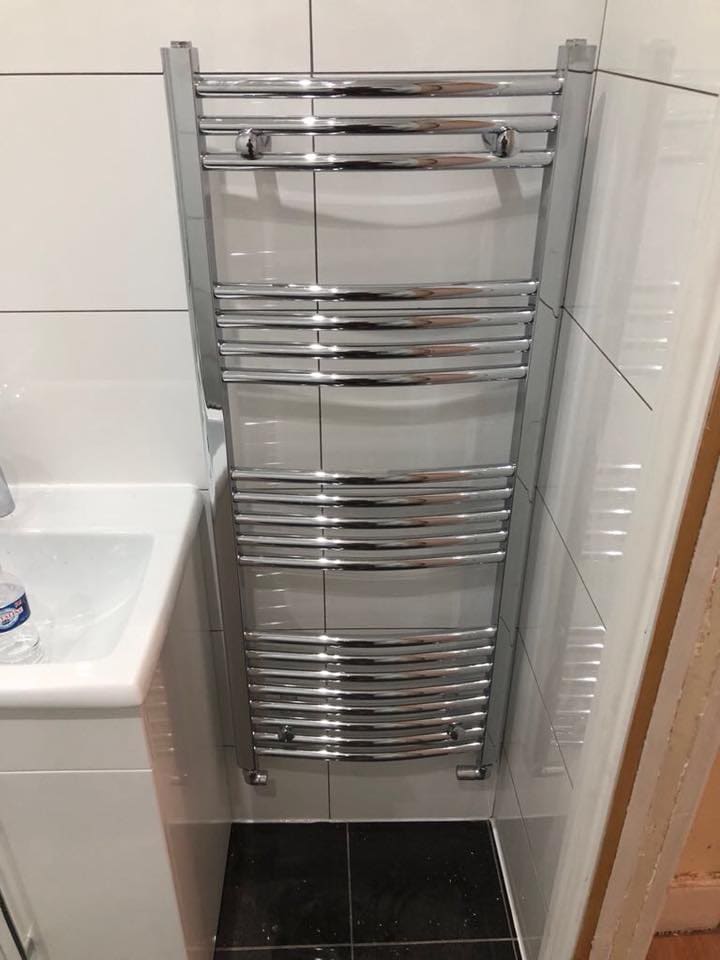
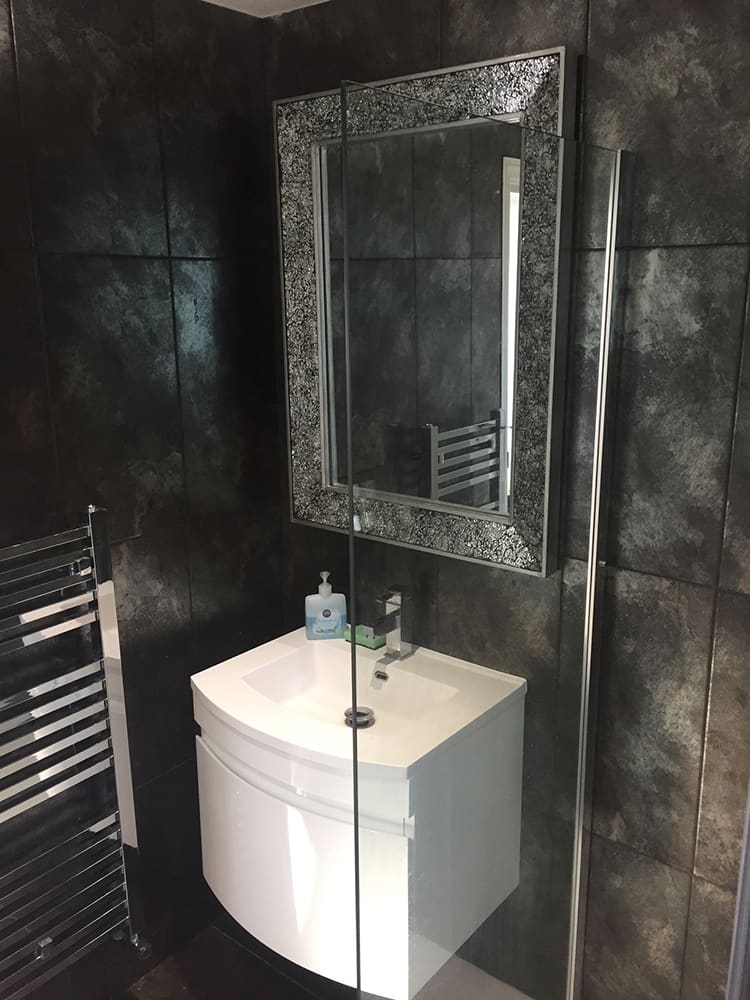
Fitted bathroom with basin unit and chrome towel radiator
Basin and towel rail
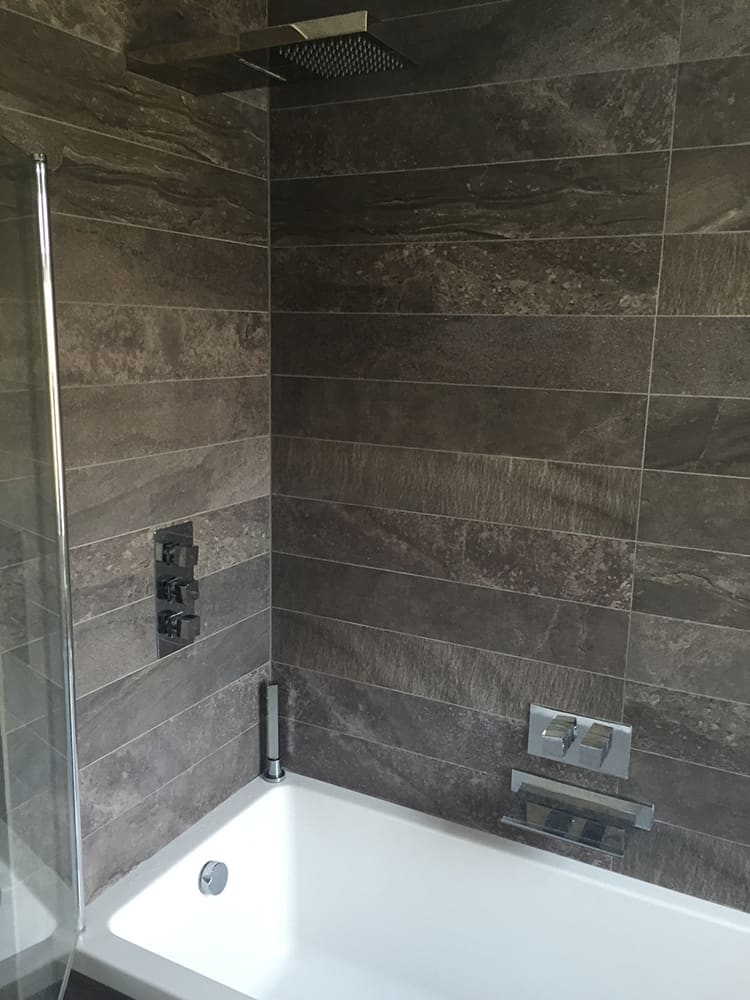
Tiled bathroom with bath and chrome towel radiator
Bath wall, tiled
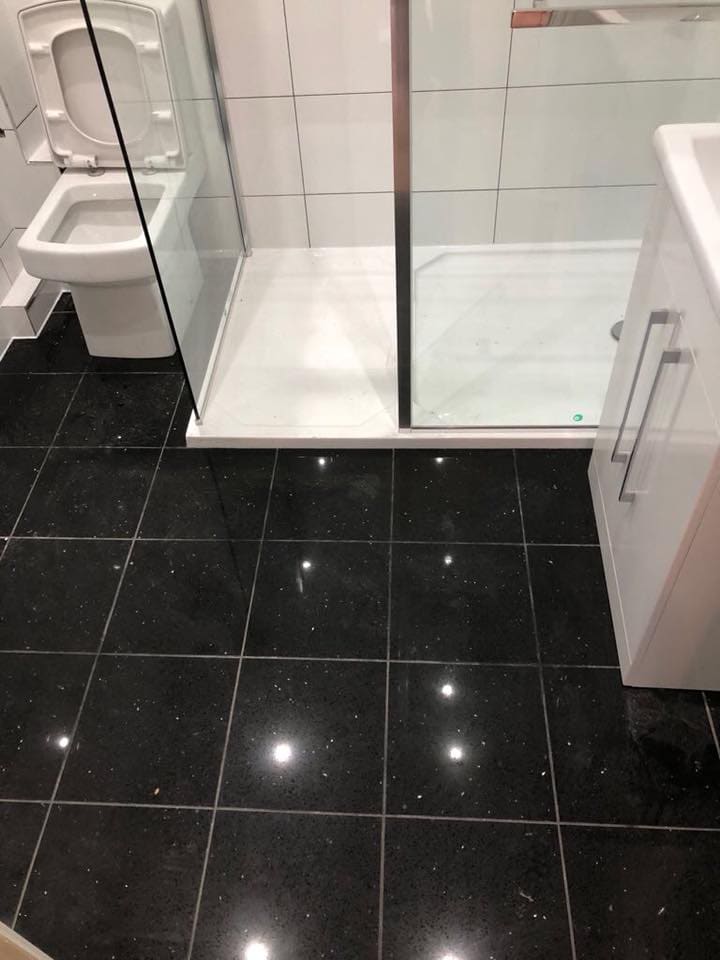
Bathroom with polished black floor tiles and white furniture
Gloss black floor
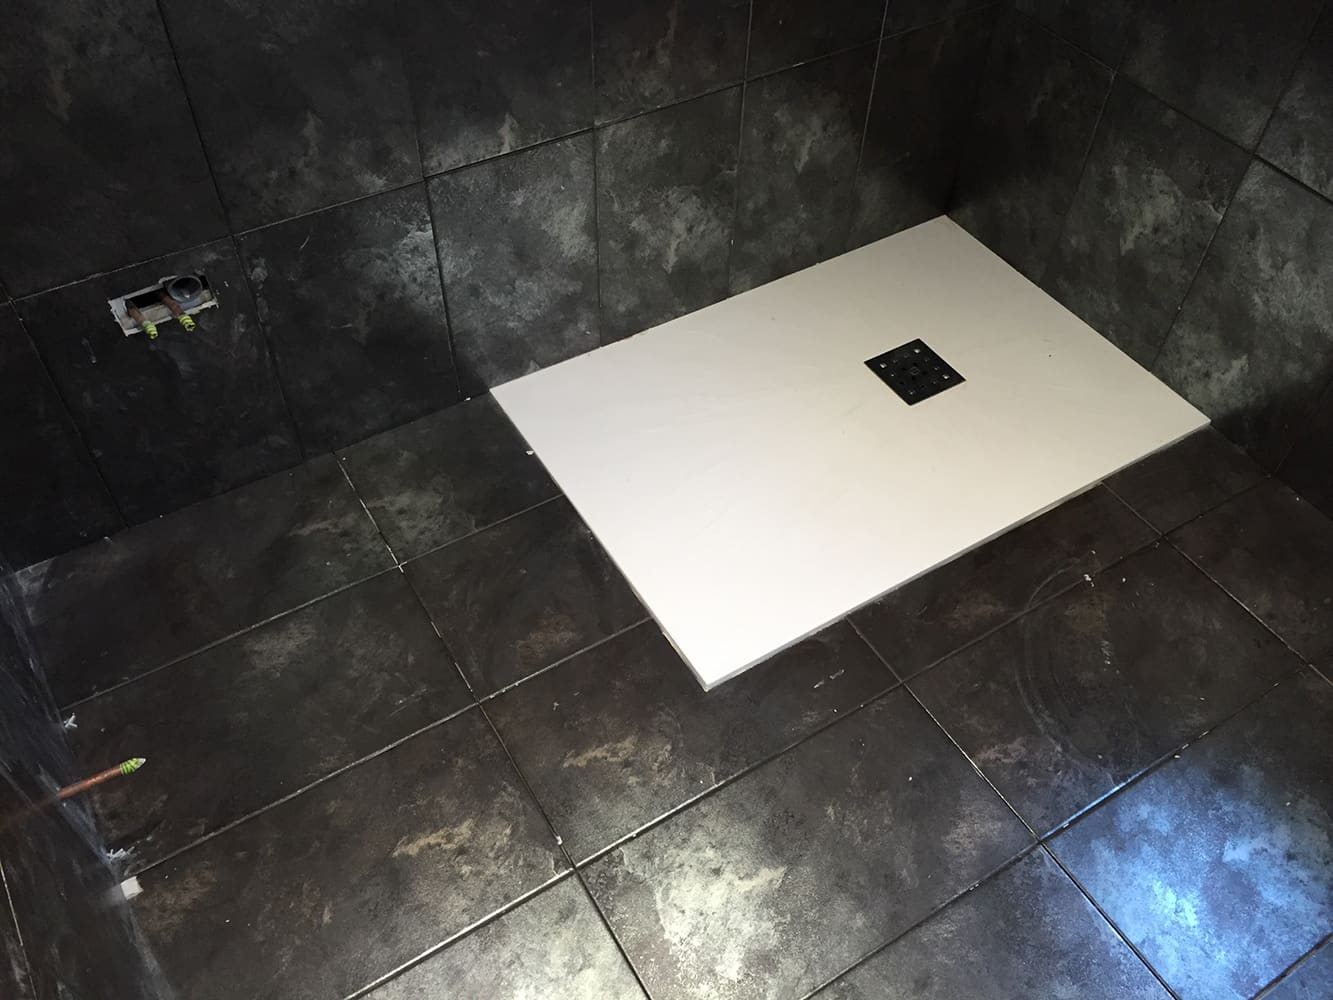
Wet room shower tray laid flush into black floor tiles
Flush wet-room tray
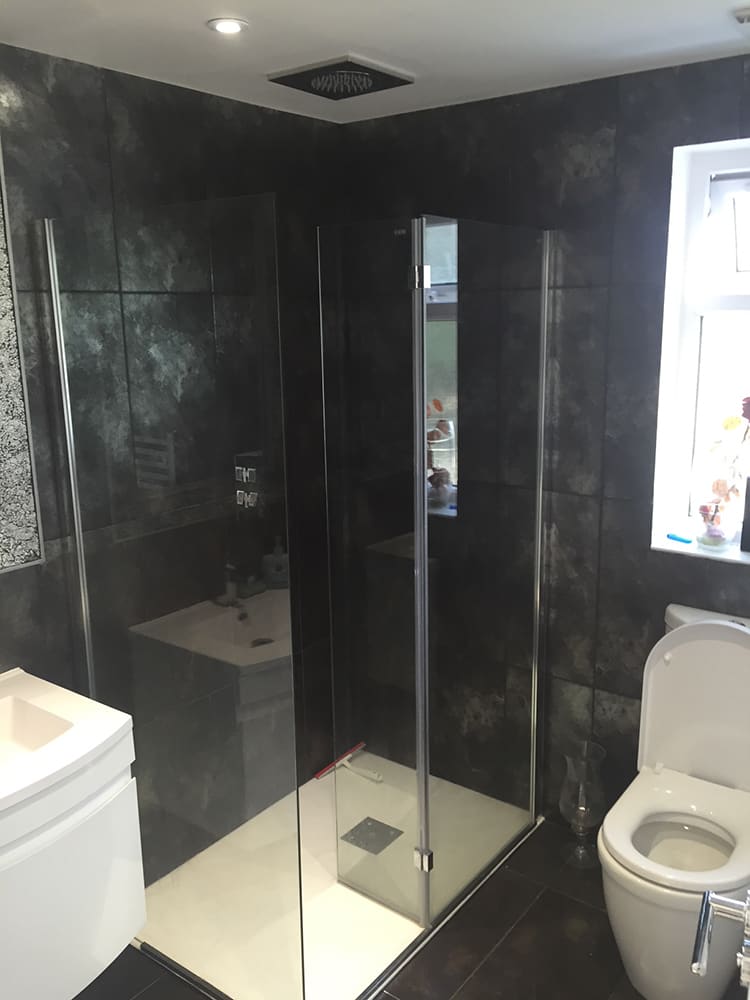
Dark marble-effect tiled bathroom with wall-hung WC
Marble-look ensuite
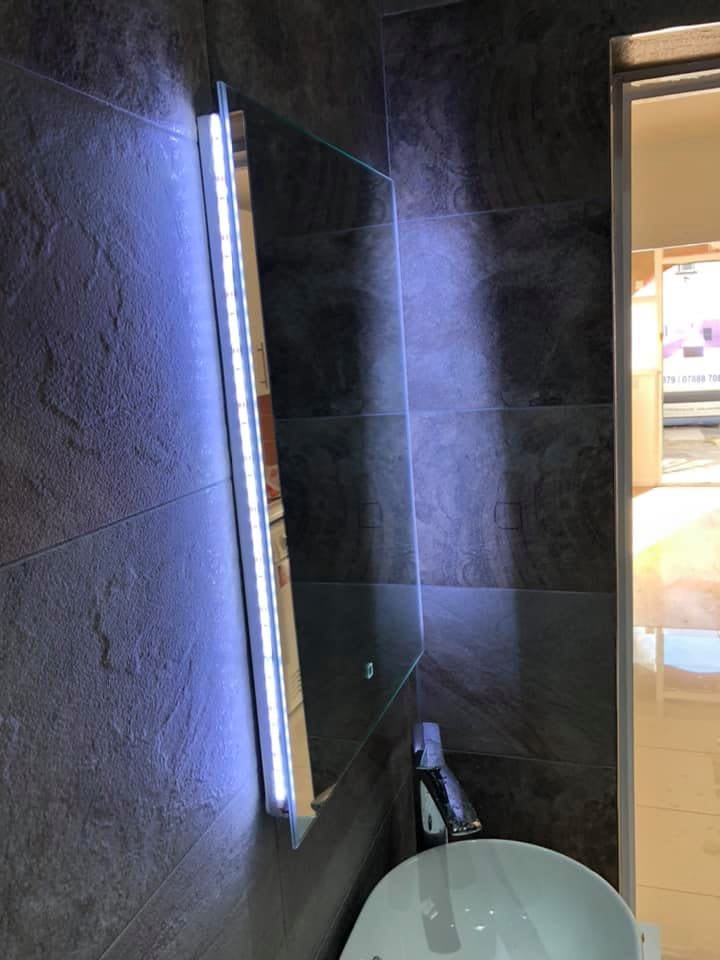
Dark stone-tiled bathroom with basin, mirror and towel rail
Dark stone, soft light
Grey large-format tiled shower with concealed mixer
Concealed shower valve
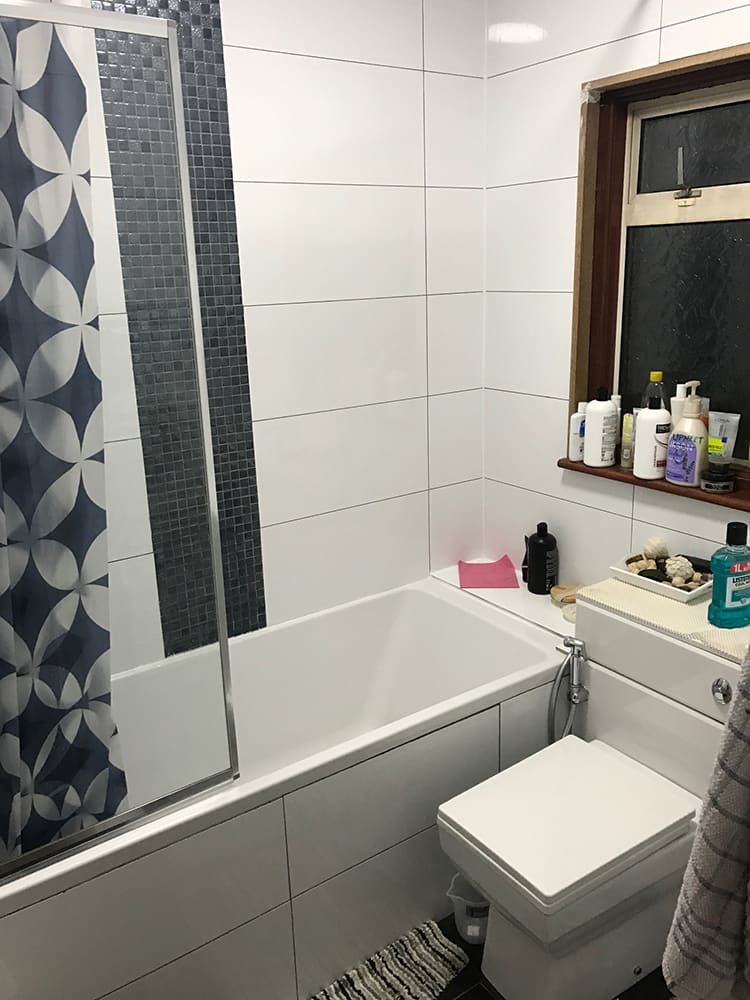
Family bathroom with patterned feature wall and bath
Family bathroom
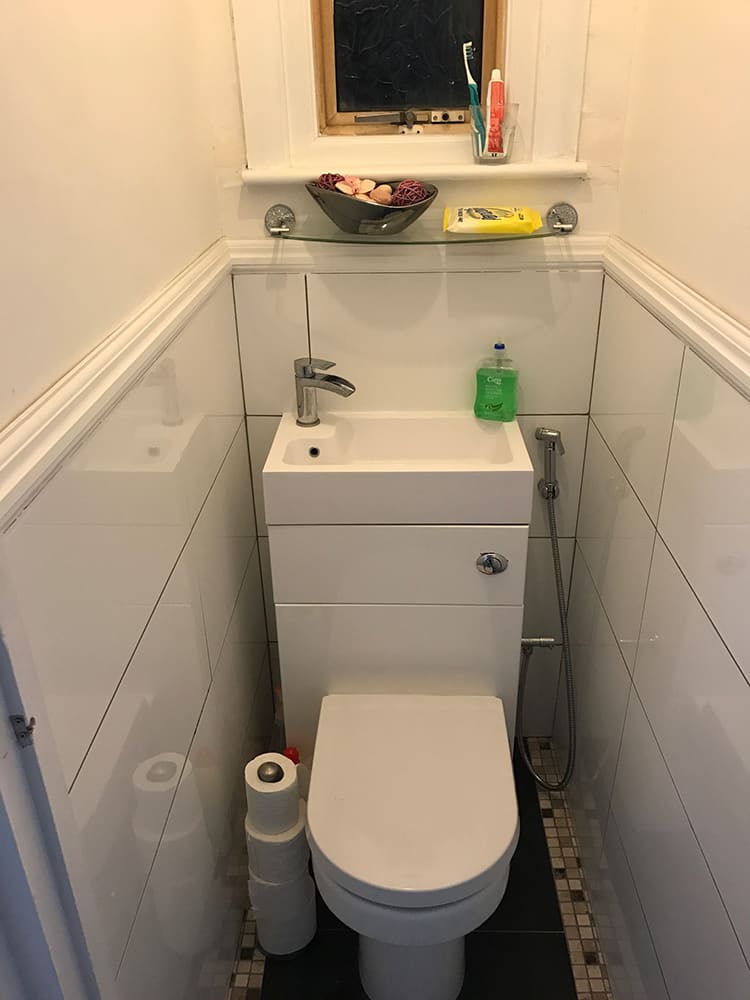
Compact cloakroom with basin unit over the WC
Cloakroom, compact
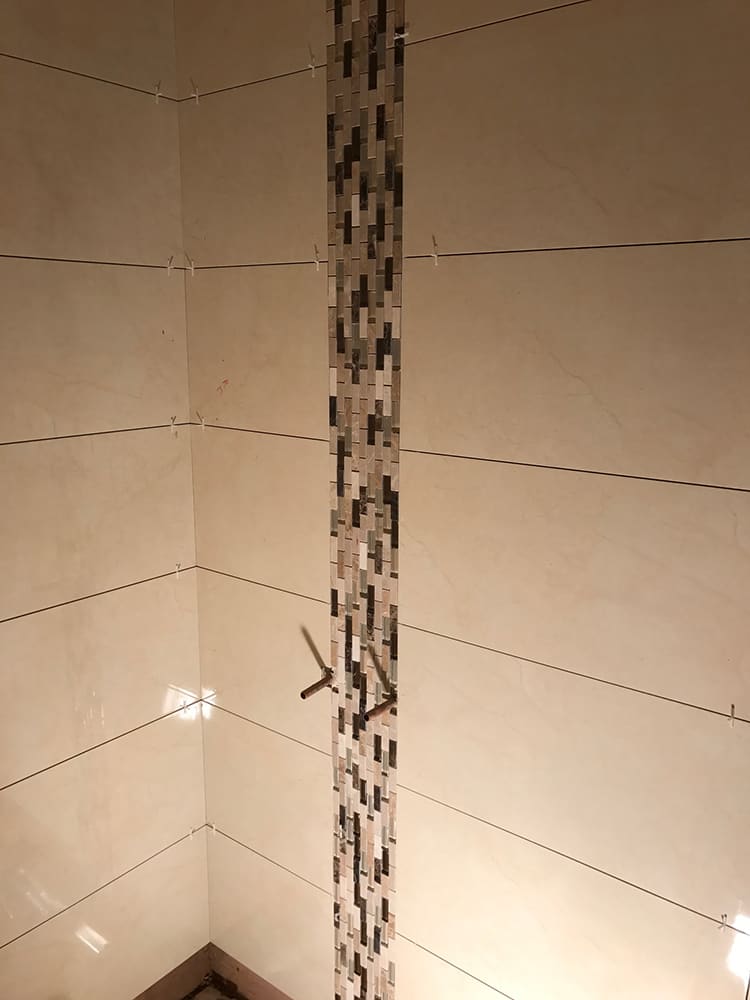
Mosaic border tiles being set into a bathroom wall
Mosaic band in progress
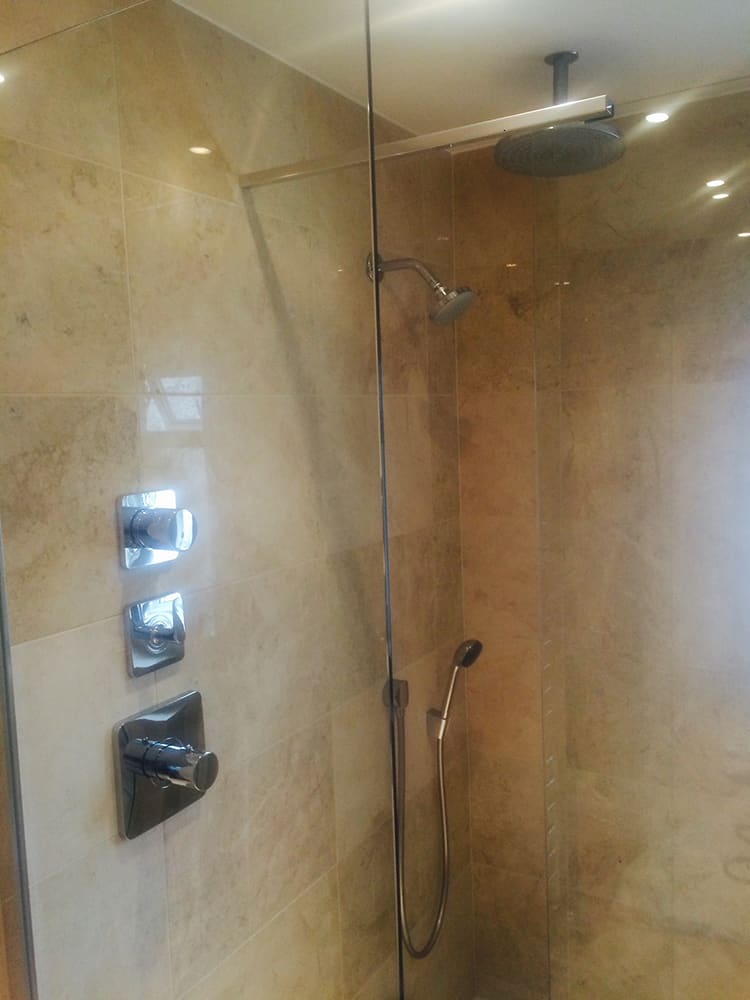
Travertine-tiled shower room with glass enclosure
Travertine shower room
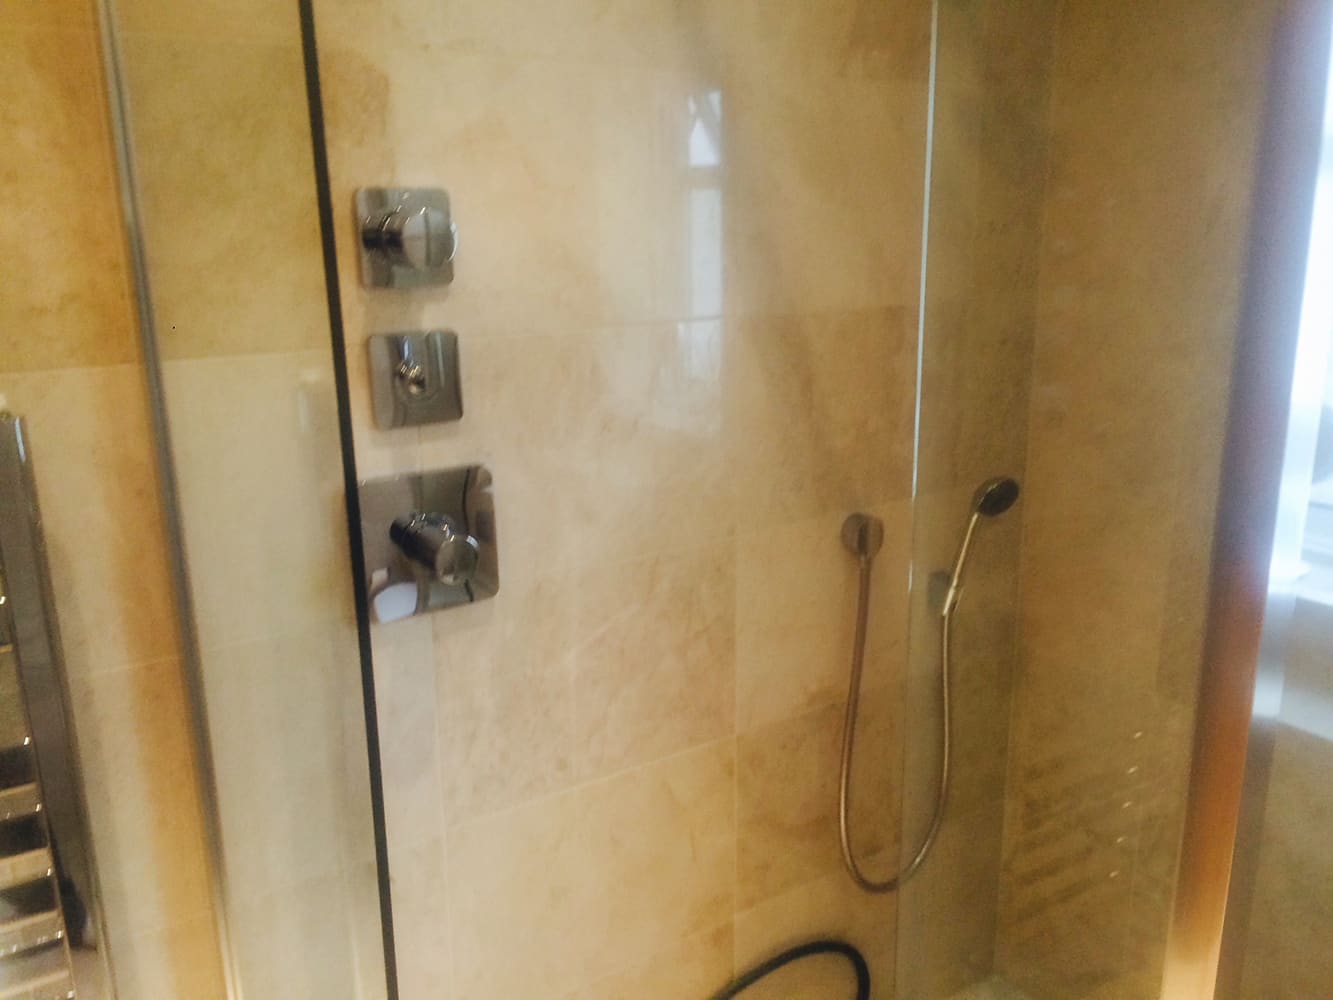
Glass shower screen against travertine tiling
Glass against stone
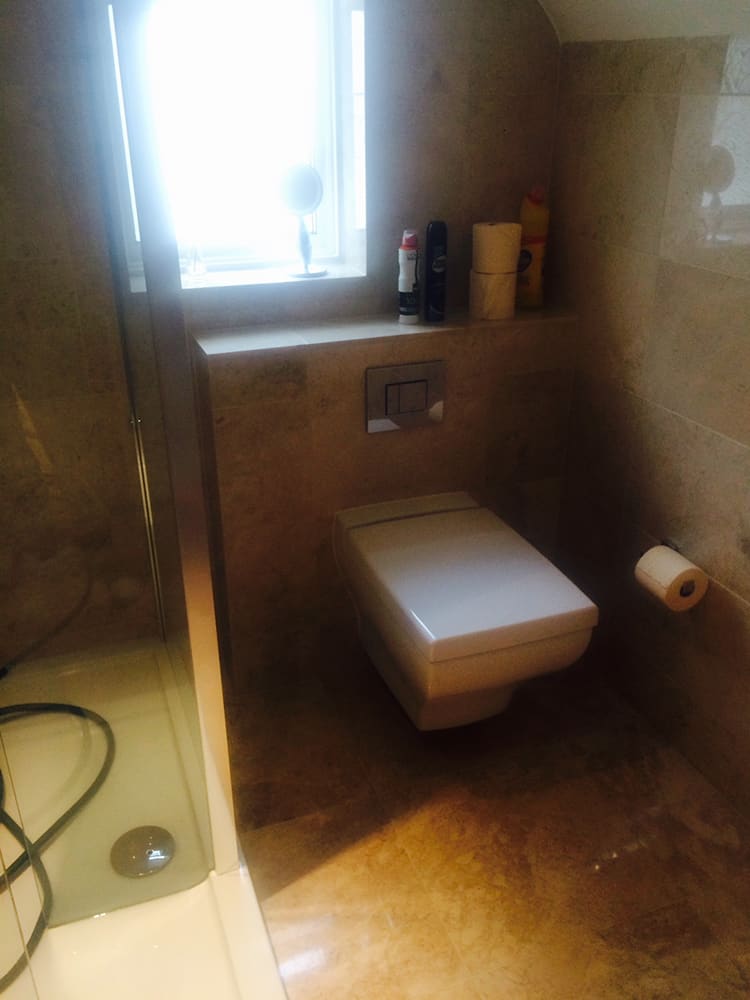
Wall-hung WC in the travertine-tiled bathroom
Wall-hung and warm
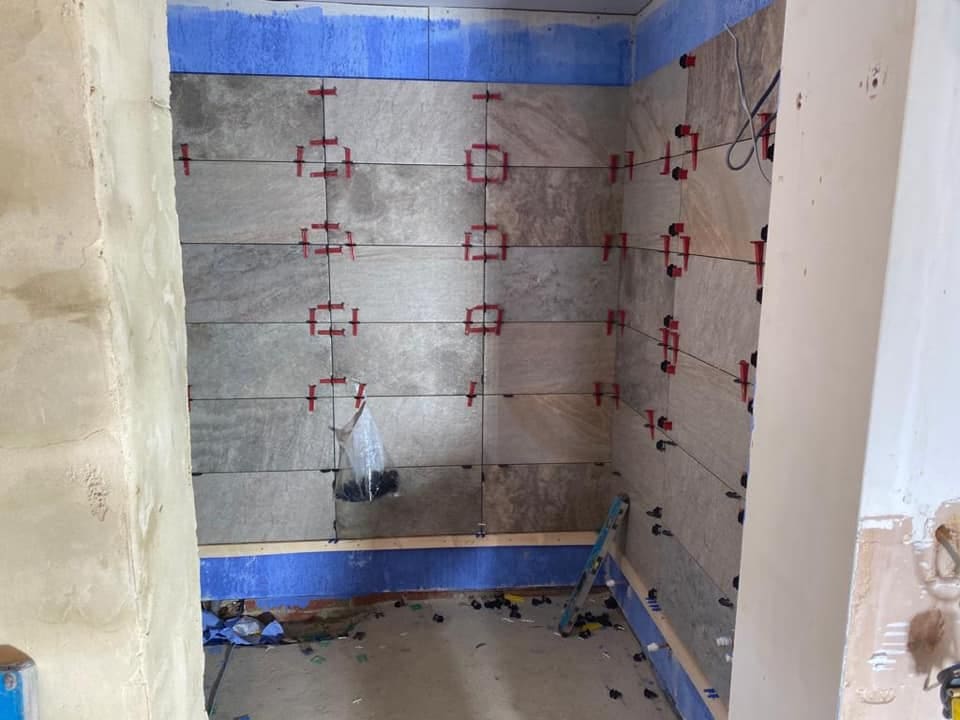
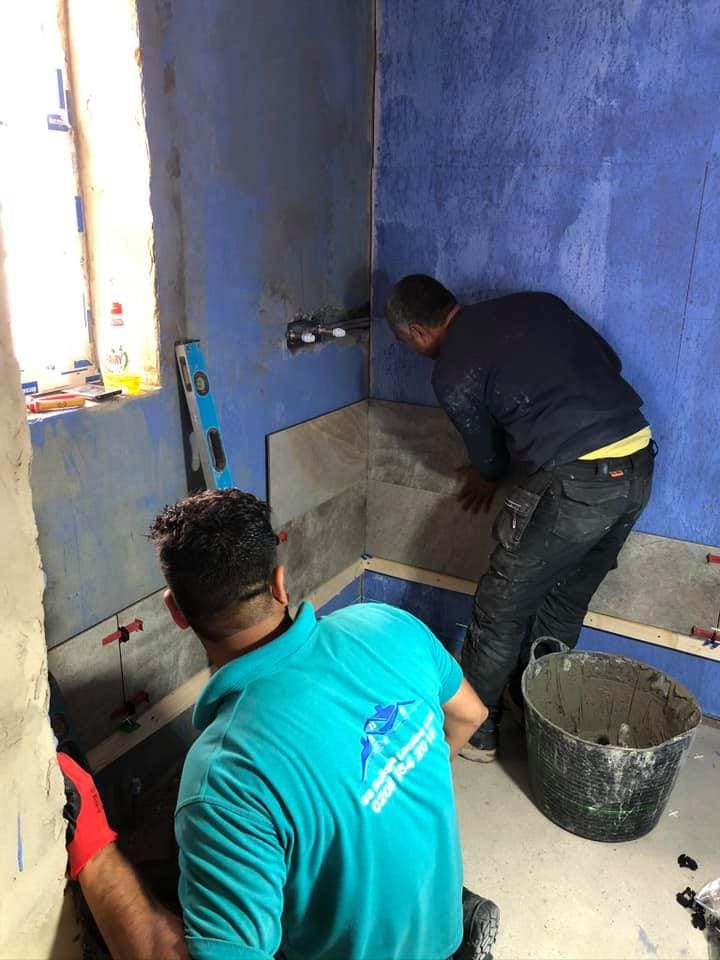
Stone-effect wall tiles being set out with levelling clips
Stone-effect walls going up
Blue tanking membrane behind wall tiling in progress
Tanked before tiled
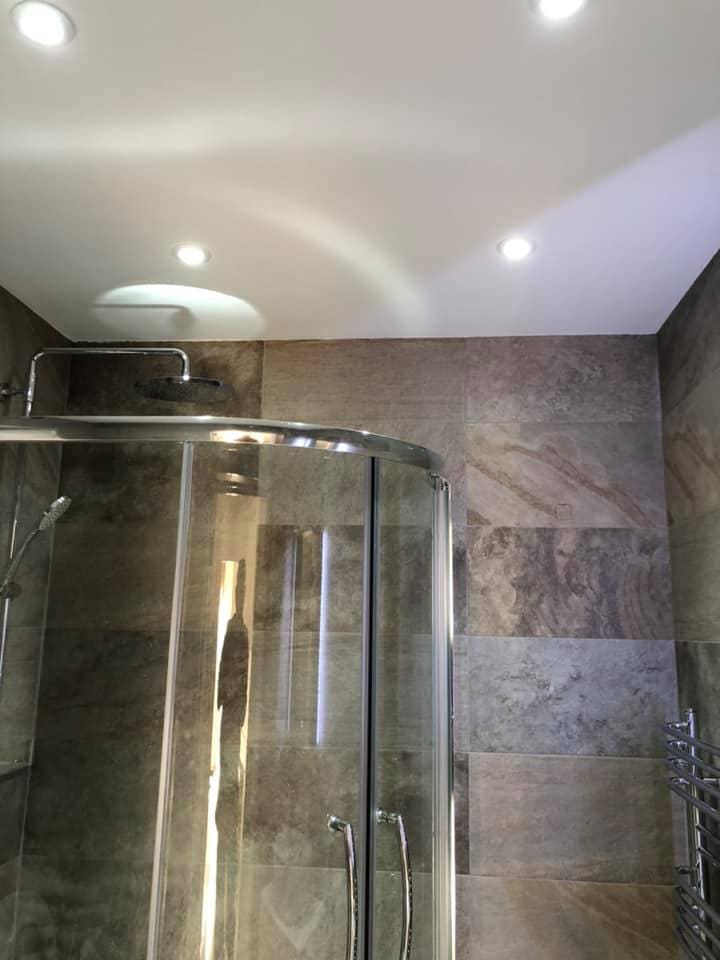
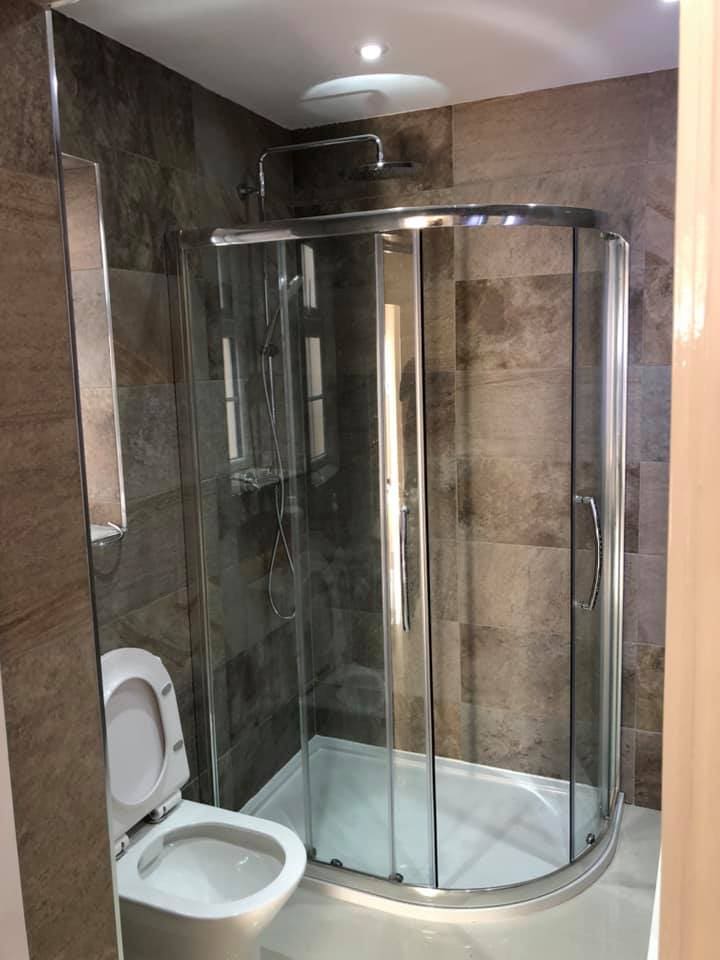
Quadrant shower enclosure in the stone-tiled bathroom
Enclosure fitted
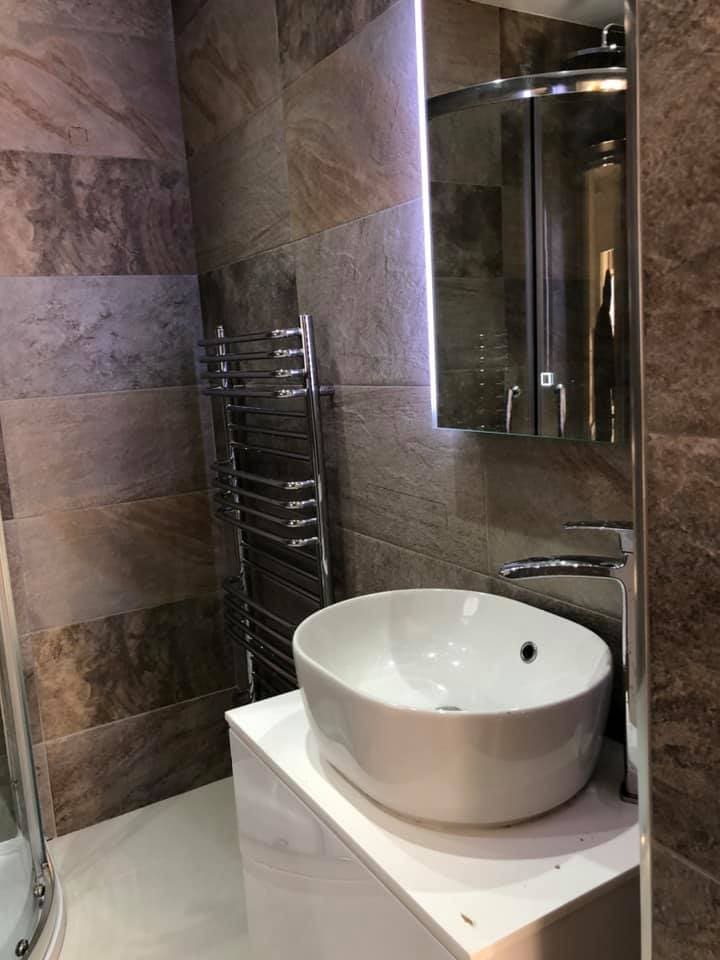
Countertop basin with mirror cabinet in the tiled bathroom
Vessel basin and mirror
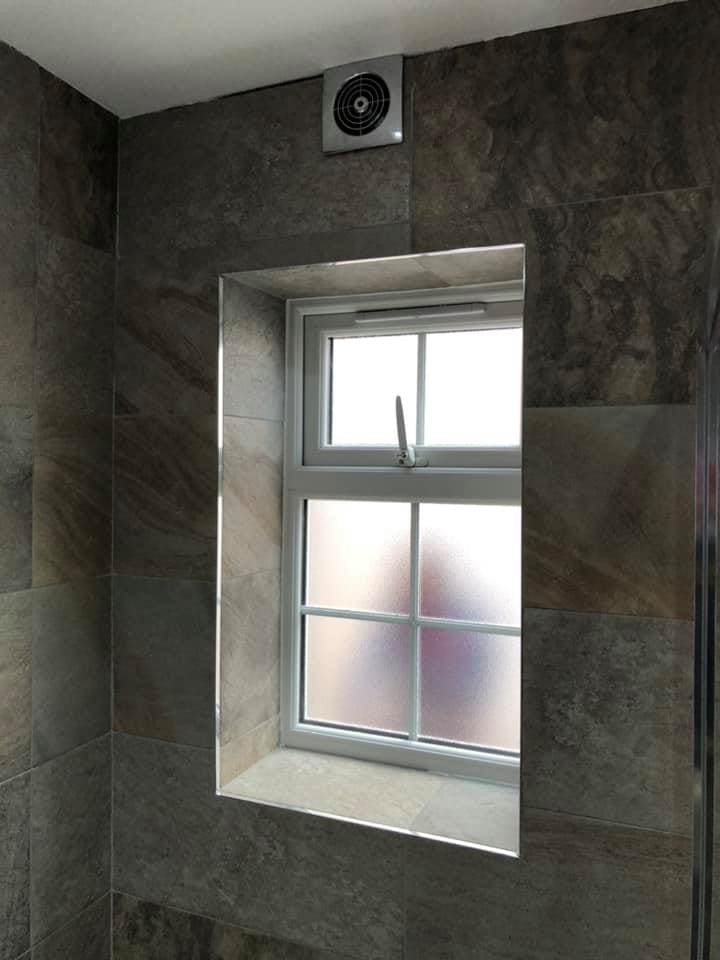
Stone-tiled bathroom window wall with towel radiator
Light through obscured glass
Stone-effect tiling running full height in the bathroom
Floor-to-ceiling stone
Completed shower enclosure against stone-effect tiles
The finished shower wall
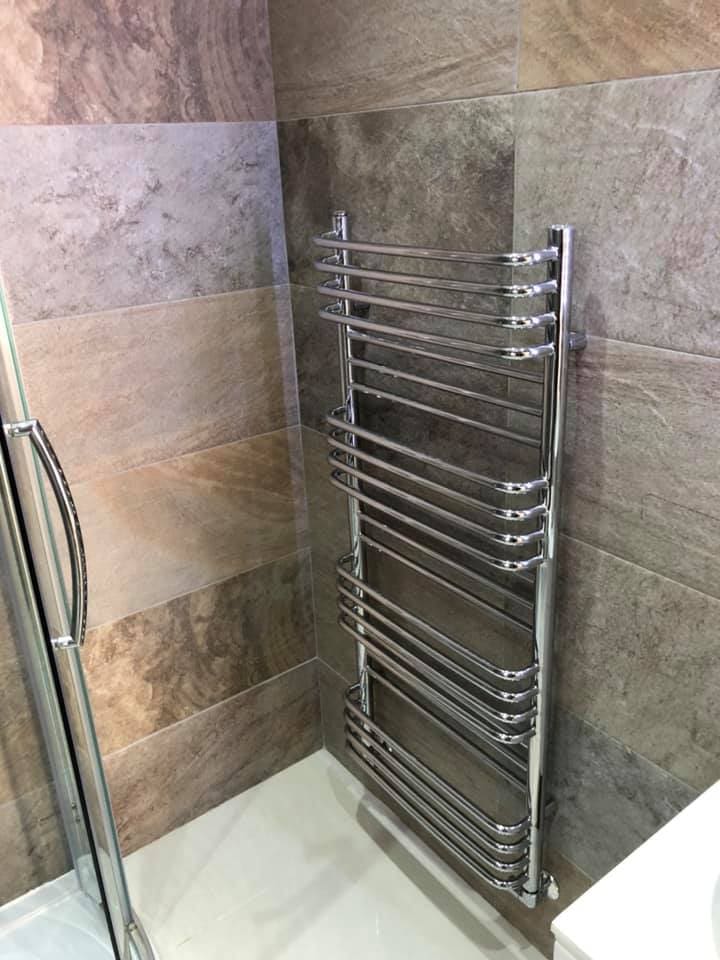
Chrome towel radiator mounted on stone-effect tiling
Ladder rail on stone

11 photographs

Kitchens

Island showpieces to honest small refits.

Read the story: Kitchens we have fitted

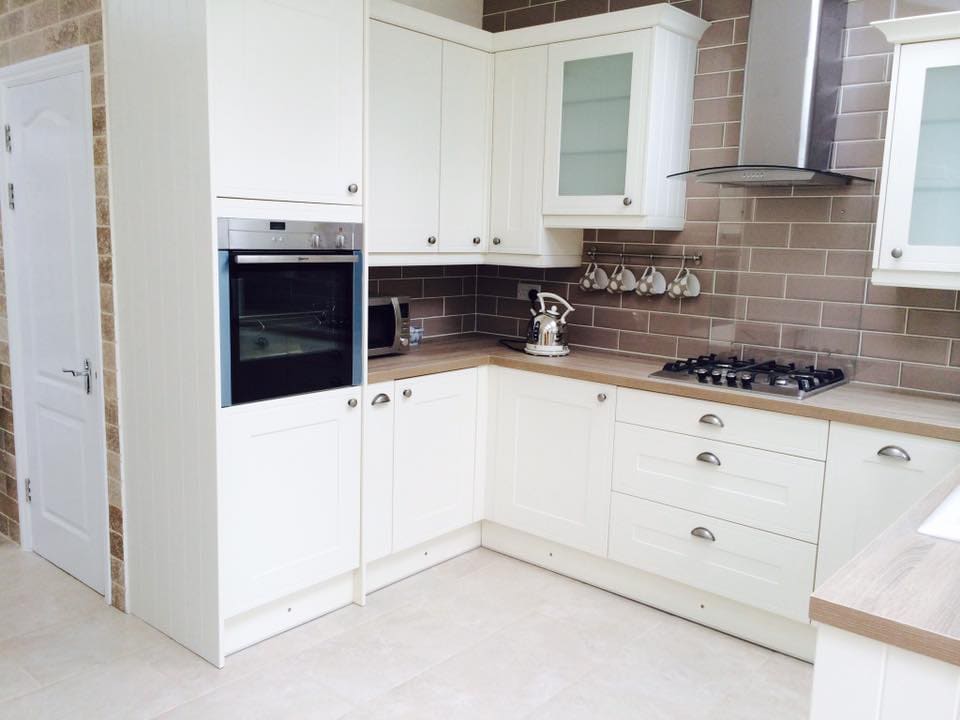
Cream shaker kitchen with integrated oven, gas hob and extractor
Cream shaker, fitted
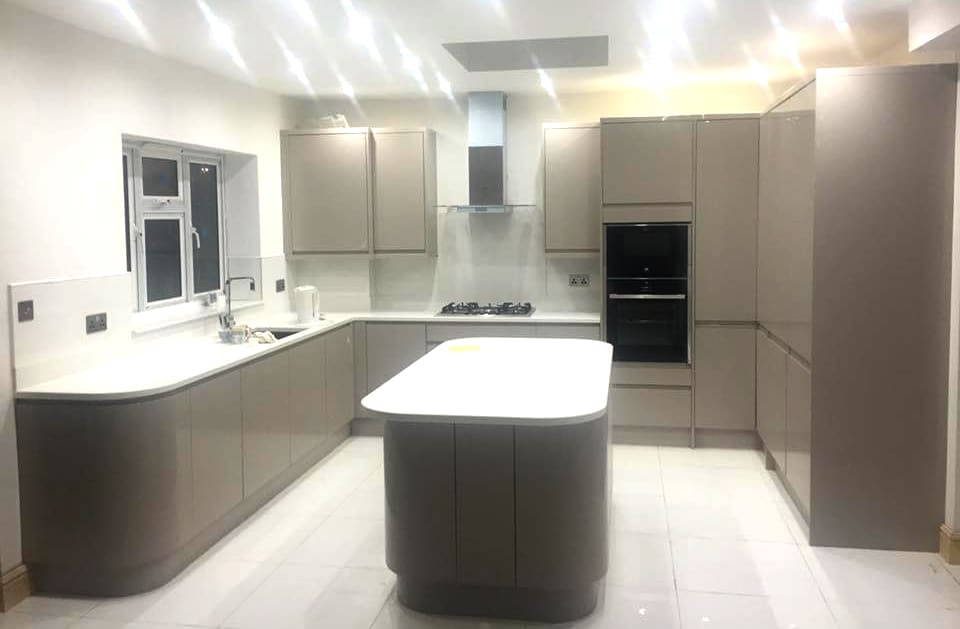
Large grey handleless kitchen with island and recessed lighting
Island under spotlights
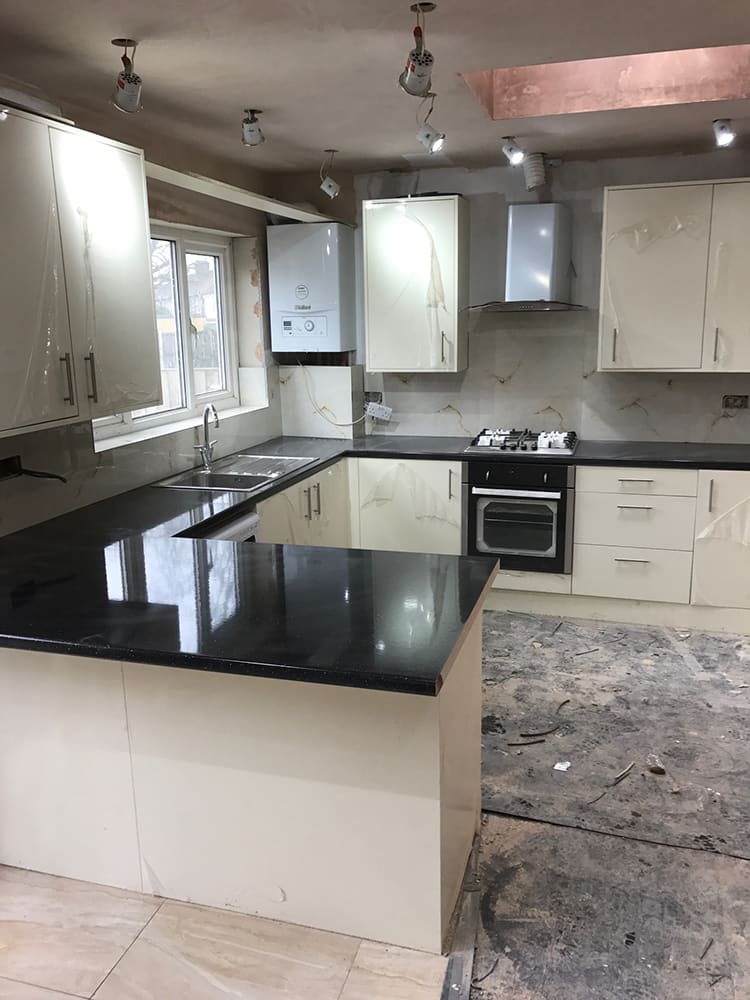
Cream kitchen with black granite worktops and gas hob
Granite over cream
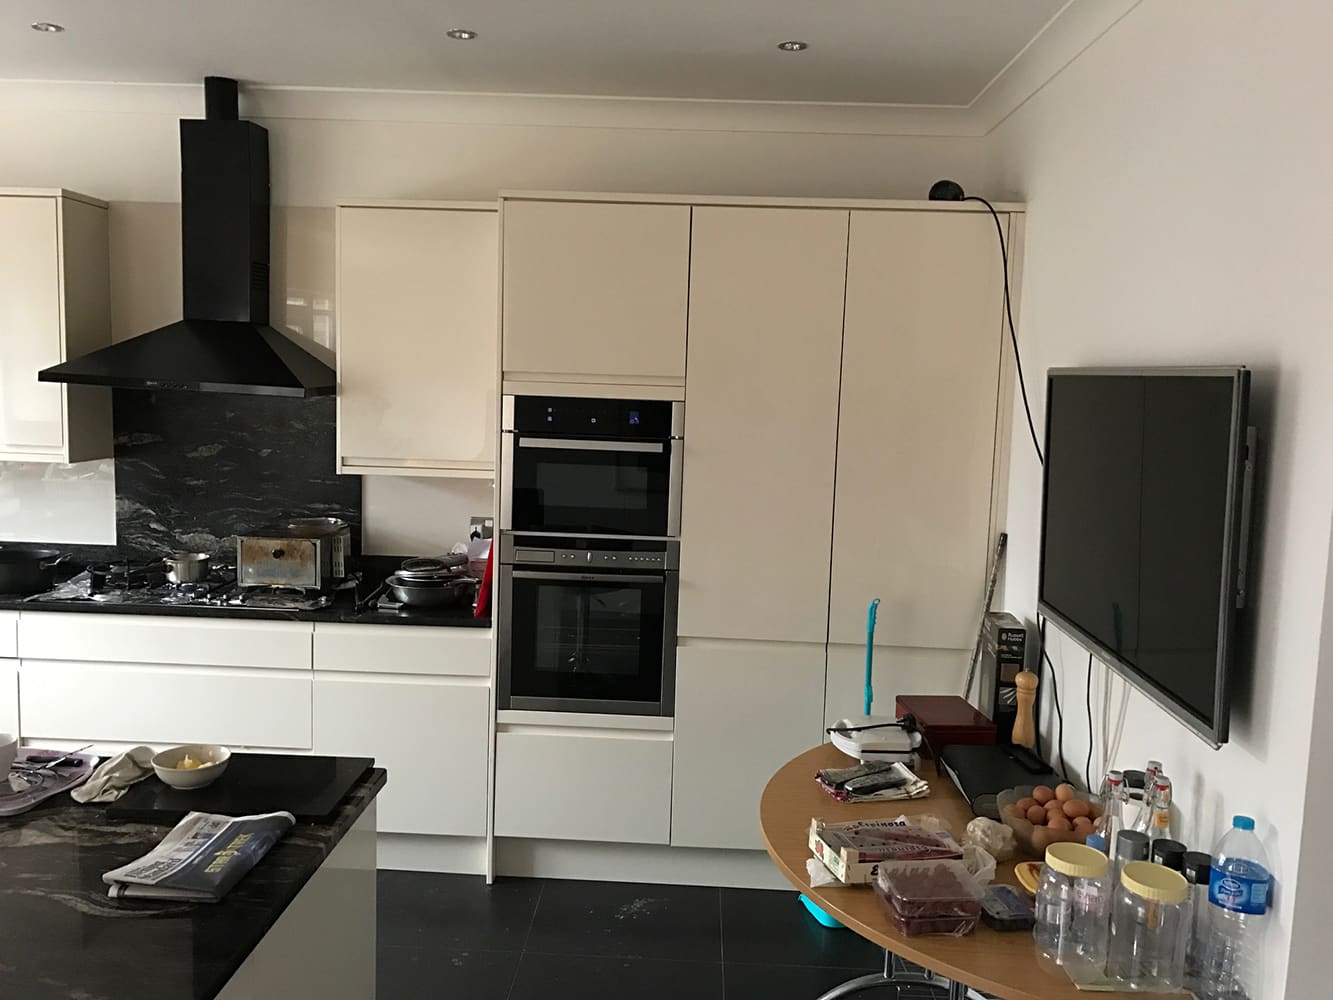
White handleless kitchen with black hob and wall units
Handleless and lit
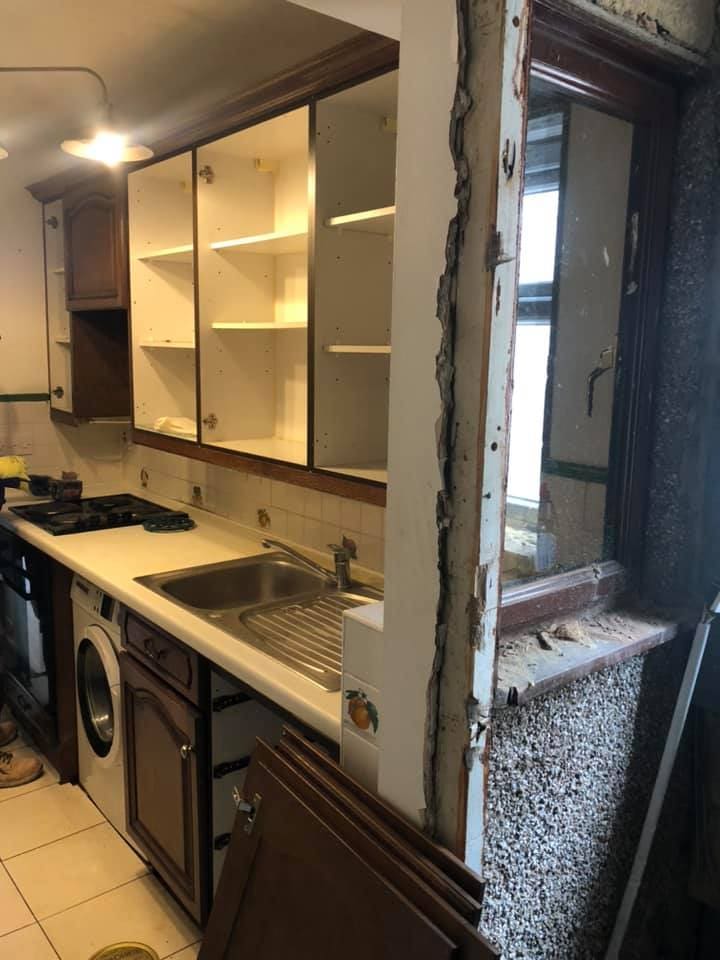
Dated kitchen stripped back during refurbishment
The kitchen it replaced
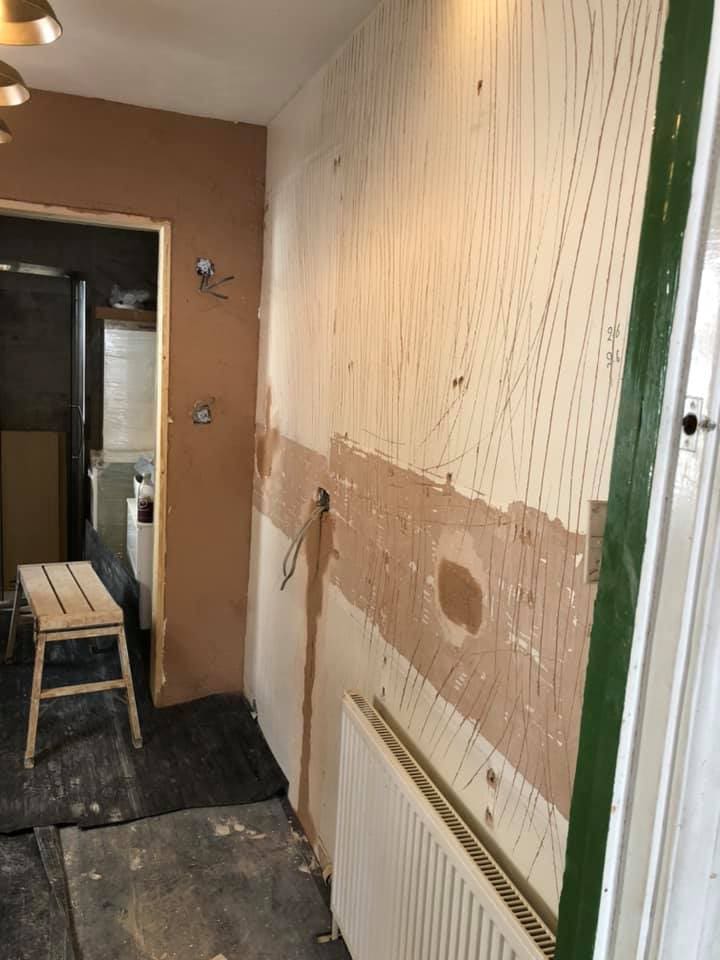
Kitchen walls stripped to bare plaster during refit
Stripped to plaster
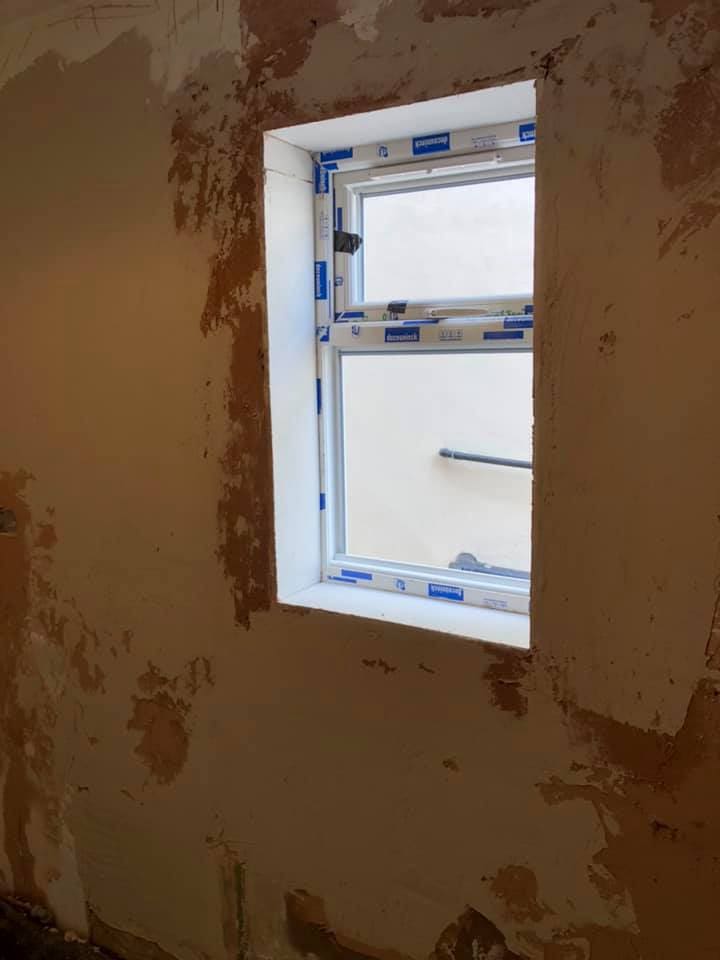
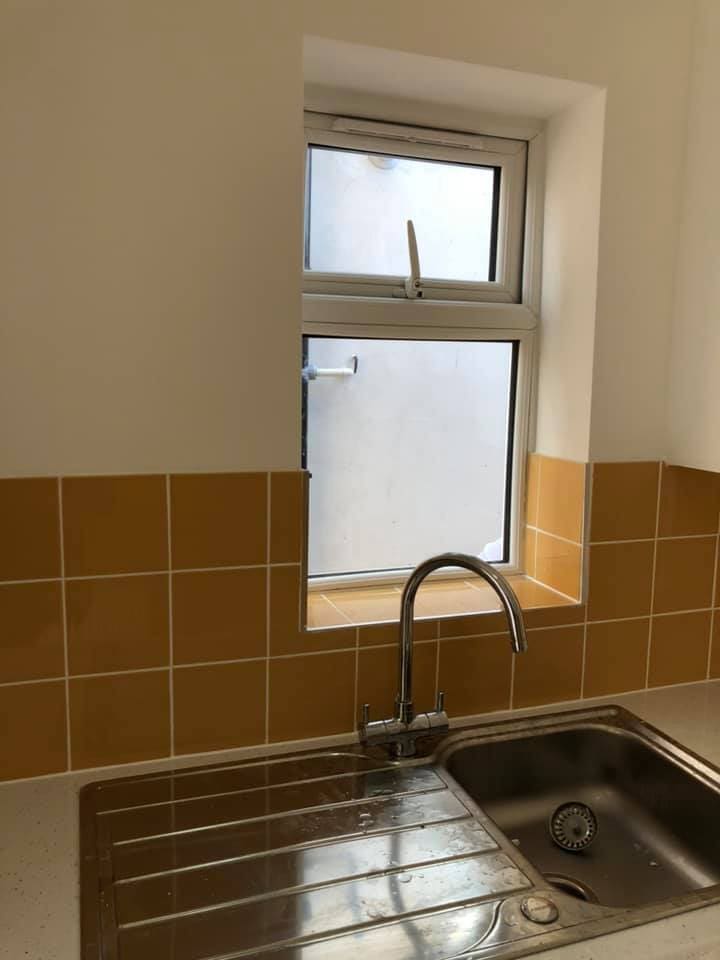
Bare plaster and new window during the kitchen refit
Making good around the window
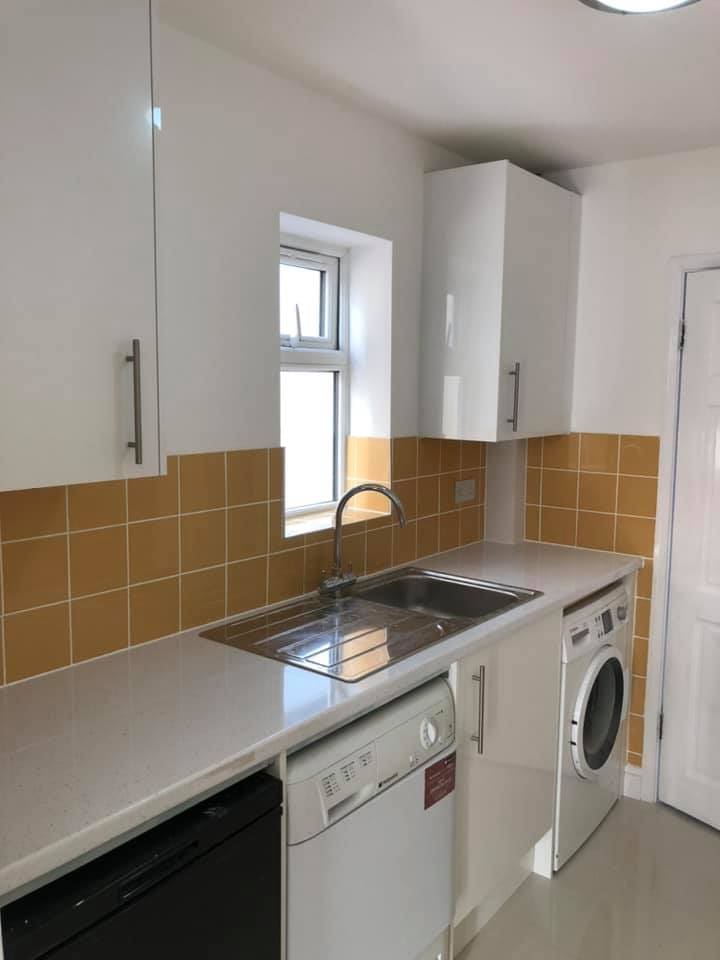
White kitchen units fitted against ochre wall tiles
New units, ochre tiles kept
Washing machine and units fitted in the compact kitchen
Appliances plumbed in
New worktop and sink against ochre tiled walls
Worktop meets tile
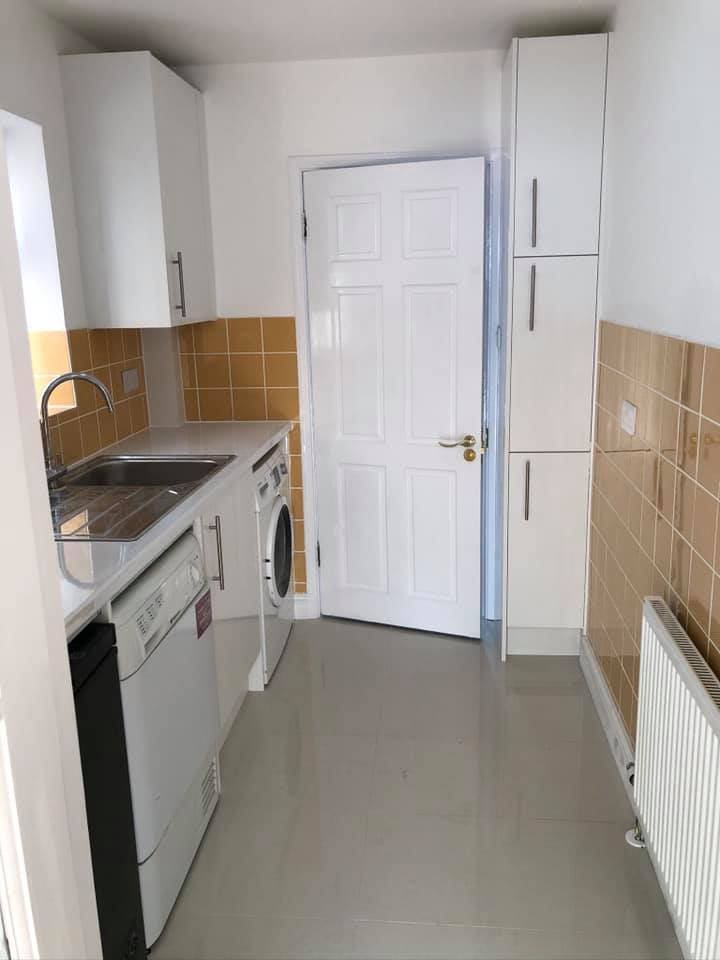
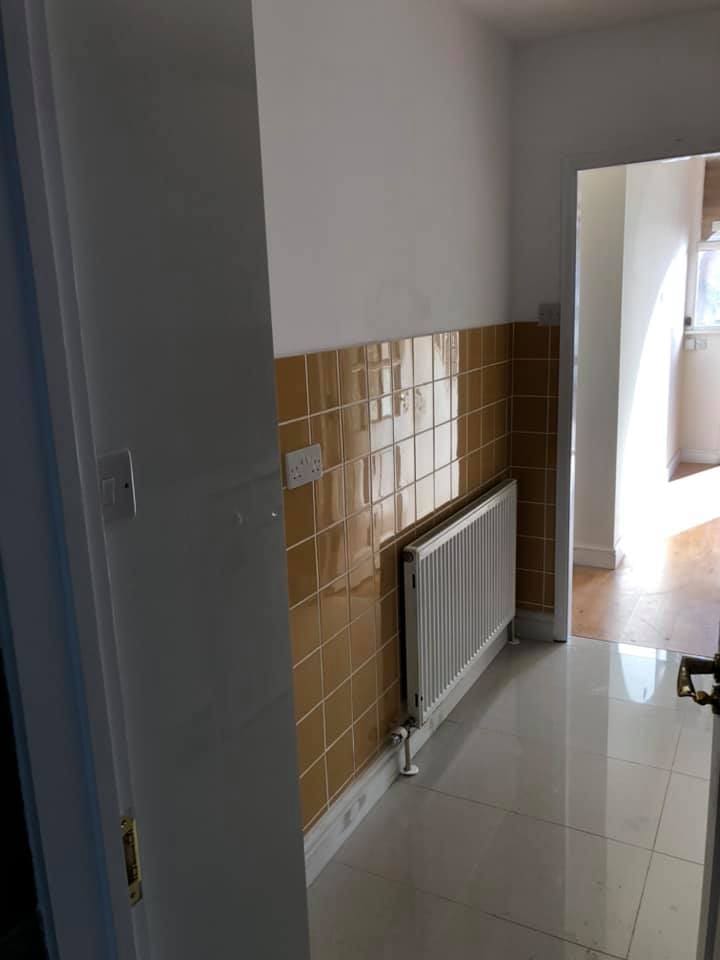
Completed compact kitchen with radiator and tiled walls
Small kitchen, finished

8 photographs

Refurbishments

Whole floors taken back and finished to a mirror.

Read the story: A whole-house refurbishment

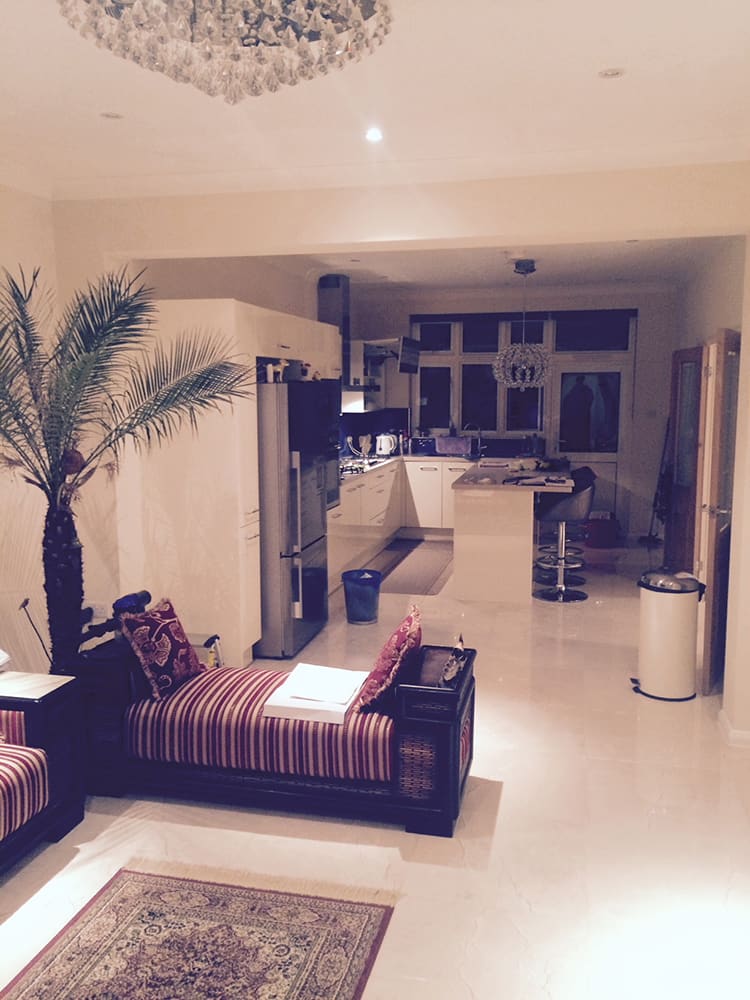
Open-plan refurbished interior with polished marble-effect floor
Marble floor, palm light
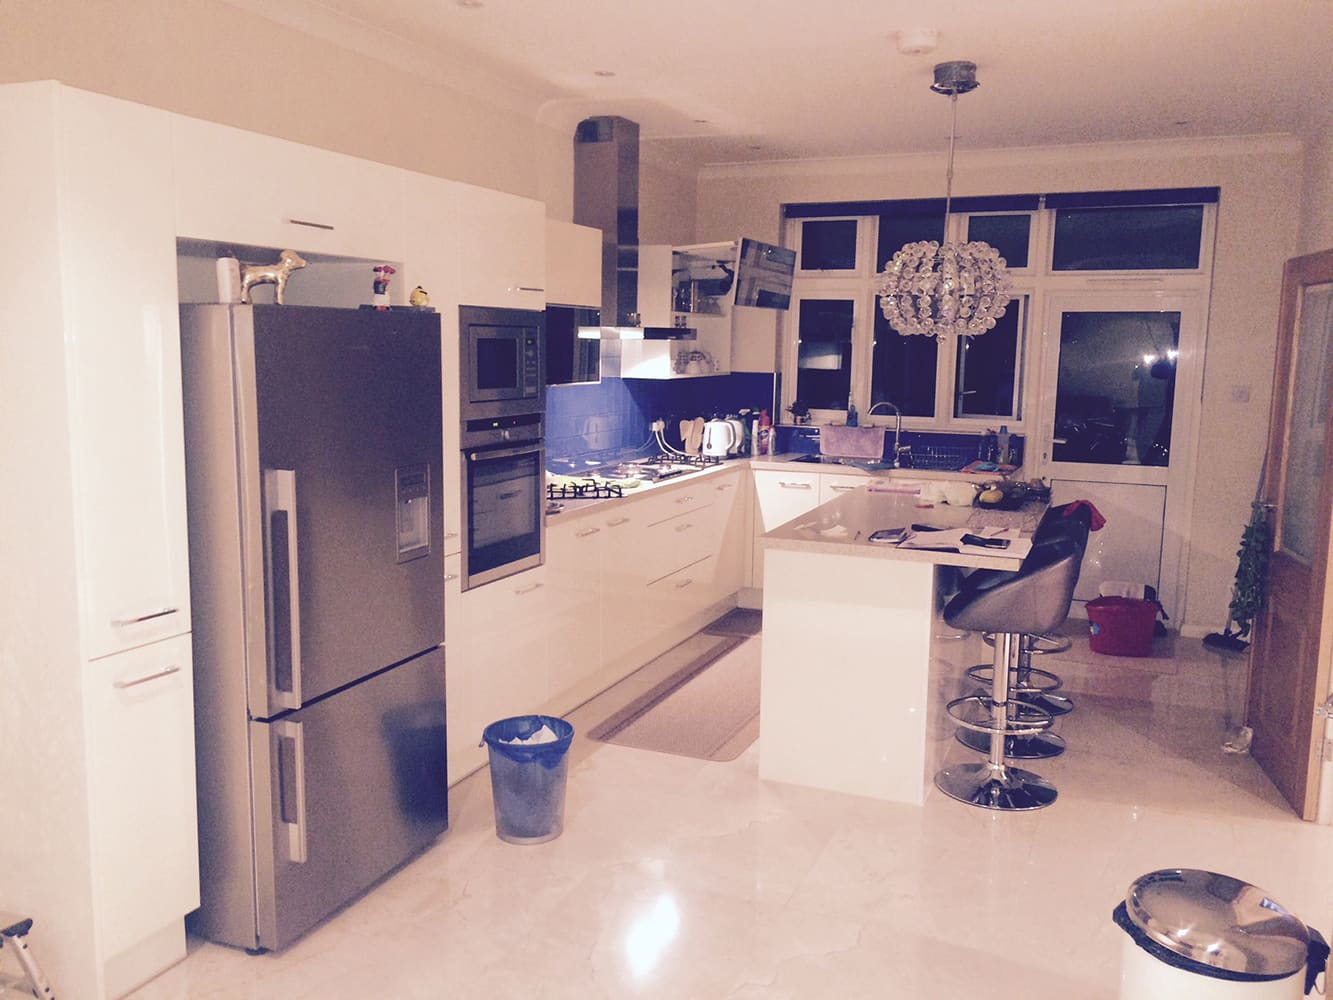
Refurbished open-plan kitchen with breakfast bar and appliances
Kitchen open to the room
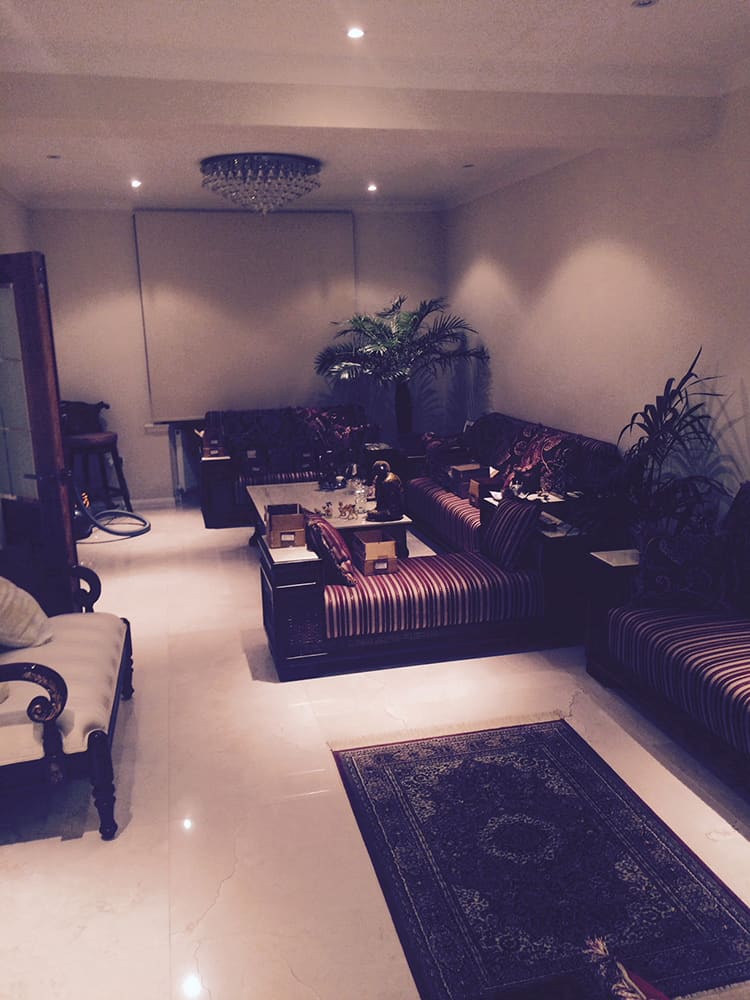
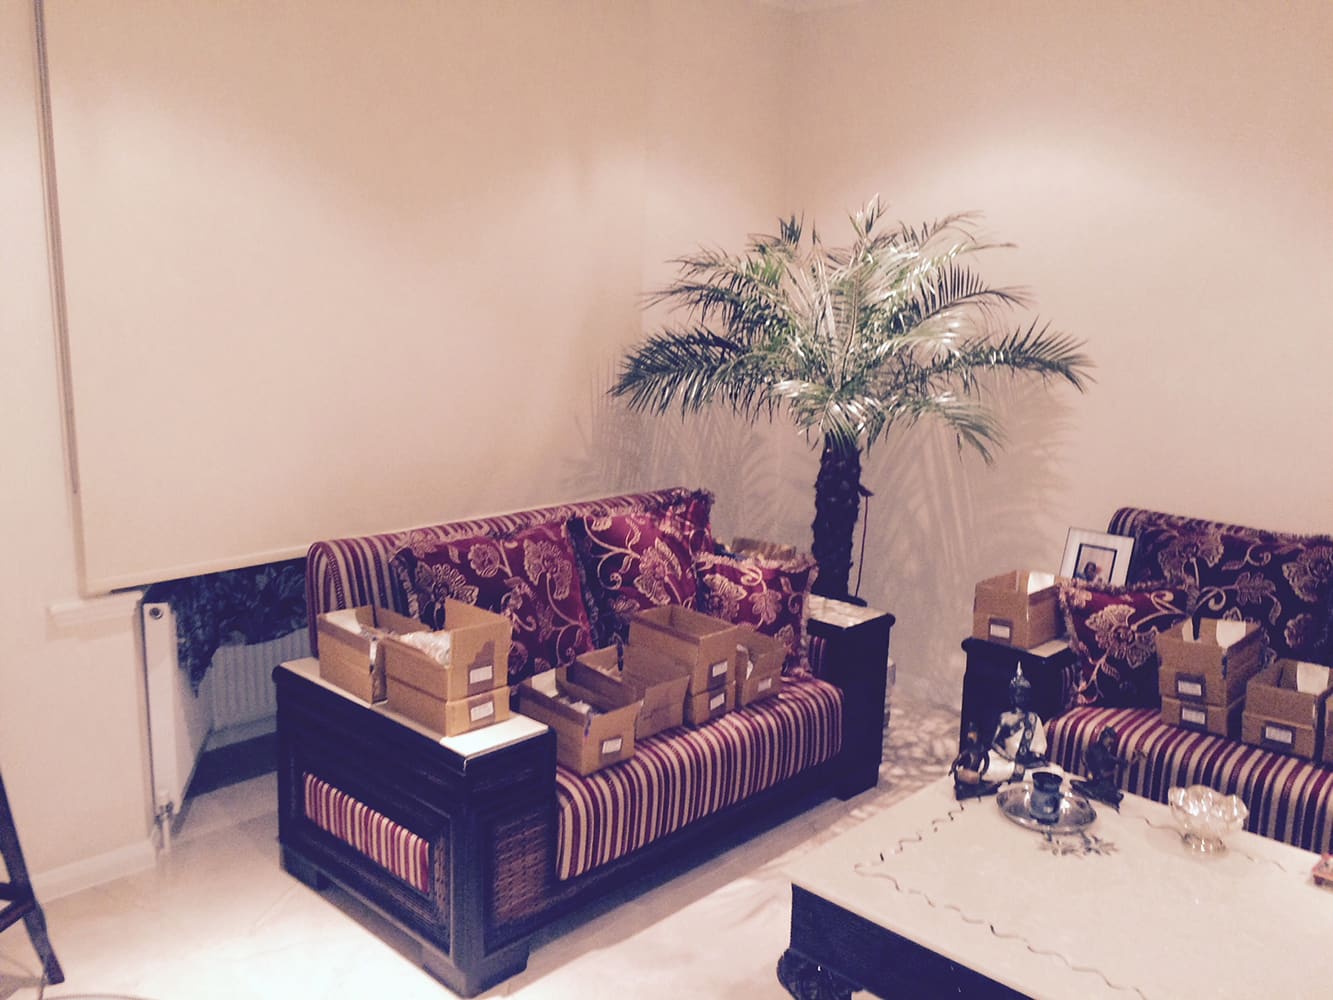
Refurbished lounge with striped sofas and finished decoration
The lounge, finished
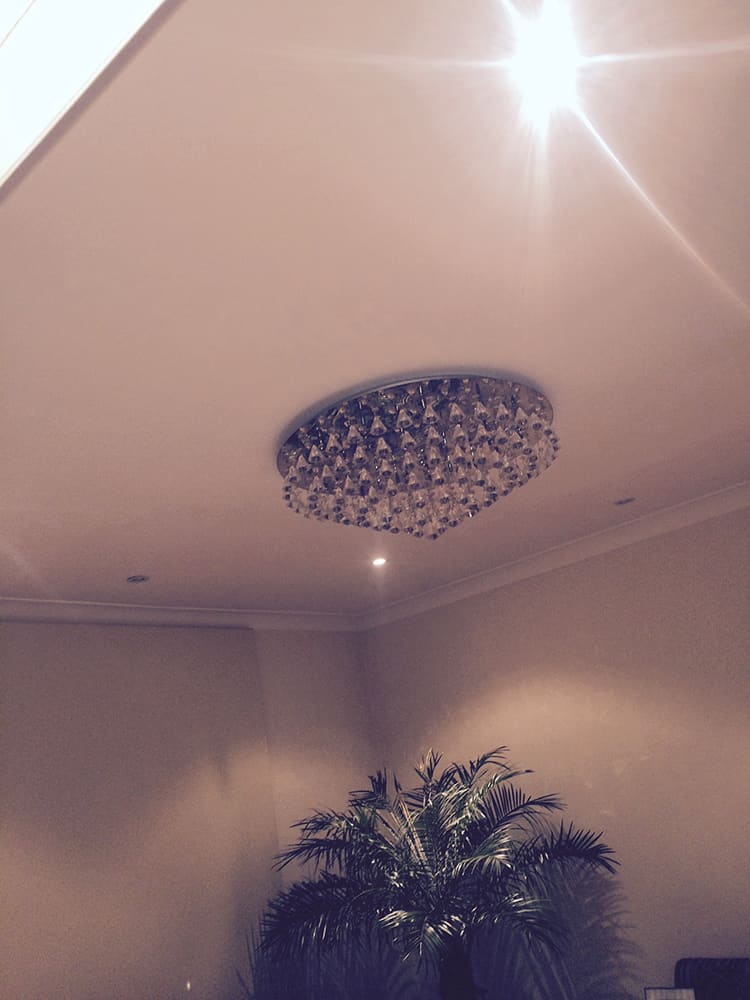
Crystal ceiling light on the finished plaster ceiling
Crystal against the ceiling
Completed open-plan living space after refurbishment
The whole floor works
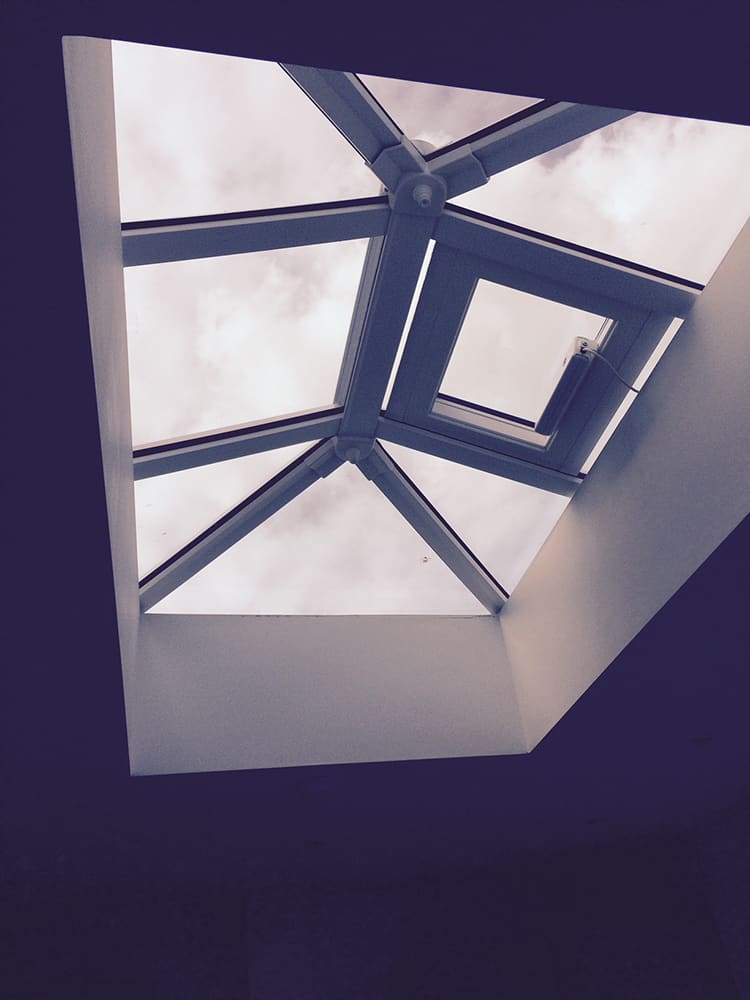
Roof lantern seen from inside the finished room
Lantern overhead
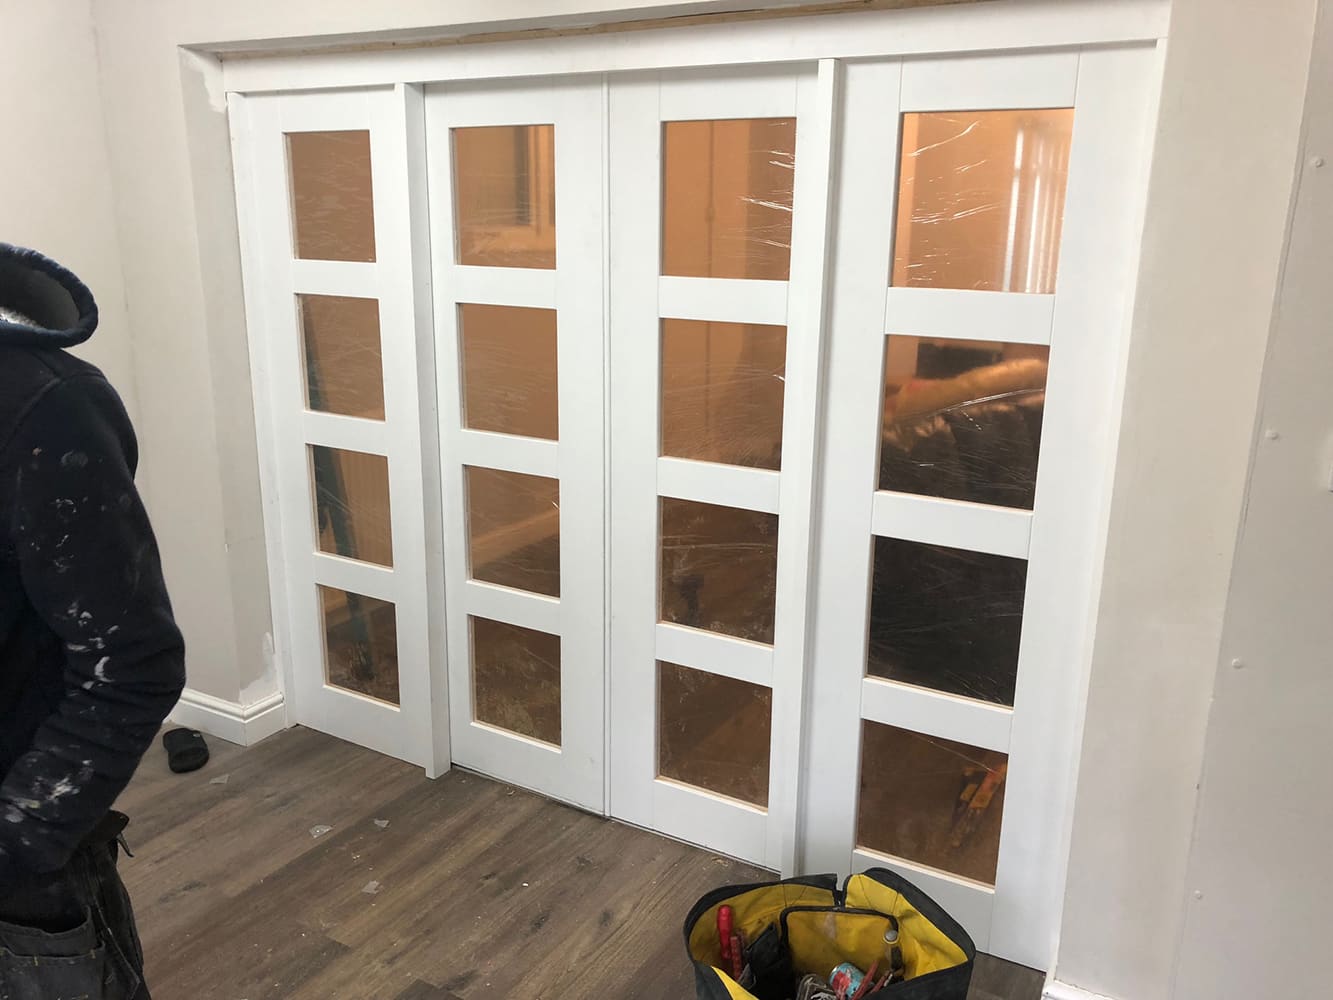
Internal white glazed folding doors dividing living spaces
Glazed folding doors
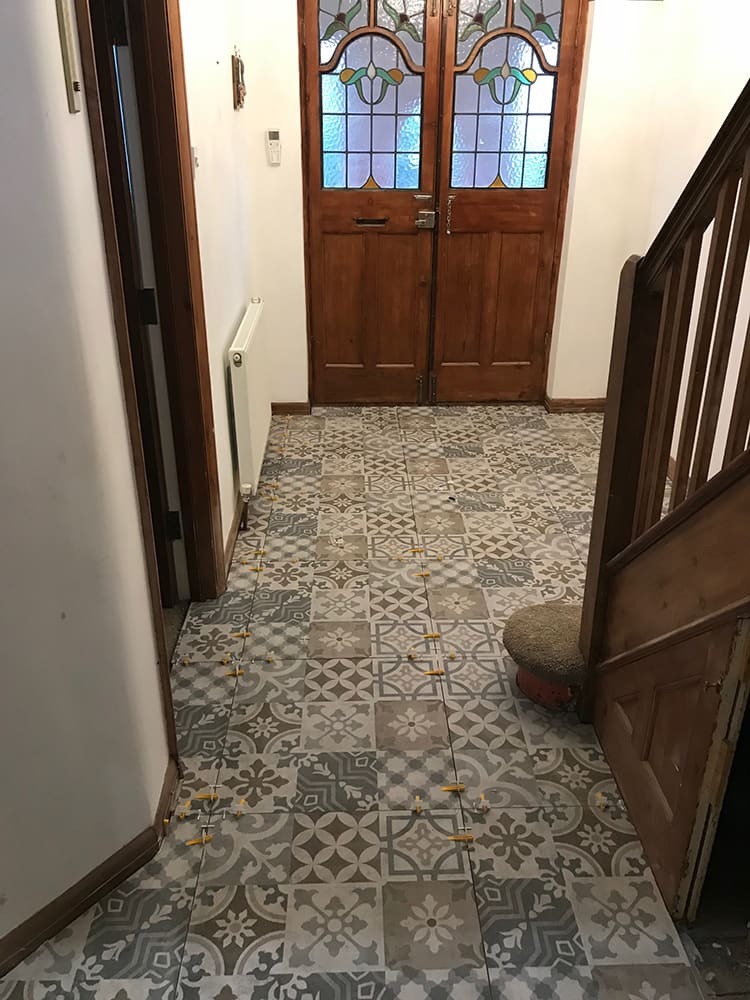
Original patterned floor tiles in a hallway during refurbishment
The floor worth keeping

10 photographs

Heating & hot water

Underfloor circuits, cylinders and screeds struck to a laser.

Read the story: Heating, hot water and warm floors

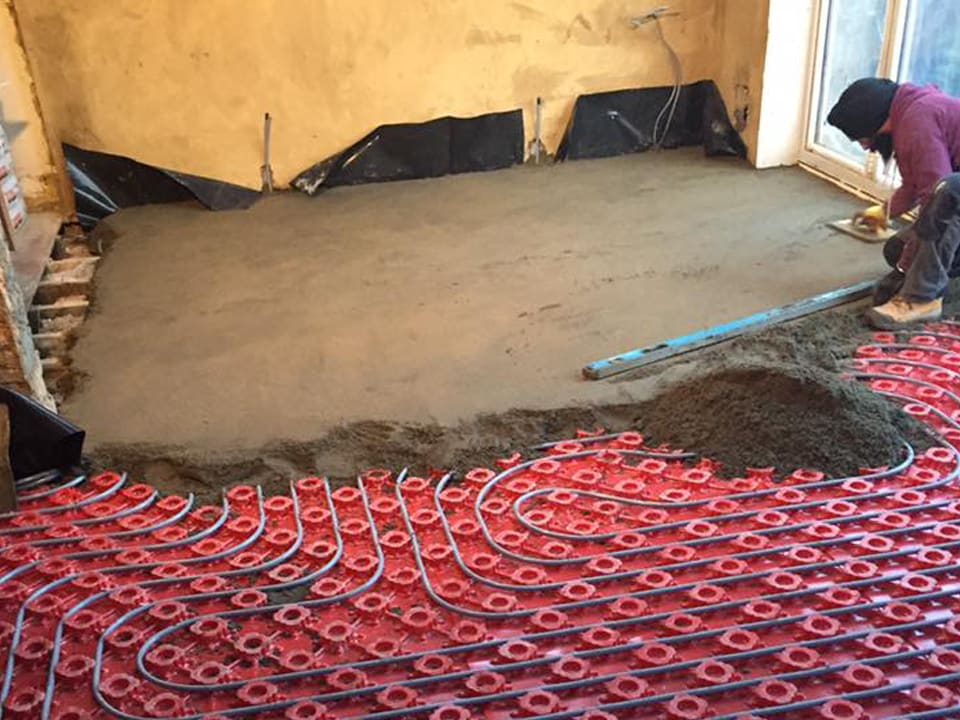
Red underfloor heating pipework laid before screeding
Underfloor heating over insulation
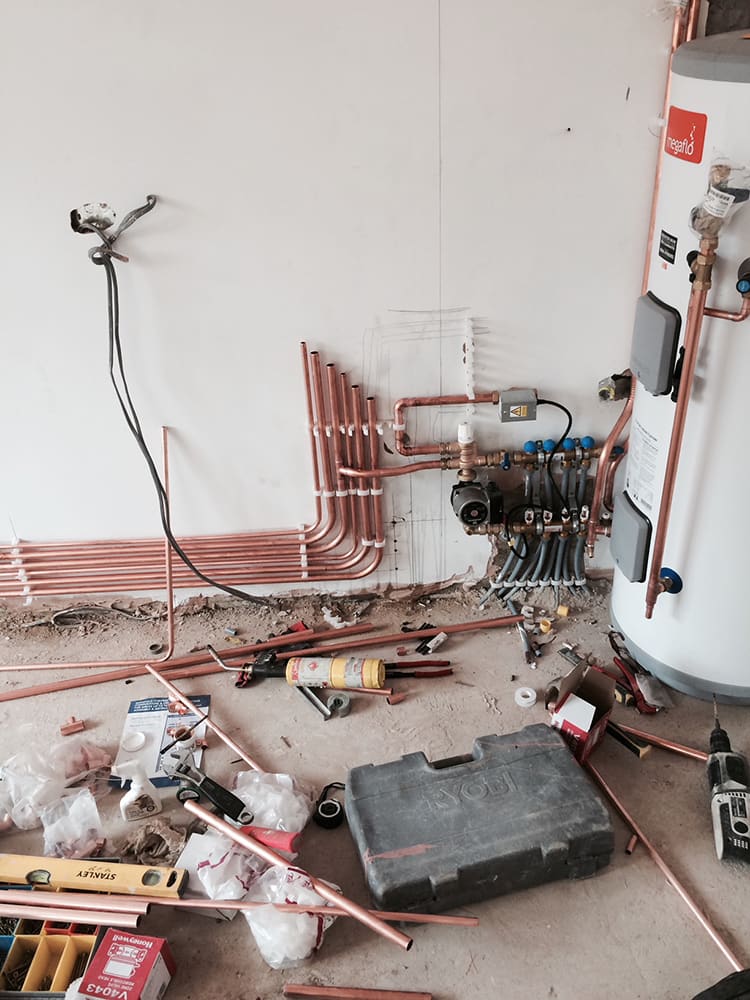
Copper pipework and cylinder during heating first fix
First fix in copper
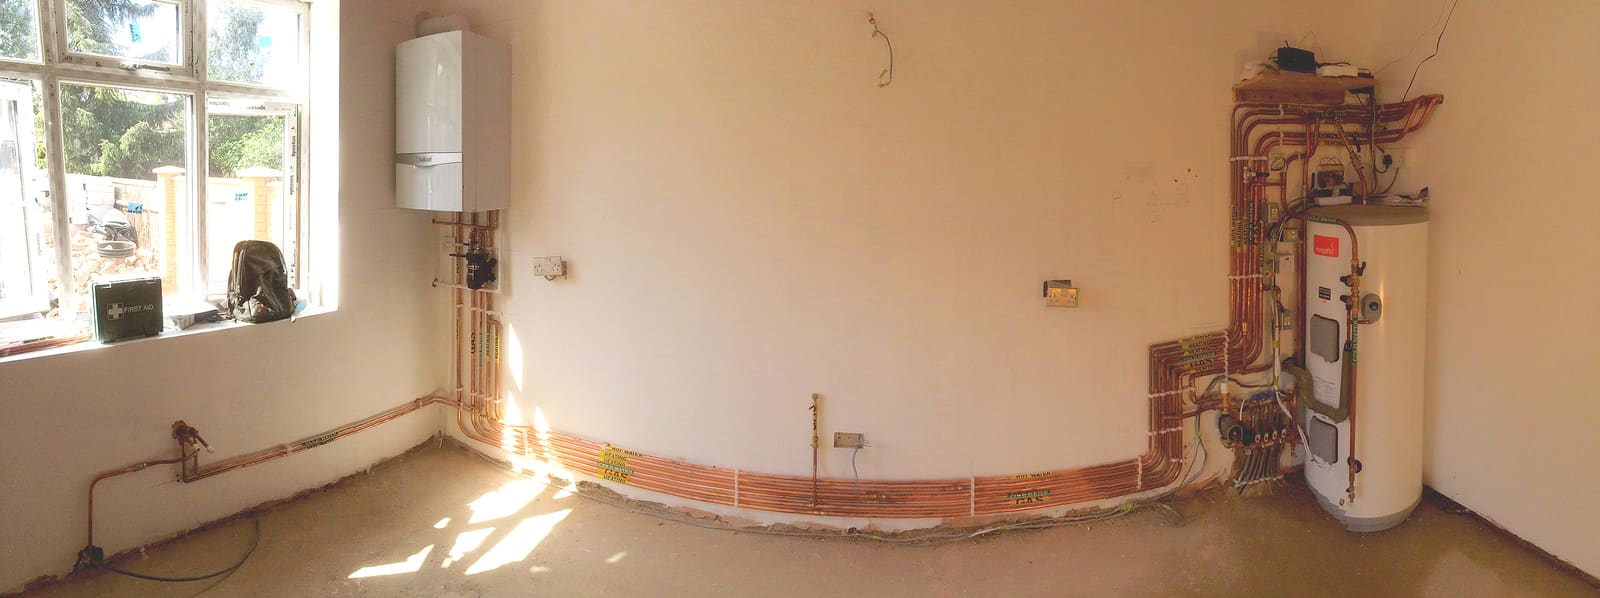
Boiler and chased pipework during heating installation
Boiler position set
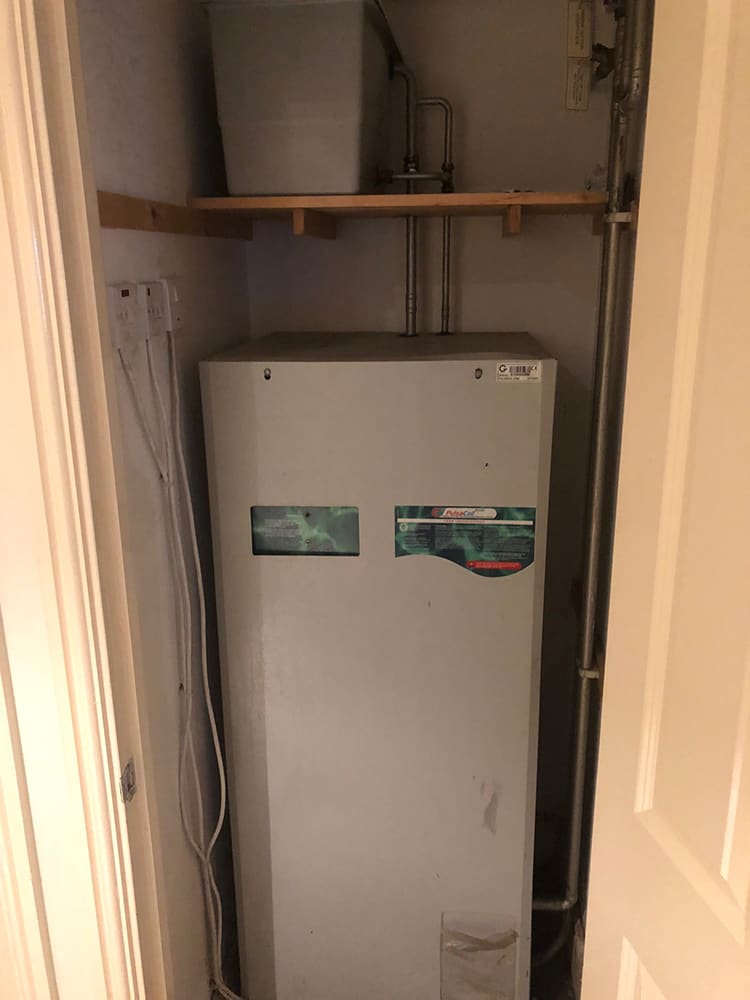
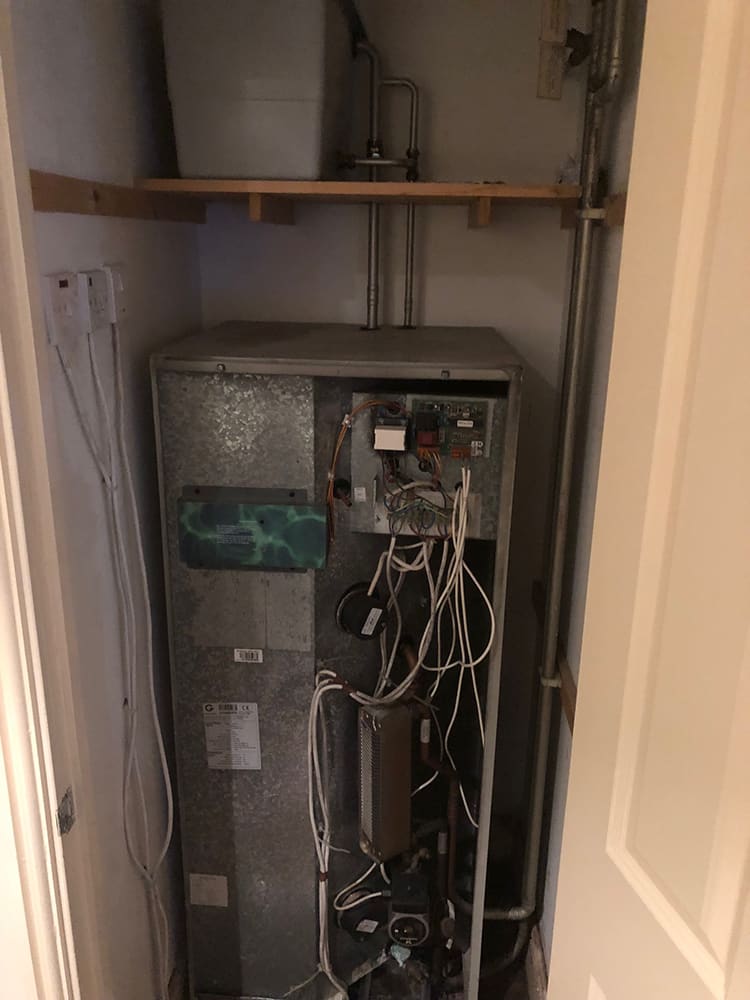
Unvented hot water cylinder installed with new pipework
Unvented cylinder plumbed
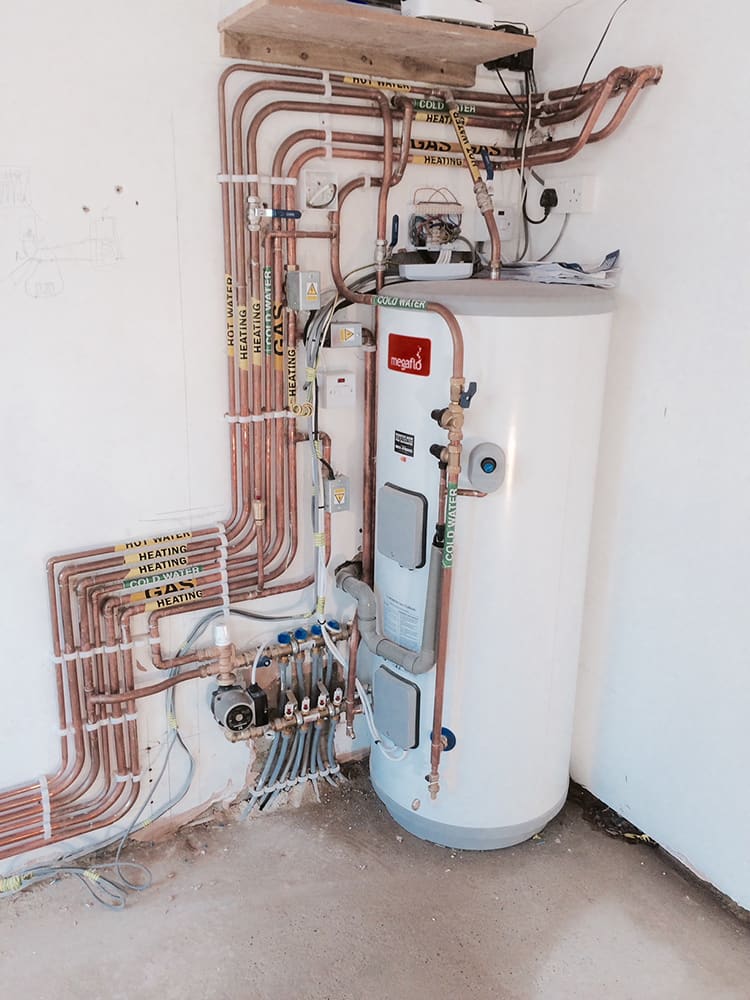
Hot water cylinder with copper manifold pipework
Cylinder and manifold
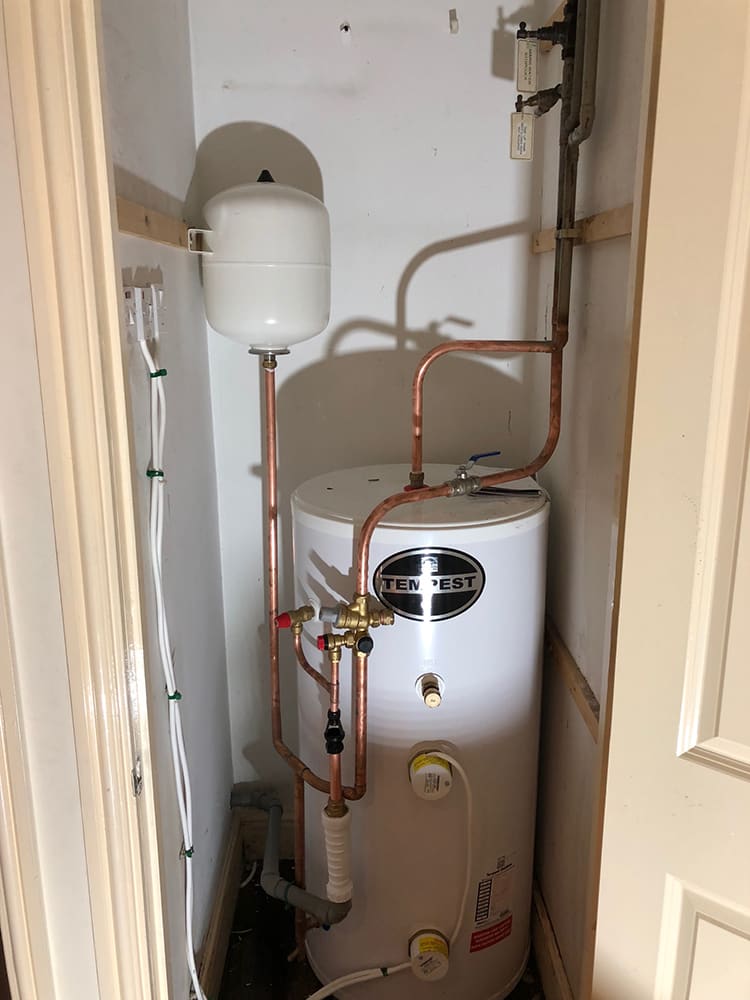
Airing cupboard services during installation
Services in the cupboard
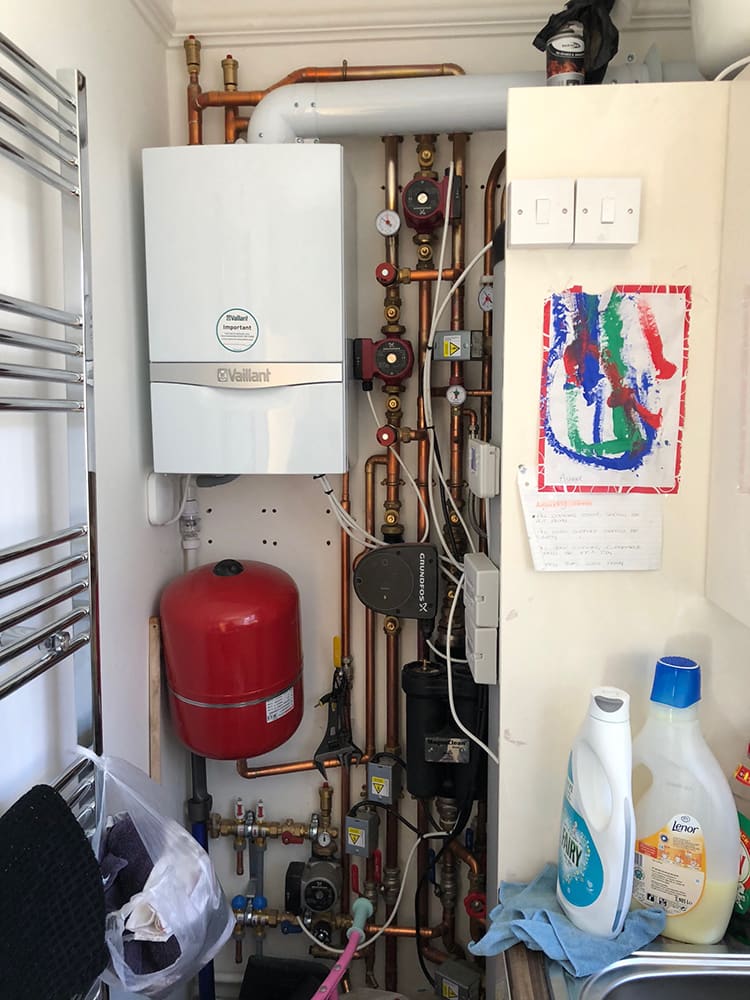
New boiler and expansion vessel installed, child's drawing on the wall
Boiler in a family home
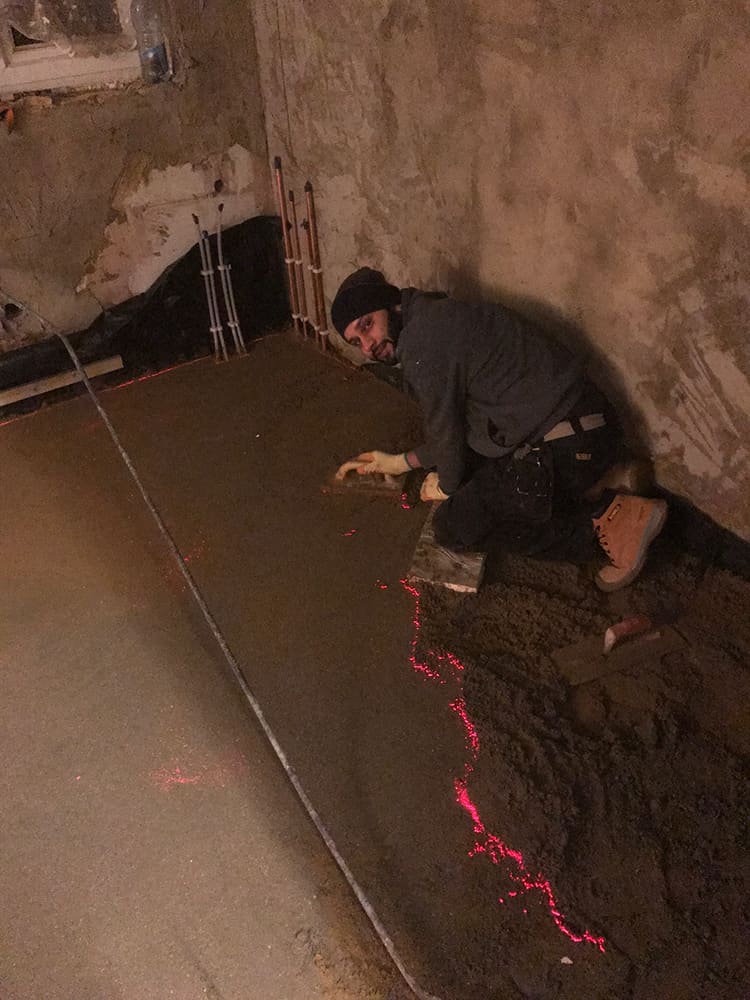
Operative laying screed over underfloor heating by laser level
Screed over the coils
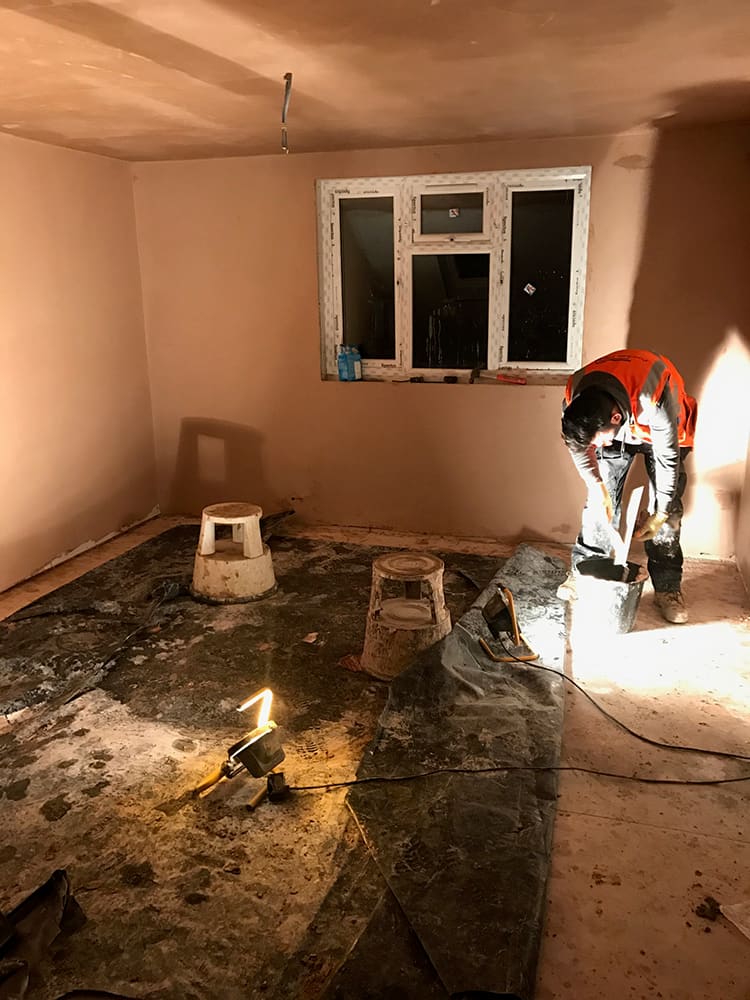
Operative levelling a floor screed in a stripped room
Levelling the floor
Underfloor heating circuits laid across a commercial floor
Commercial underfloor heating

5 photographs

Structure & ground

The unphotogenic layer everything else stands on.

Read the story: Structure and groundworks

Deep excavation pit showing London clay and existing footings
Down to the clay
Plate compactor on rubble sub-base during groundworks
Compaction in progress
Operative cutting materials on a saw bench outside
Cutting on site
Steel beam being prepared over footings during structural work
Steel over new footings
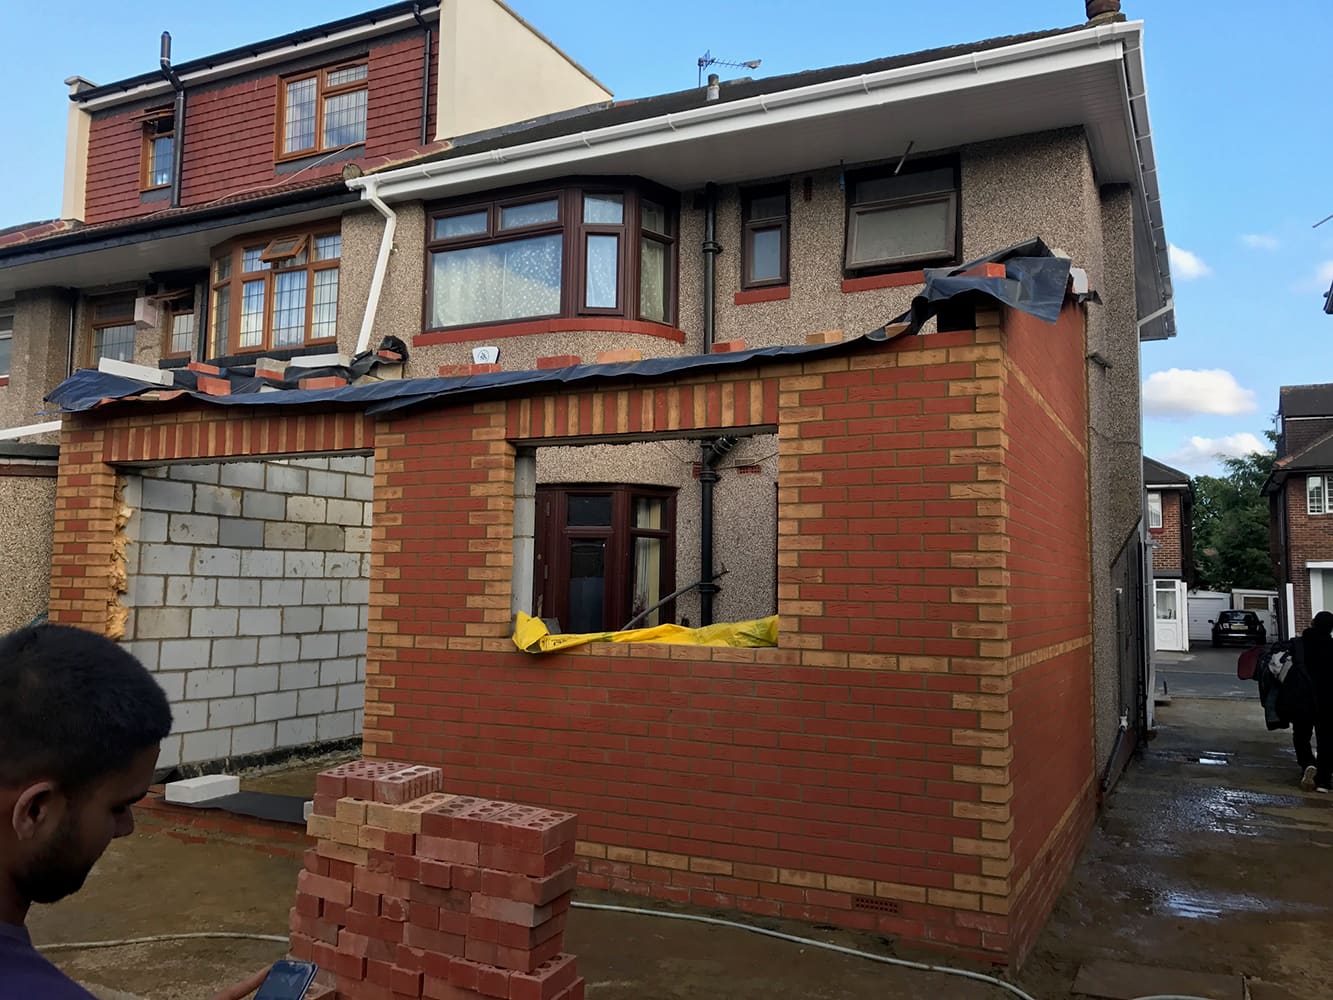
New extension corner in blockwork and facing brick
Corner rising in block and brick

8 photographs

Finished exteriors

Rear elevations handed back to their gardens.

Read the story: Rendered extensions, four ways

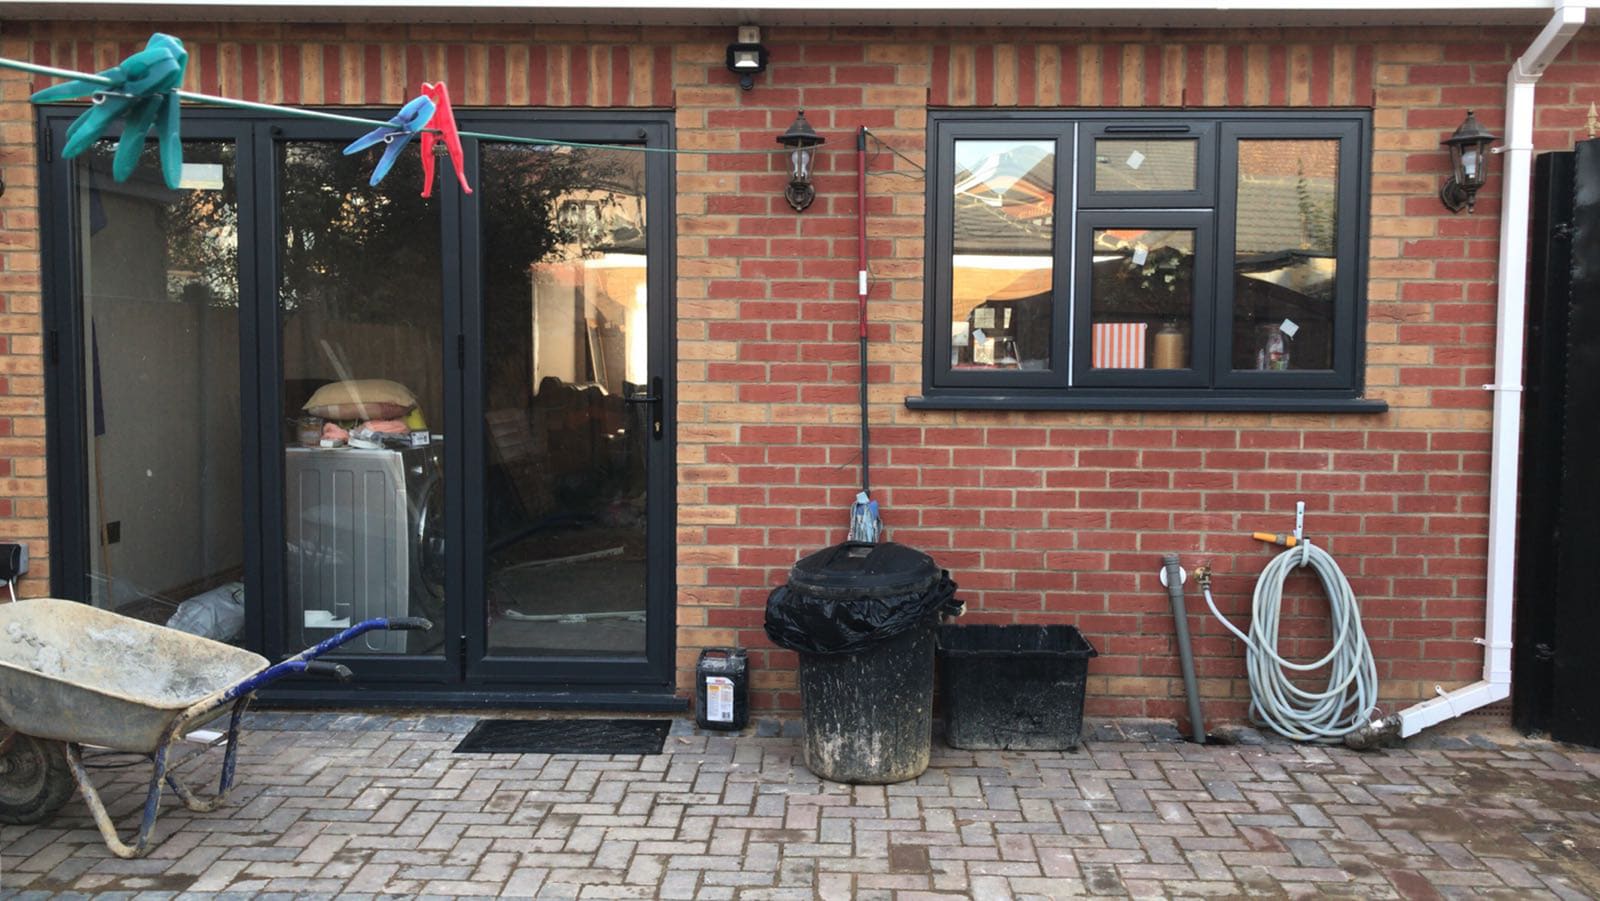
Yellow brick rear elevation with new windows
Yellow stock, new openings
Brick rear extension with dark-framed glazing and patio
Dark frames in brick
Rendered rear extension with French doors and lantern light
White render, warm light
Cream rendered extension with French doors onto paving
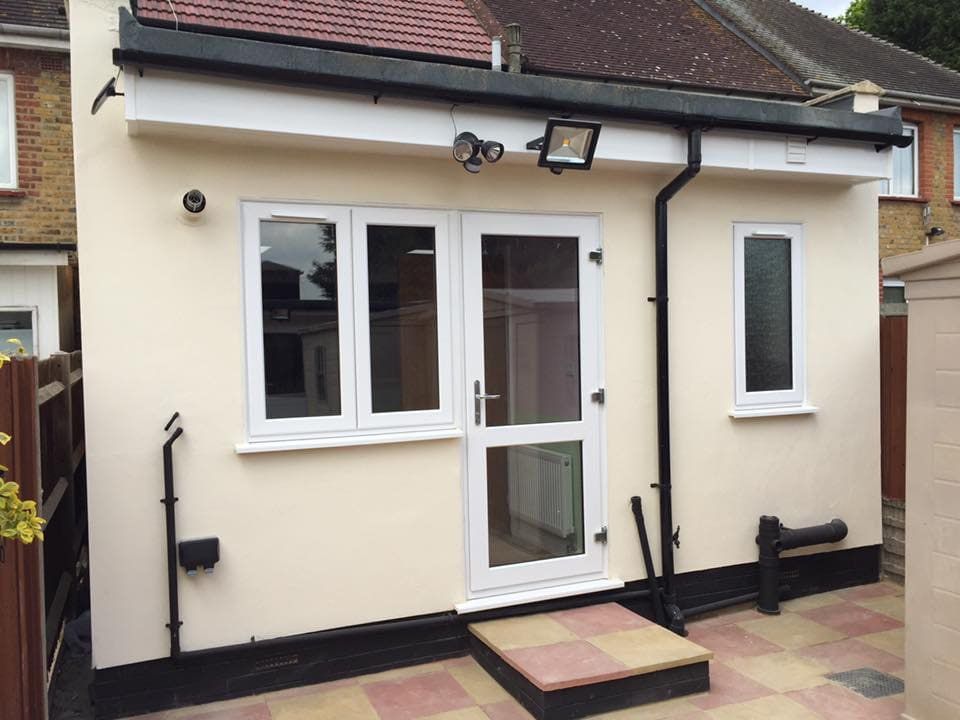
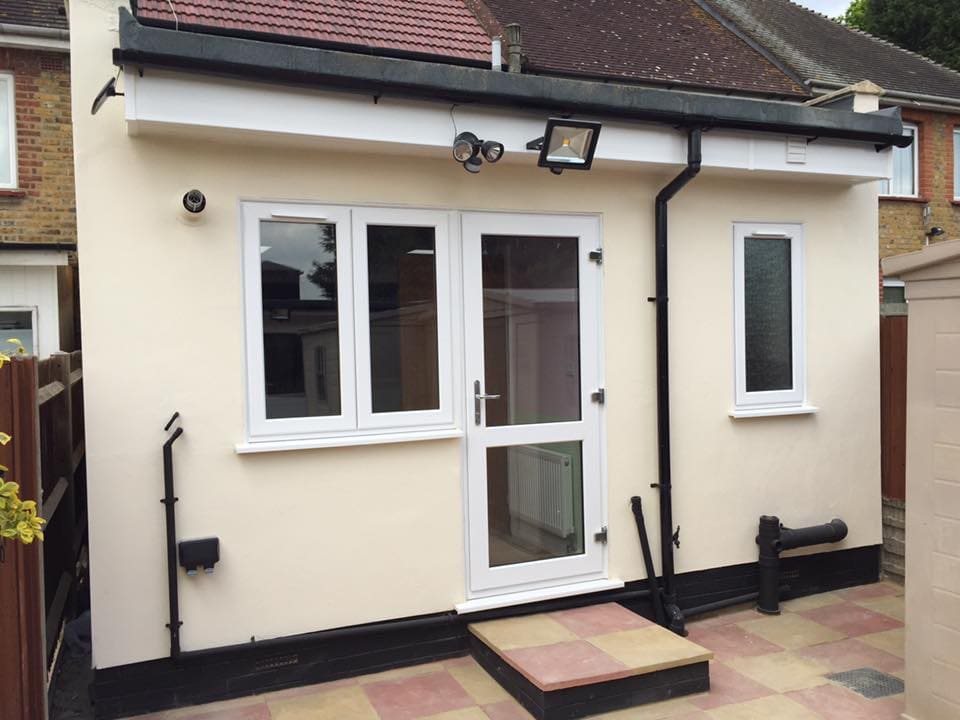
Cream render to the garden
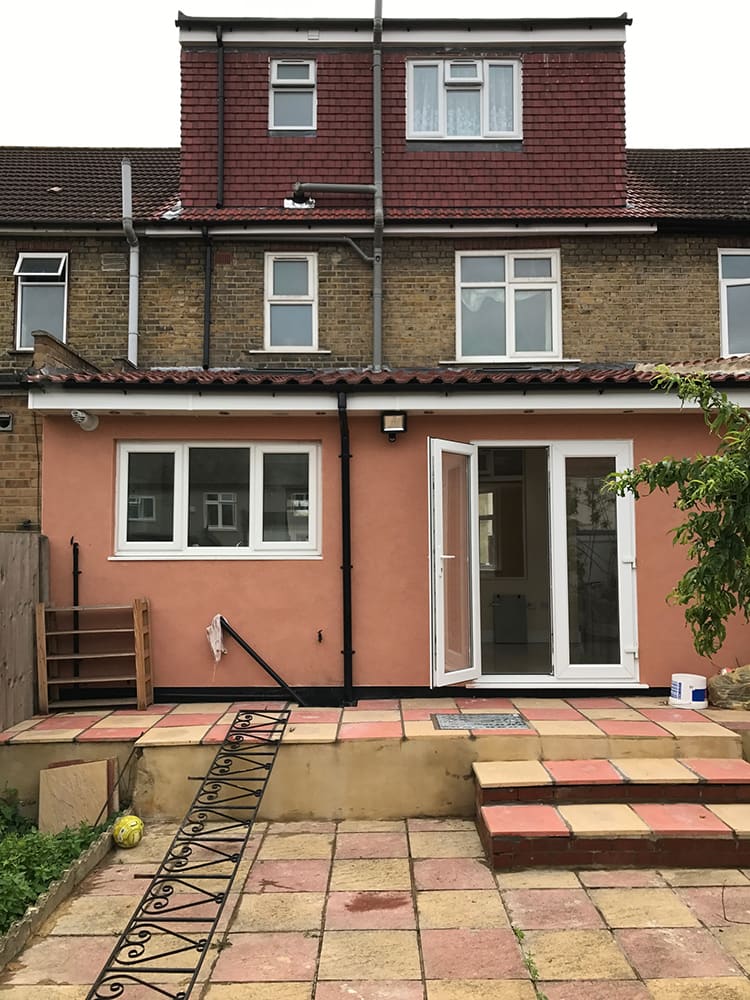
Pink rendered rear extension with French doors
Blush render, new doors
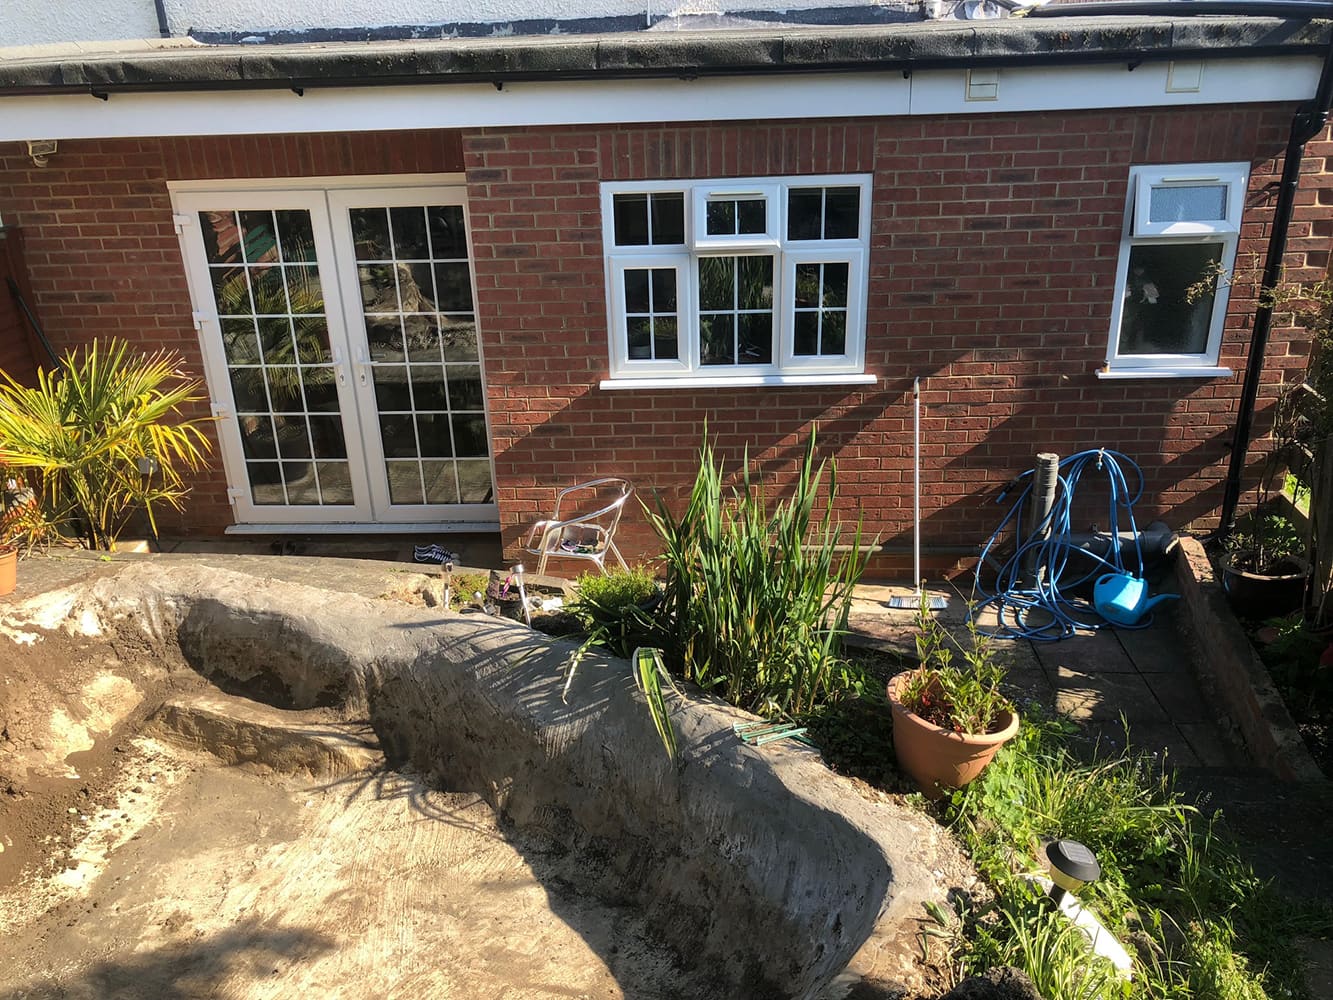
Brick house with French doors and rockery garden
Brick, garden, done
Rendered new build rear elevation with Juliet balconies
New build, rear elevation
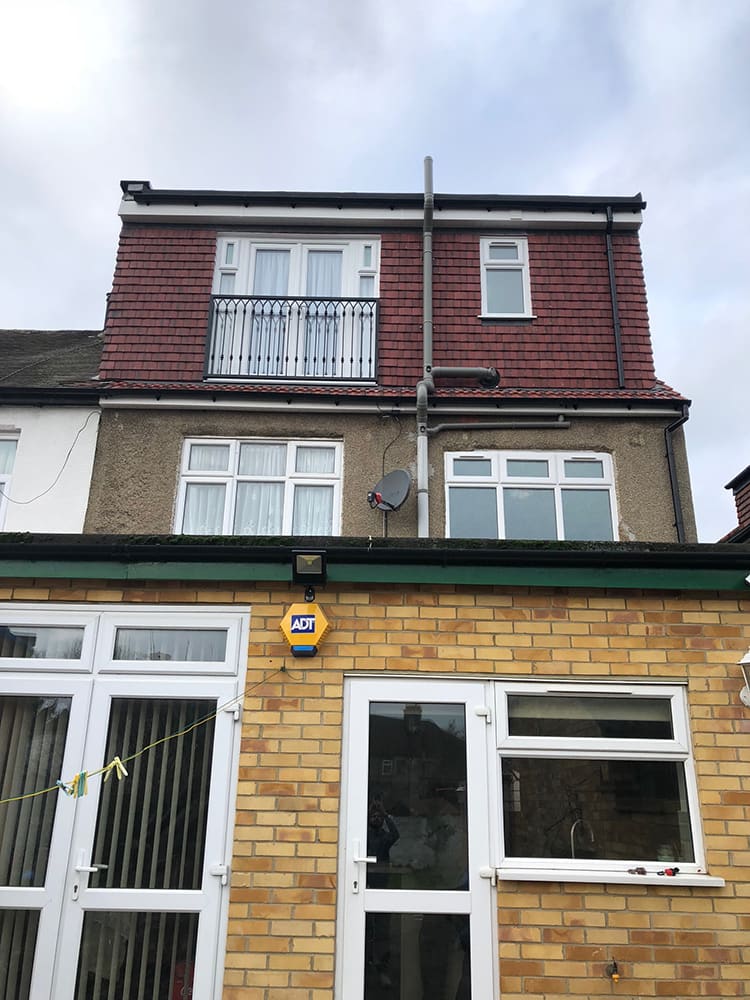
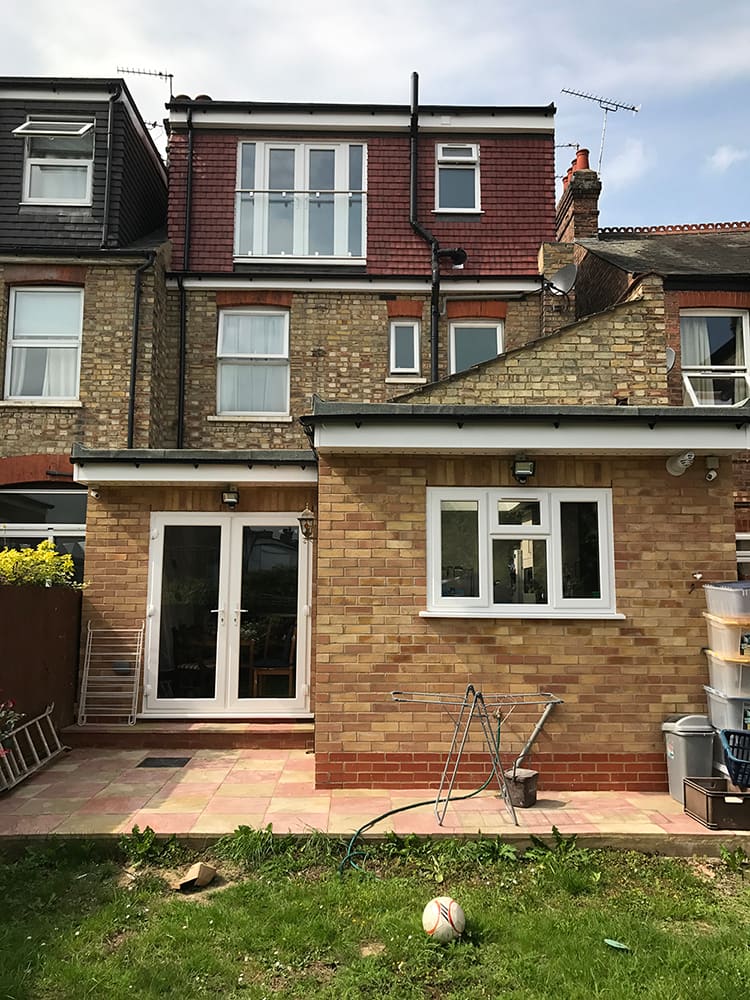
Rear extension in stock brick with loft conversion above, North Finchley
Extension and loft together

4 photographs

The streets we work in

Terraces, semis and rooflines across London.

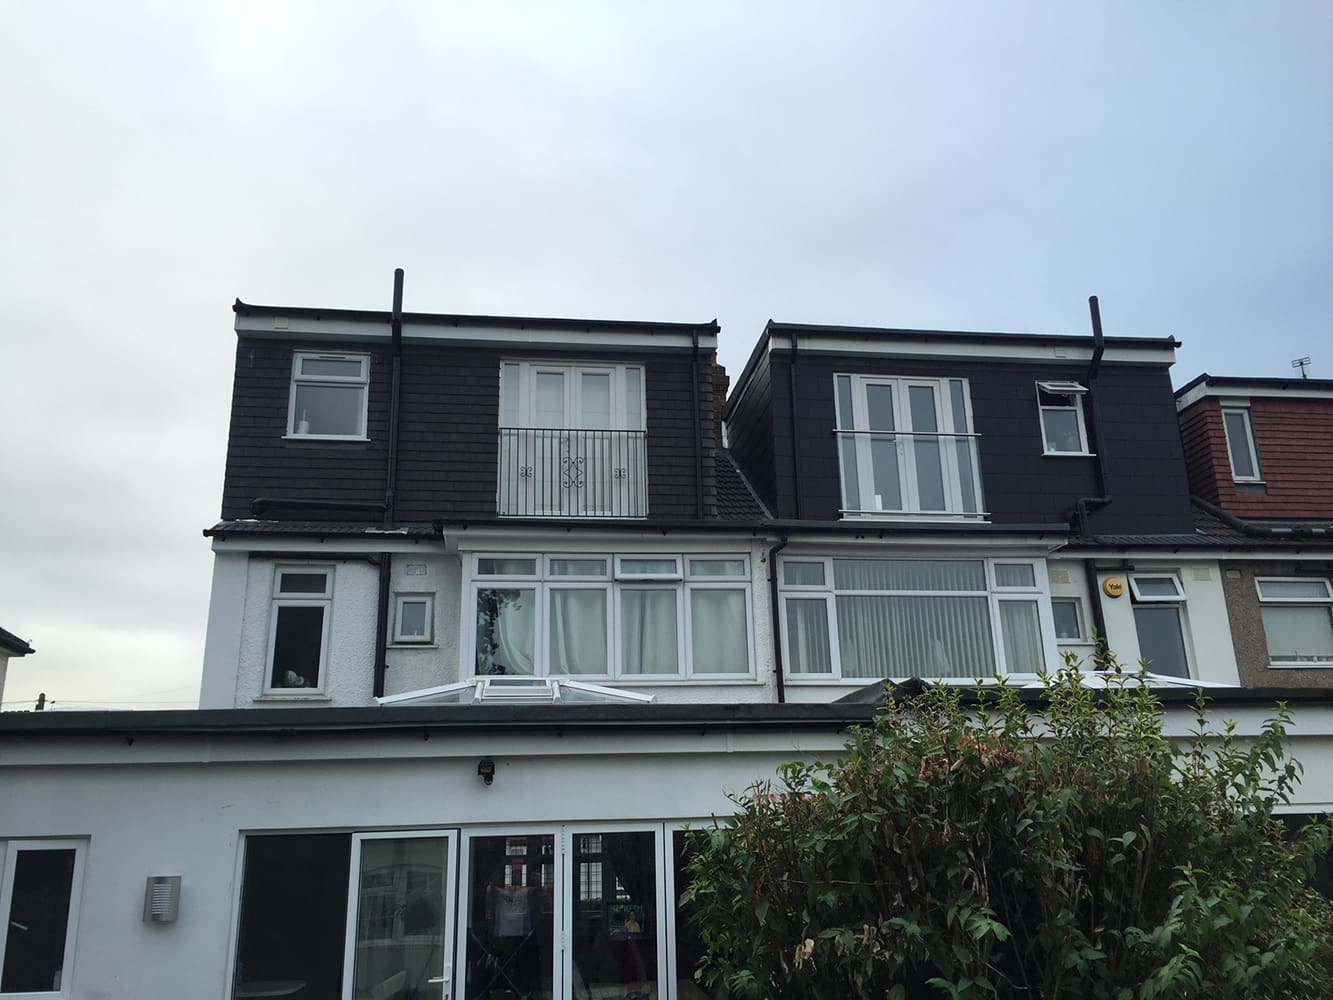
Rear elevations of a London terrace with loft dormers
Dormers along the terrace
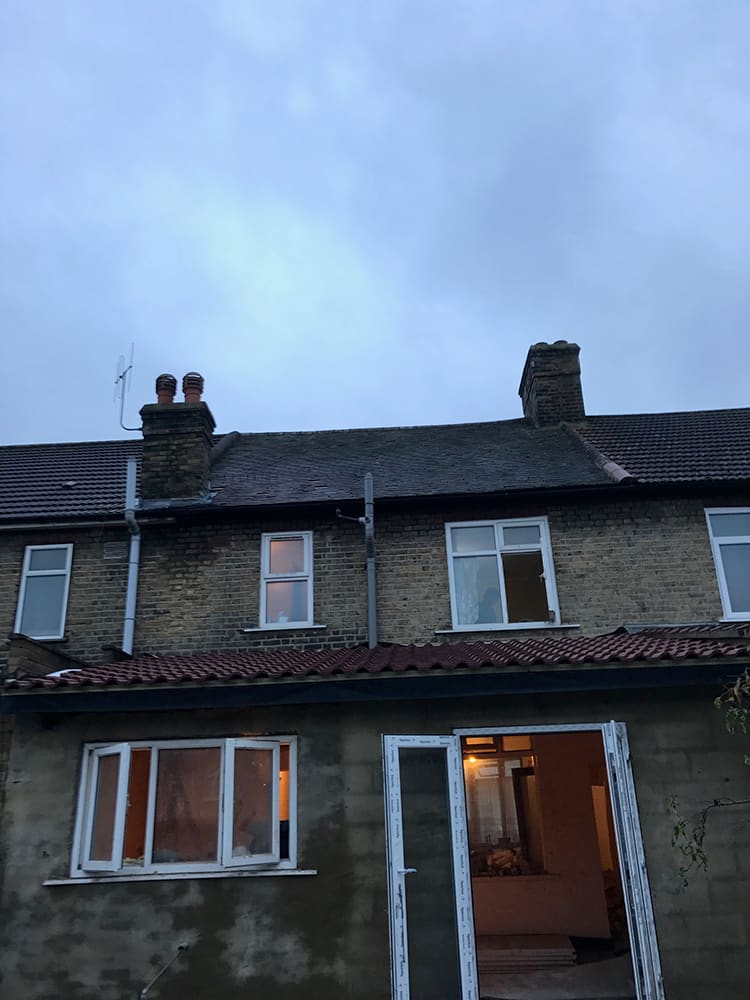
London terrace rooflines and chimney stacks at dusk
The roofline we work in
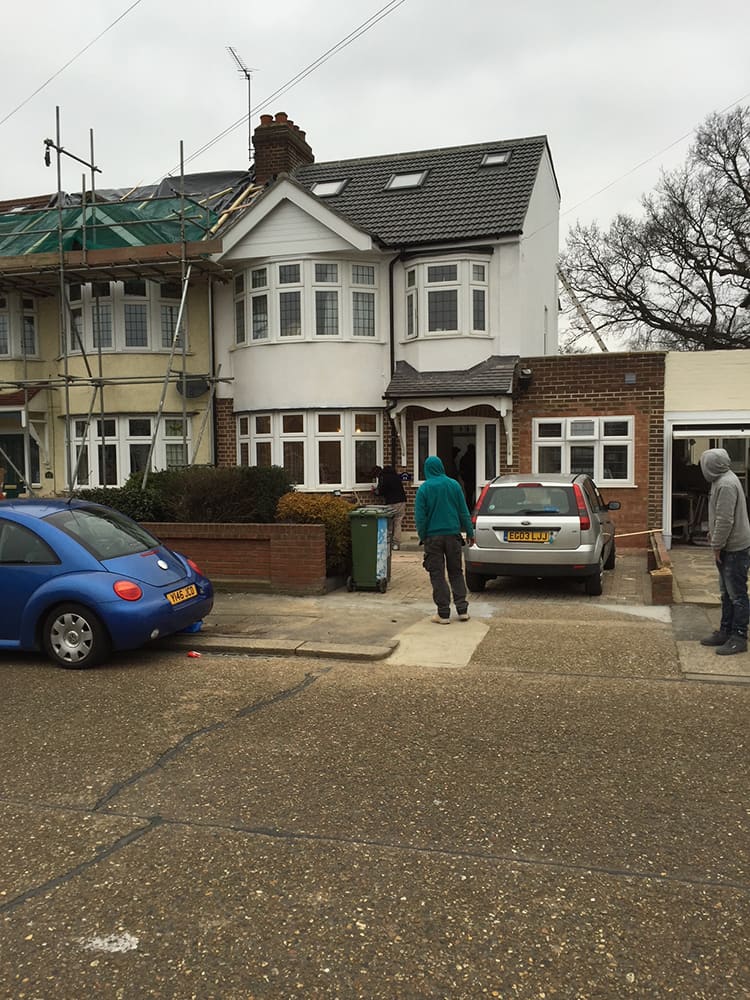
Terraced London street where the team is working
On the street
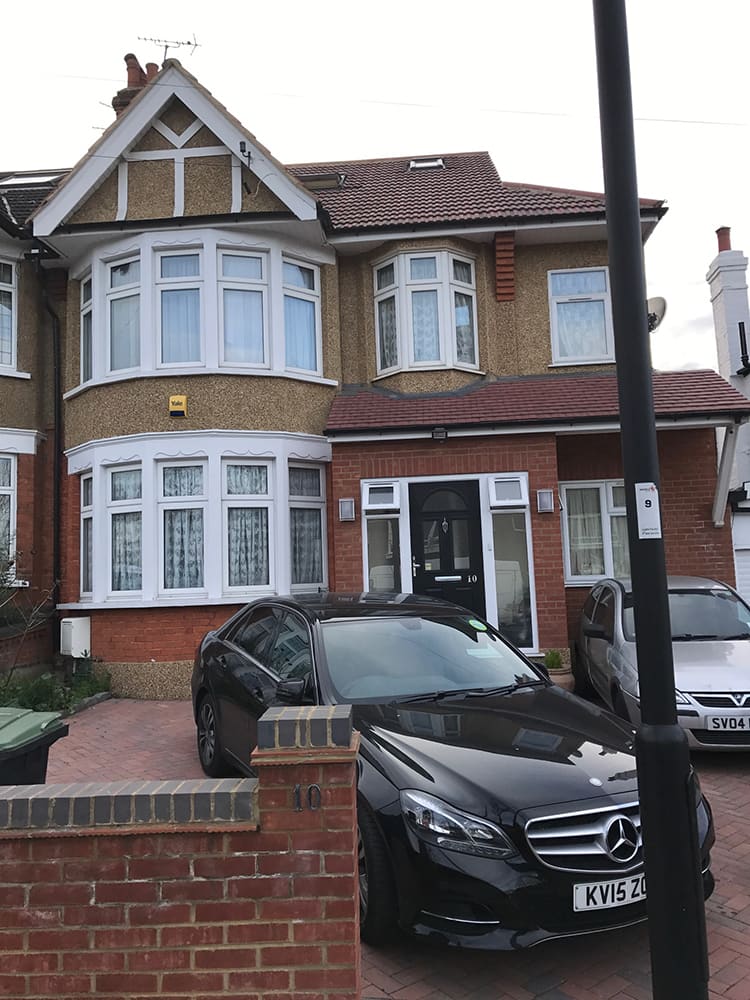
Bay-fronted terraced houses on a tree-lined street
Bay-fronted London

Skip the forms

Want to see work near you?

Send your postcode on WhatsApp and we will send photographs of jobs we have completed nearby.

CallWhatsAppQuote
WhatsApp us