
Loft Conversions · 12 photographs
A loft conversion, start to finish
From stripping the roof to a finished bedroom with rooflights and fitted storage — the sequence every London loft goes through, photographed on our own jobs.
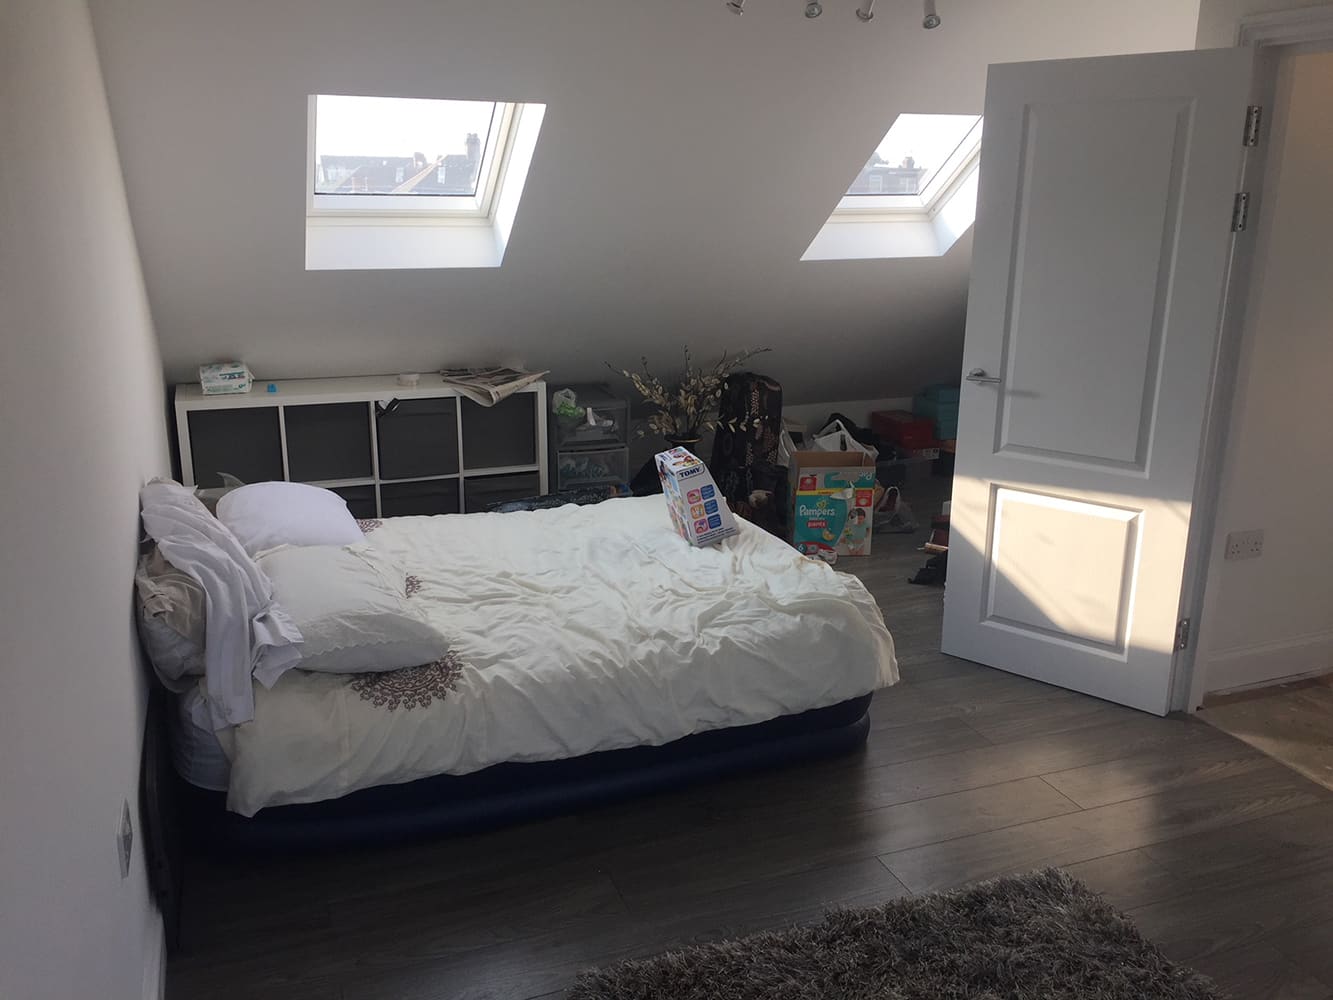
A bedroom where the loft was
Finished loft bedroom with two rooflights and fitted flooringThe story
A loft conversion is the most three-dimensional job in domestic building: you are assembling a new floor, new walls and half a new roof inside a space you can barely stand up in, while the family lives underneath. The photographs here follow that sequence across our loft work — strip-out, structure, weathertight, finish.
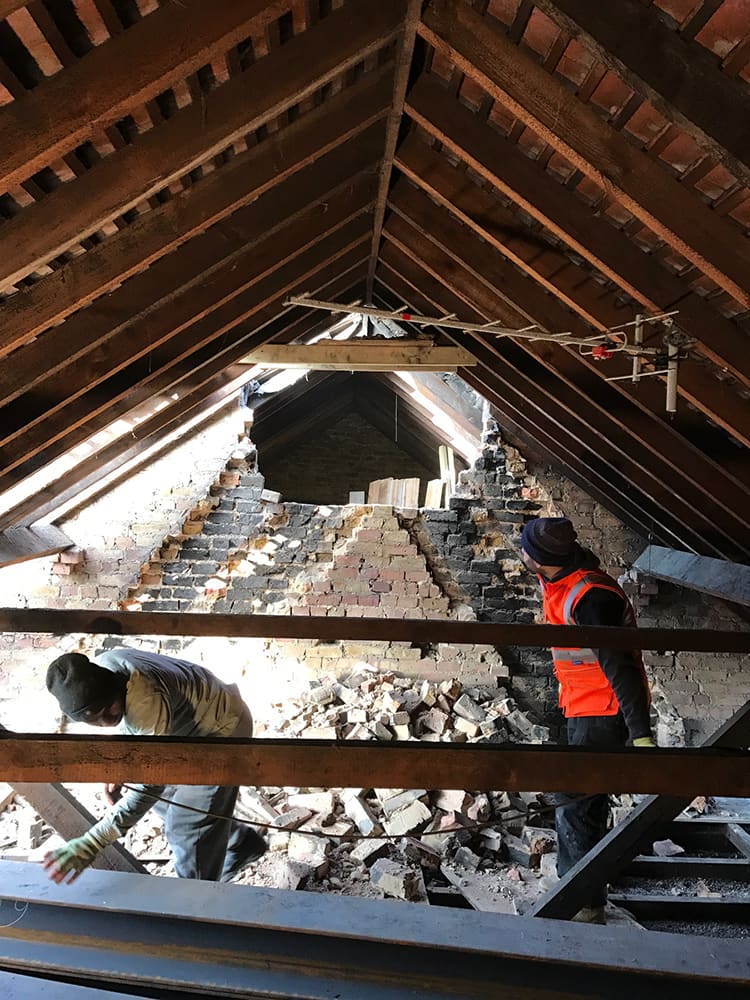
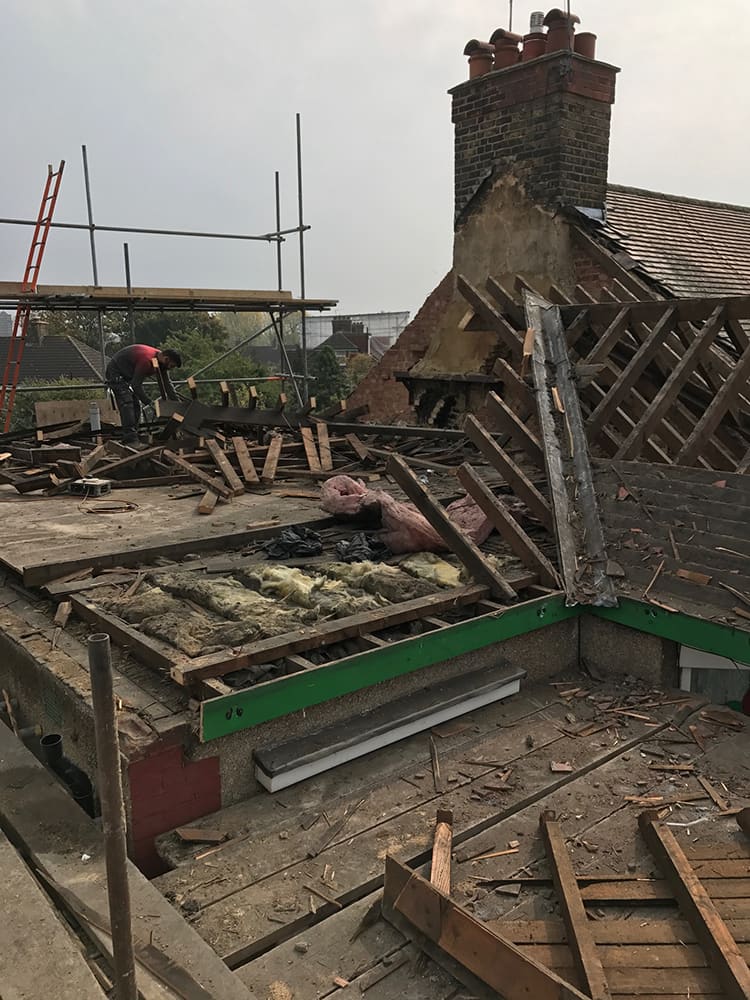
Opening the roof
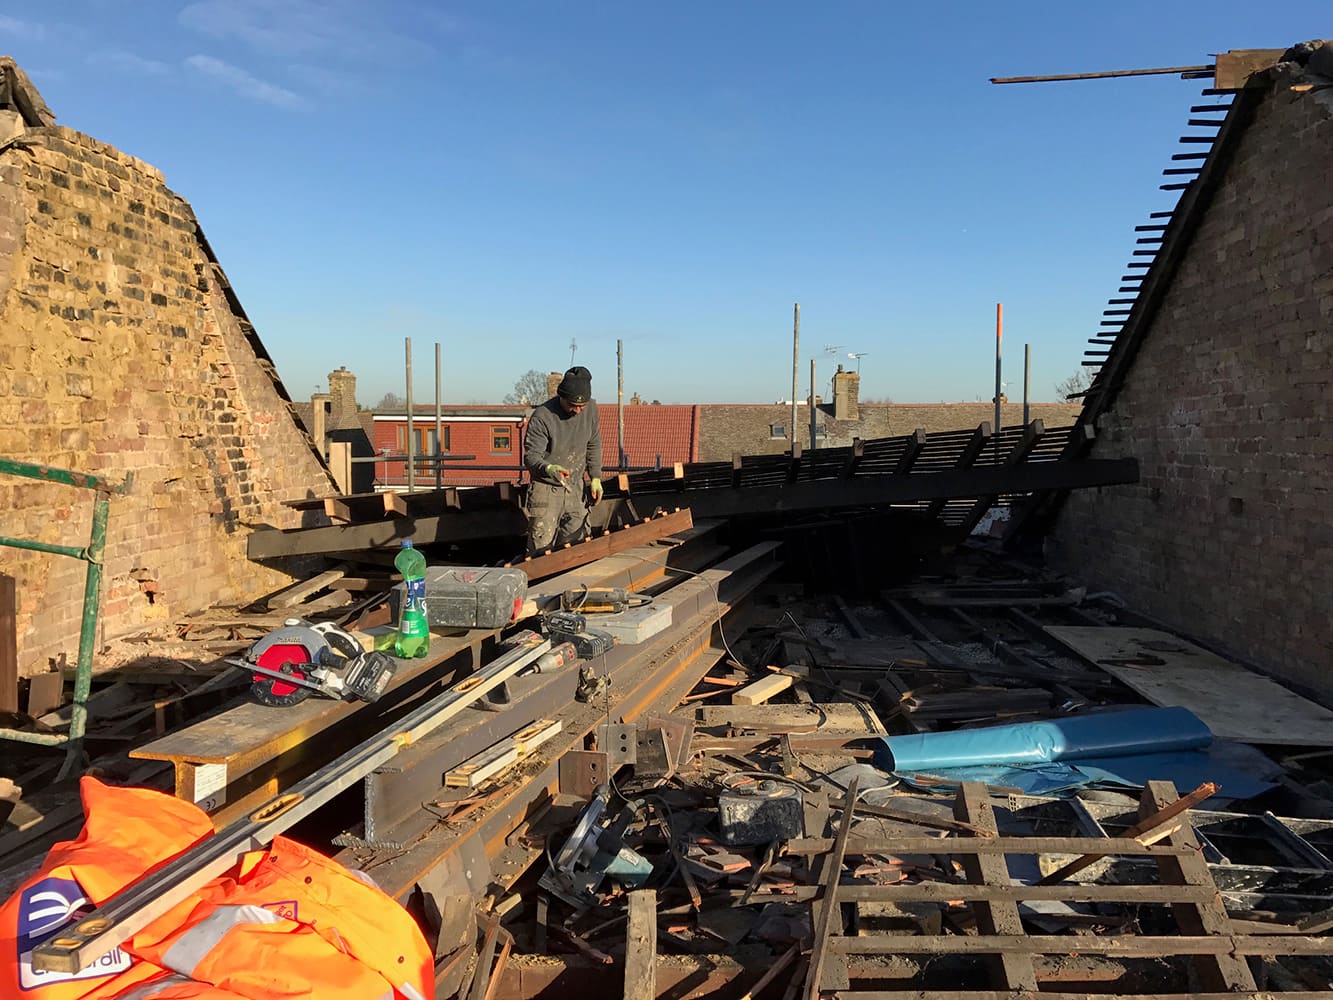
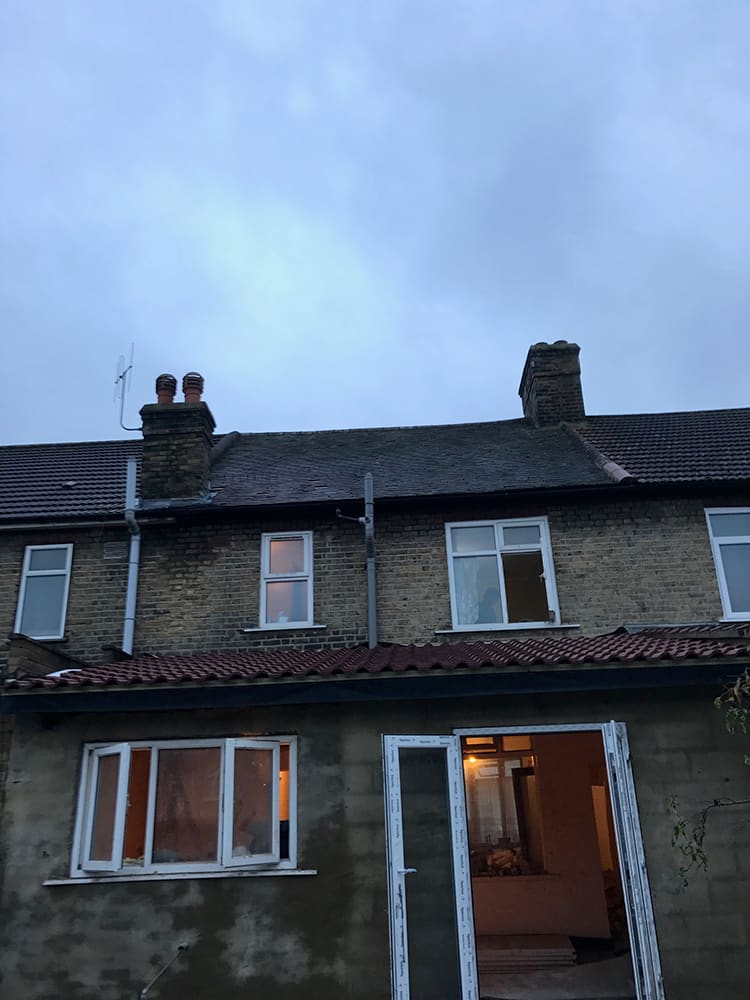
First the roof comes apart — tiles saved where they are wanted for matching, old timbers exposed, a century of dust removed by the bagful. It is the stage that looks like chaos and is actually a survey: only now do you see exactly what the Victorians left you to work with.
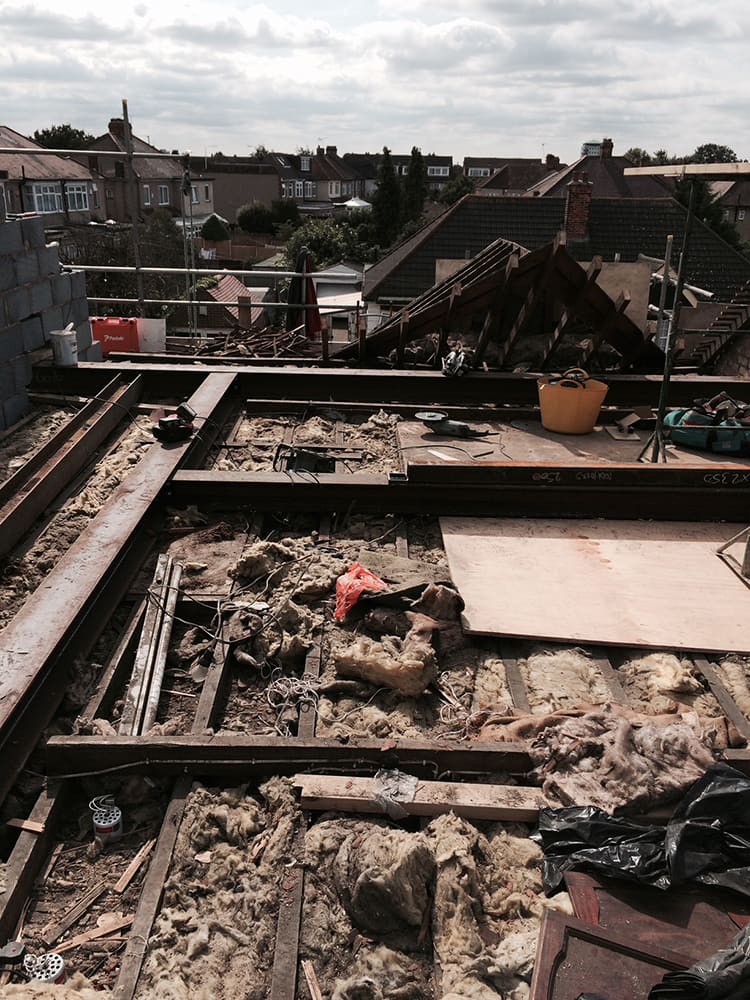
The new structure
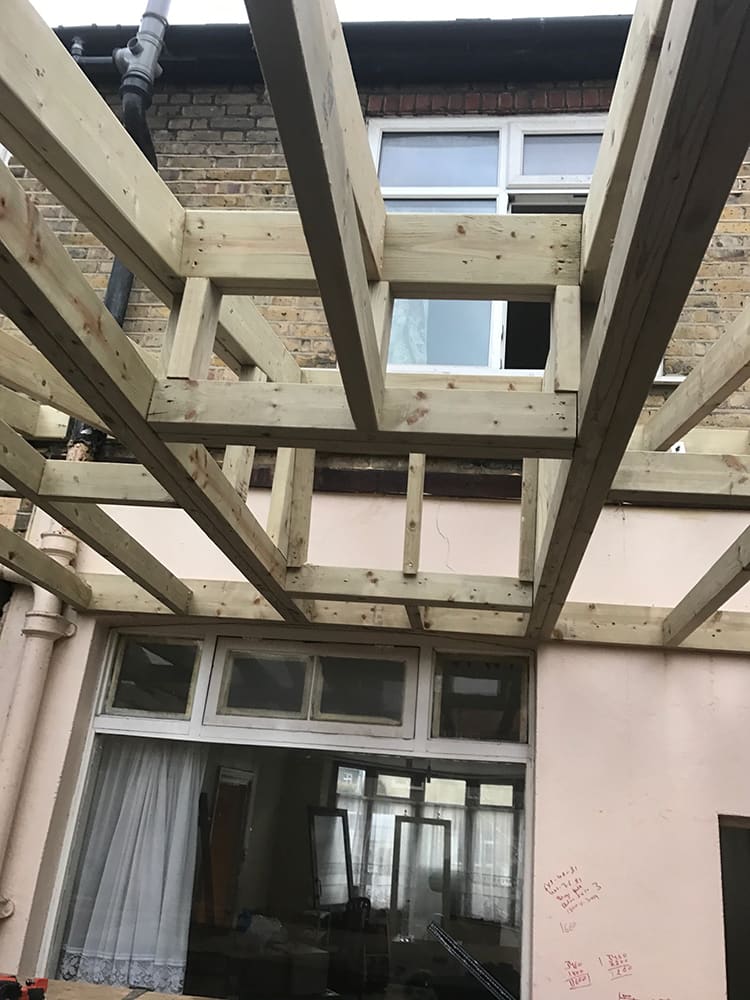
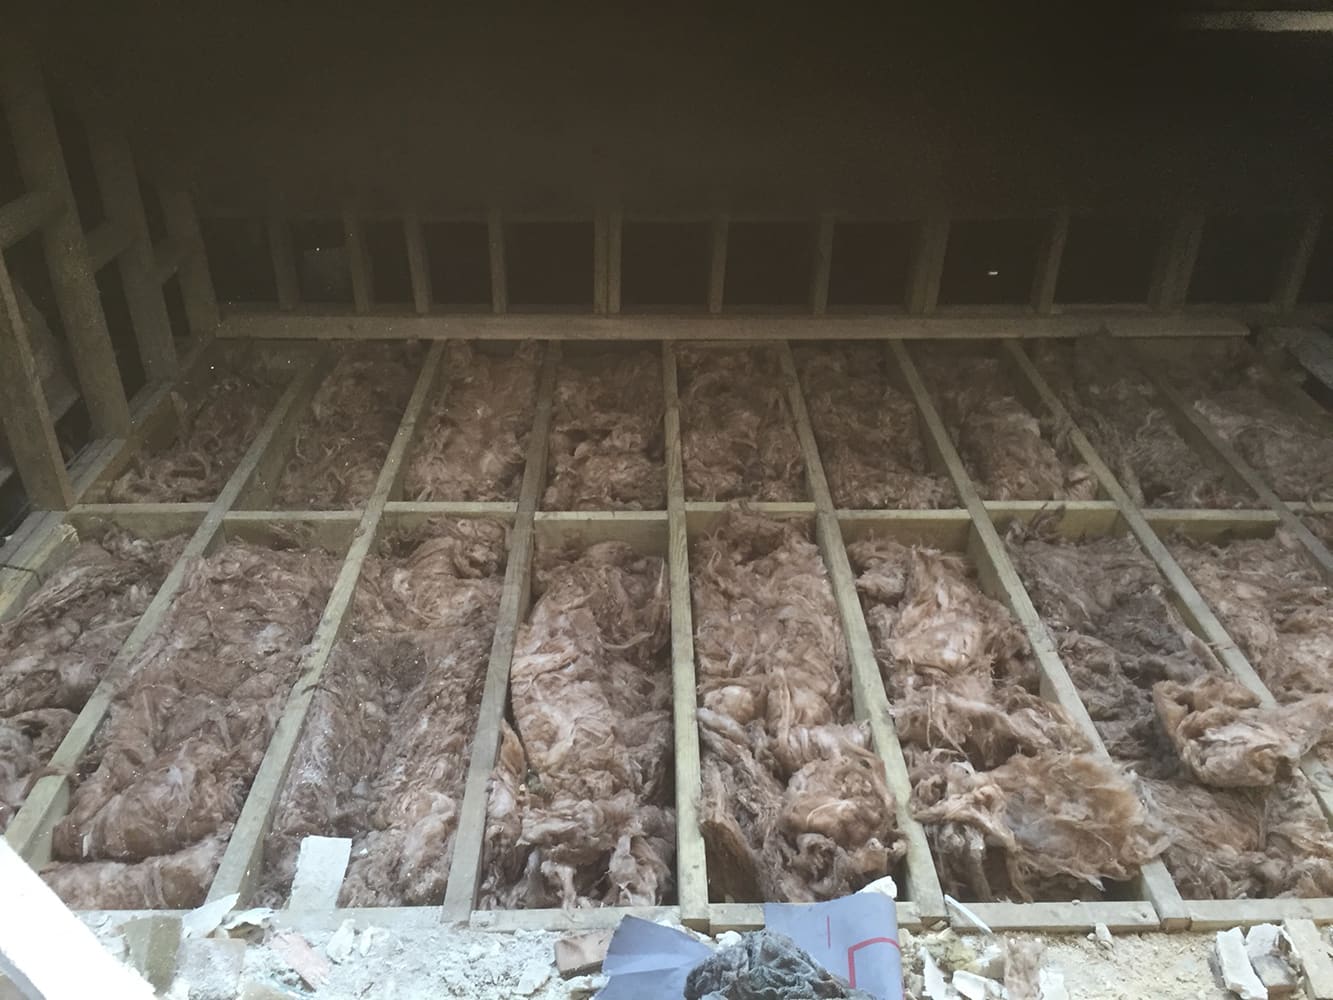
Steels go in to carry the new floor, because ceiling joists that held up a lampshade cannot hold up a bedroom. New joists sit alongside the old ceiling, insulation packs between them, and suddenly there is a floor where there was a void.
All of it sized by the engineer, all of it inspected before it was covered — and where the steels bear on the party wall, the neighbours had their notices long before the crane day.
Weathertight and framed
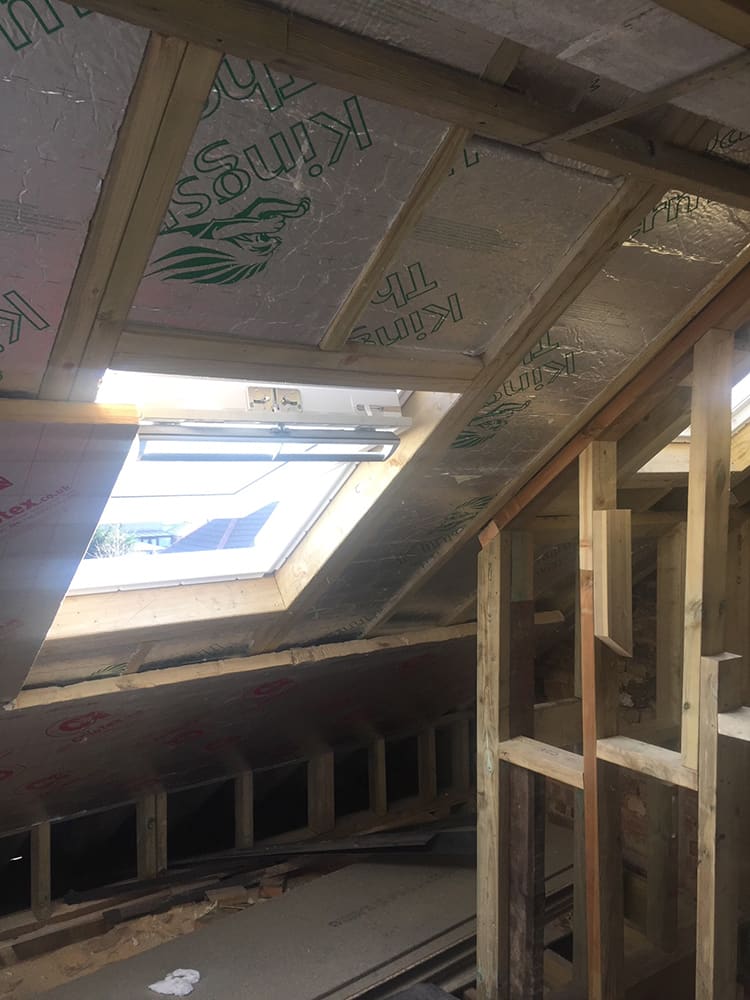
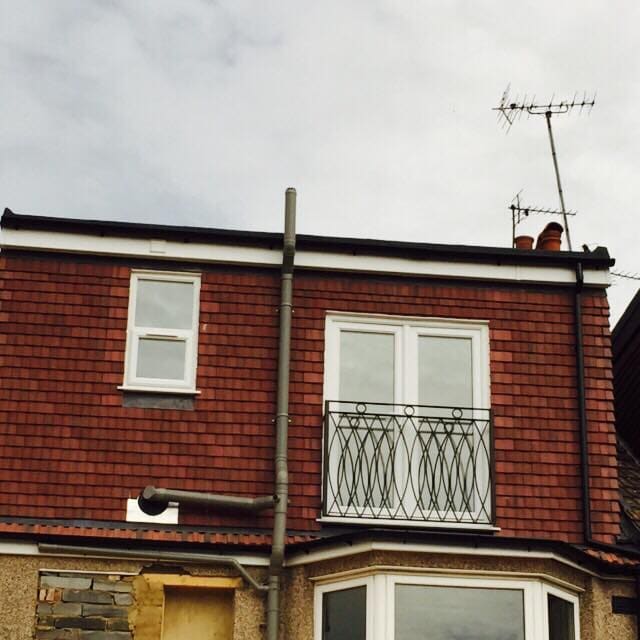
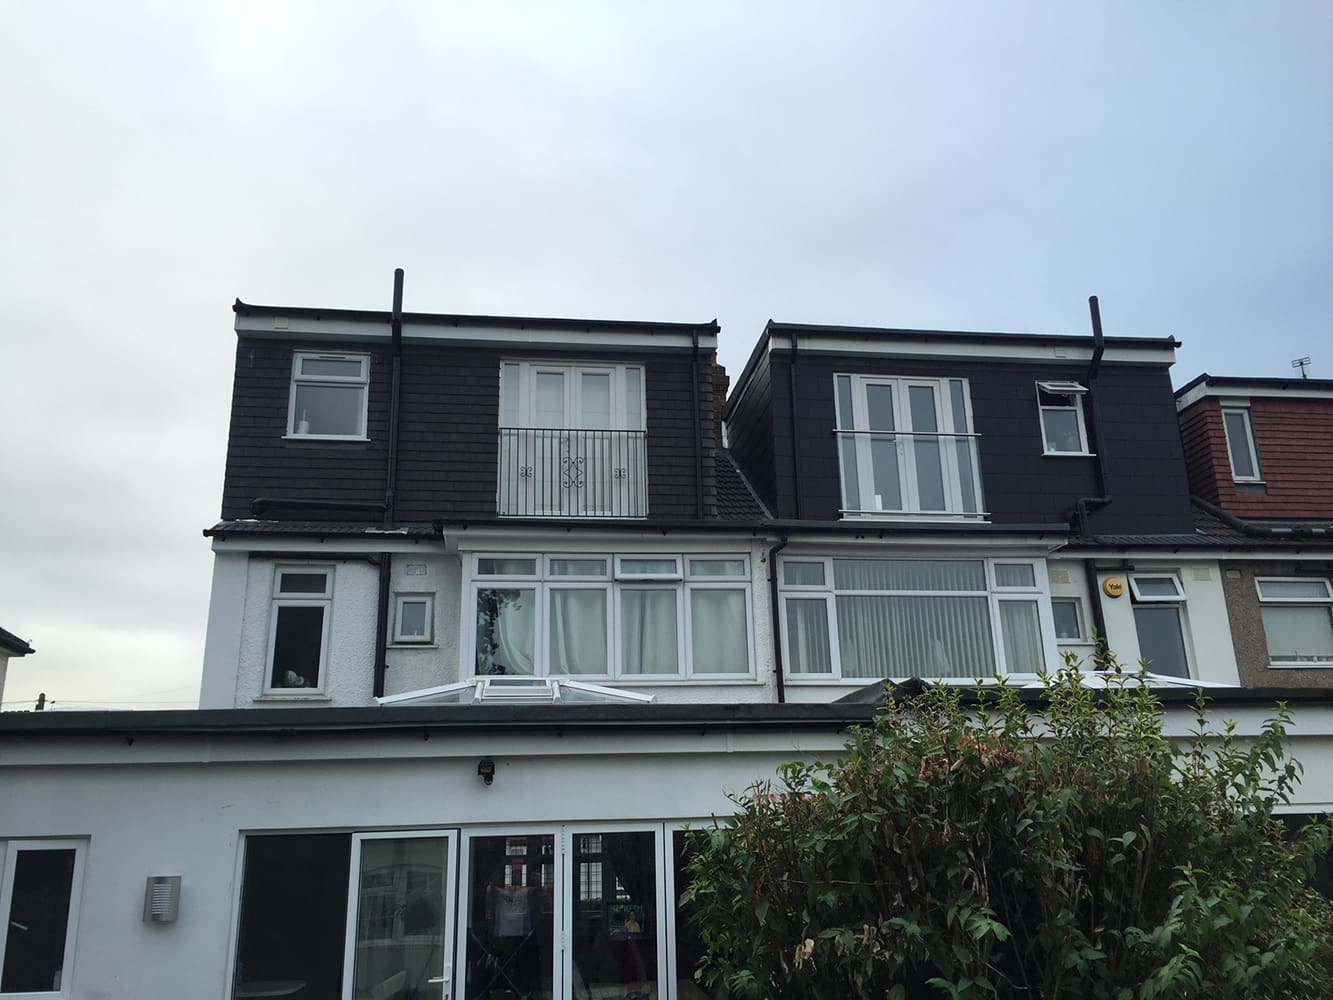
Dormer or rooflights — usually both. The studwork frames the rooms, the Veluxes drop light down the new stair, and the dormer at the rear buys the headroom that makes the whole conversion worthwhile.
Outside, the dormer is tiled to sit with the original roof, with a Juliet balcony where the drawings allow it.
A bedroom where the junk was
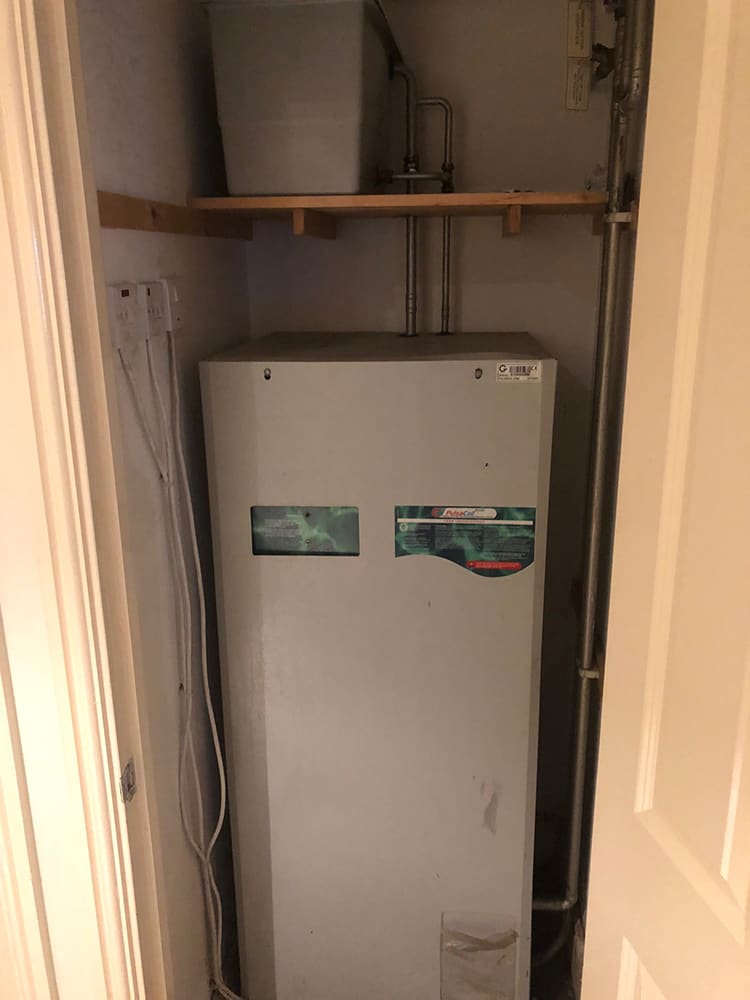
Then it is a room: boarded, skimmed, floored, with fitted wardrobes built into the eaves where the awkward triangle of space would otherwise go to waste. Fire doors below, interlinked alarms on every floor, certificates in the handover pack.
The best compliment a loft gets is that visitors cannot tell which floor is new.
How every job of ours runs
It starts with a survey, not a phone estimate — then a fixed, itemised written scope before any deposit is discussed. Skips, scaffolding, licences, making good and waste removal are named in it rather than discovered later.
On site you get a named project manager and online progress tracking with photographs like the ones above. You pay in arrears of work completed, and where the work is notifiable, building control inspects at stages and issues the completion certificate — the paperwork a buyer's solicitor asks for years later.
- Service
- Loft Conversions
- Photographs
- 12
- Payment
- In arrears
Answers
Common questions about work like this
Do I need planning permission for loft conversions in London?
It depends on the property type and what is proposed. Many single-storey rear extensions and loft conversions fall under permitted development, but those rights do not apply to flats and are restricted in conservation areas or where an Article 4 direction applies. We check the planning position for your specific address before quoting, and tell you in writing which route applies.
How do you price the work?
From a site survey, written up as a fixed and itemised scope before any deposit is discussed. If something genuinely unforeseen appears once work is opened up, it is priced and agreed in writing before we continue — never added to the final invoice after the fact.
When do I pay?
In arrears of work completed. You pay for work that has been done and inspected, not for work that has been promised. This has been how the company operates since 2008.
Do you handle Party Wall notices?
Yes, where the work requires them. Under the Party Wall etc. Act 1996, notifiable work on a shared wall needs 2 months written notice to the adjoining owner, while excavation near a neighbouring structure and building at the line of junction need 1 month. We serve the notices and manage the award process as part of the job.
Will I get certificates at the end?
Yes. Electrical work is tested and certificated under Part P, and building control issues a completion certificate where an application was required. You receive the handover pack — it is what a buyer's solicitor will ask for when you eventually sell.
How long will it take?
It depends entirely on scope, and we give a programme with the written quote rather than a guess on the phone. What we will not do is start a job we cannot resource, which is the usual reason a build stalls halfway through.
More stories
Other projects
Skip the forms
Want yours photographed like this?
Every job we run is documented stage by stage — it is how our project tracking works. Send us a photo of your space to start.