
Carpentry · 11 photographs
Kitchens we have fitted
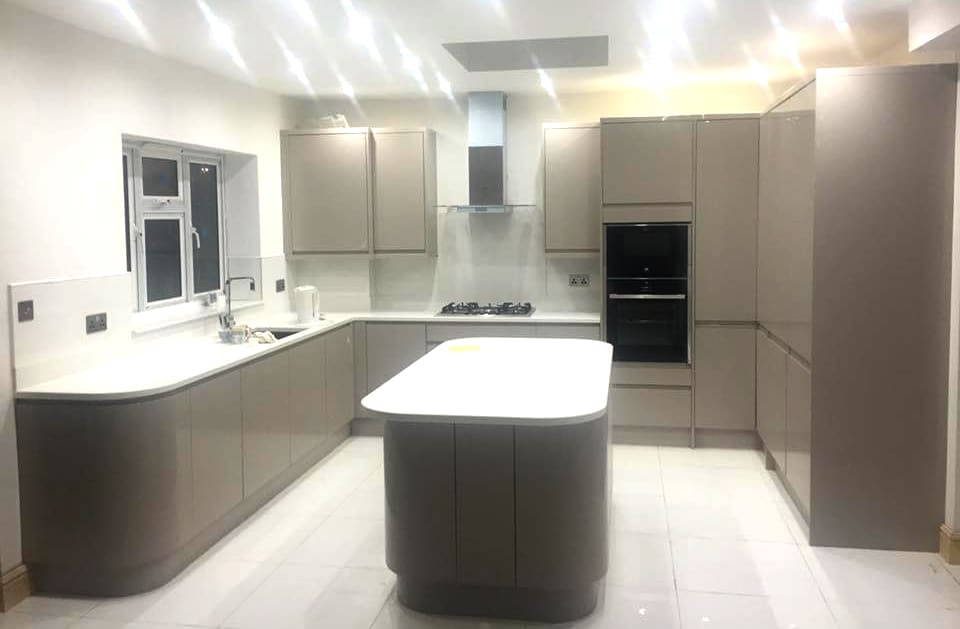
A grey handleless island under a field of spotlights, cream shaker with granite, and a small refit that kept its ochre tiles — kitchen work across our jobs.
Island under spotlights
Large grey handleless kitchen with island and recessed lightingThe story
The kitchen is where a refurbishment gets judged, but most of what decides it happened weeks earlier: whether the walls are square, whether the floor is level, whether the services arrive where the drawings said. Fit a kitchen onto good bones and it clicks together like furniture. Fit one onto bad bones and every gap tells.
The showpieces
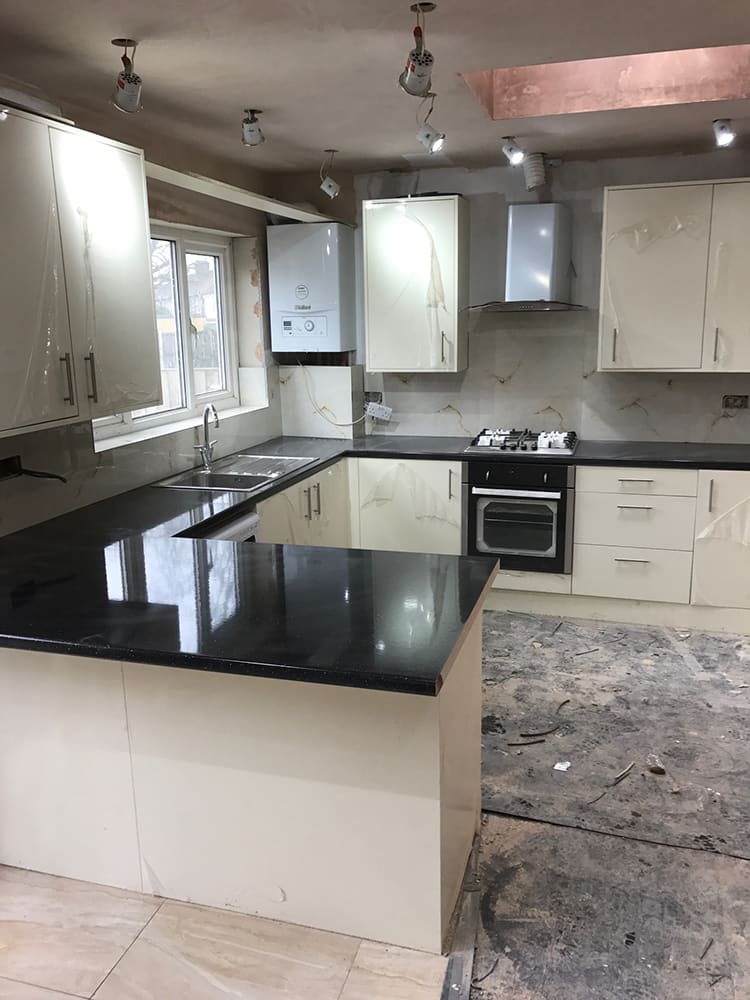
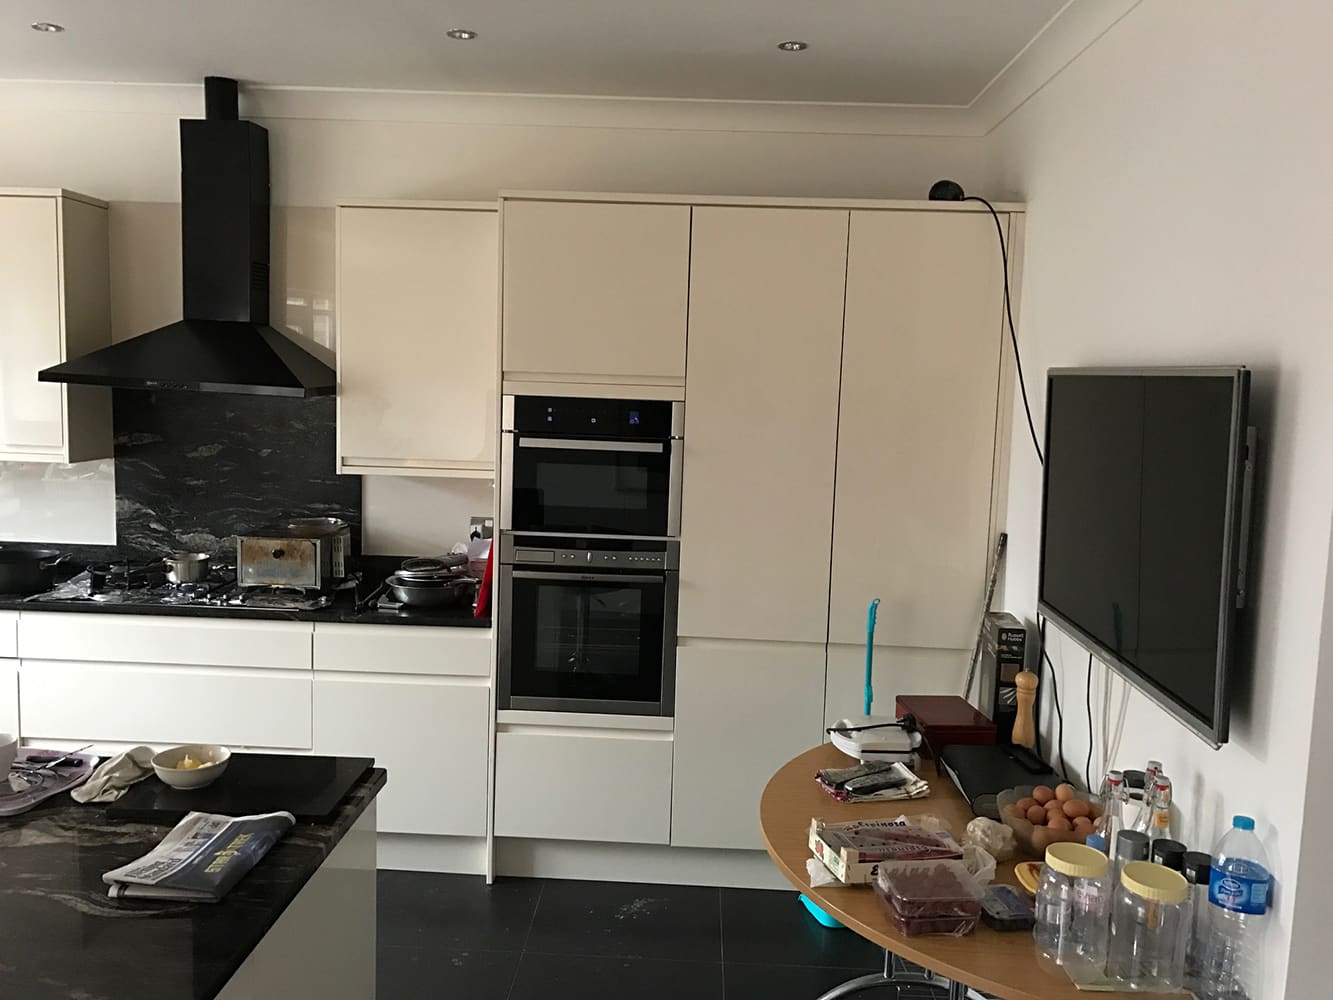
The grey handleless kitchen runs an island under a ceiling full of recessed light — the room is symmetrical because the setting-out was. The cream shaker takes black granite and a gas hob; the white handleless hides its handles and its effort equally well.
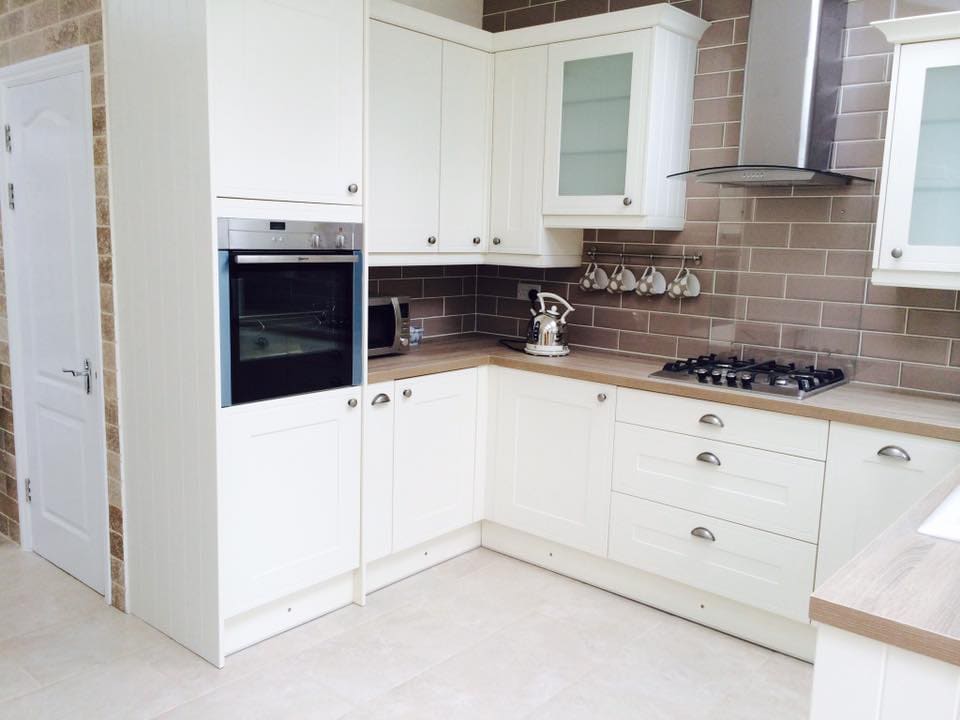
An honest small refit
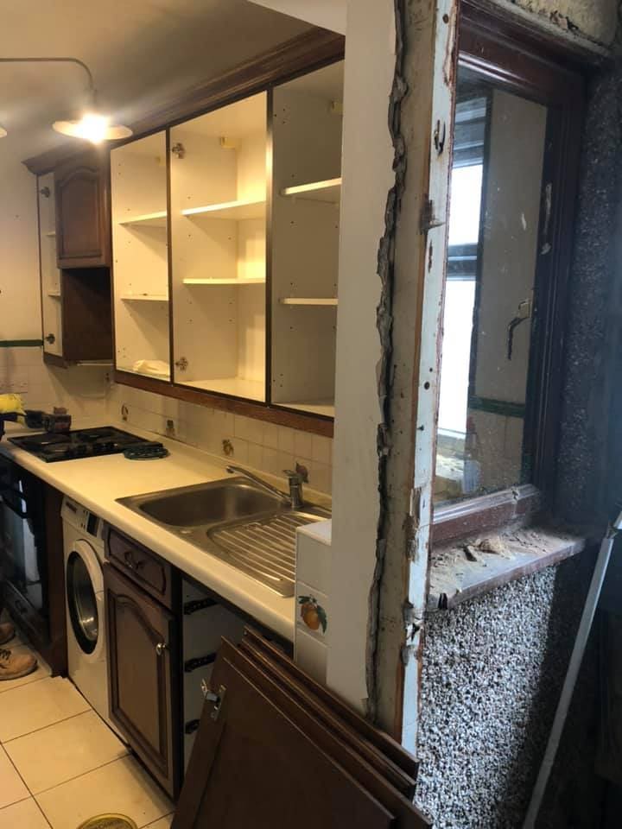
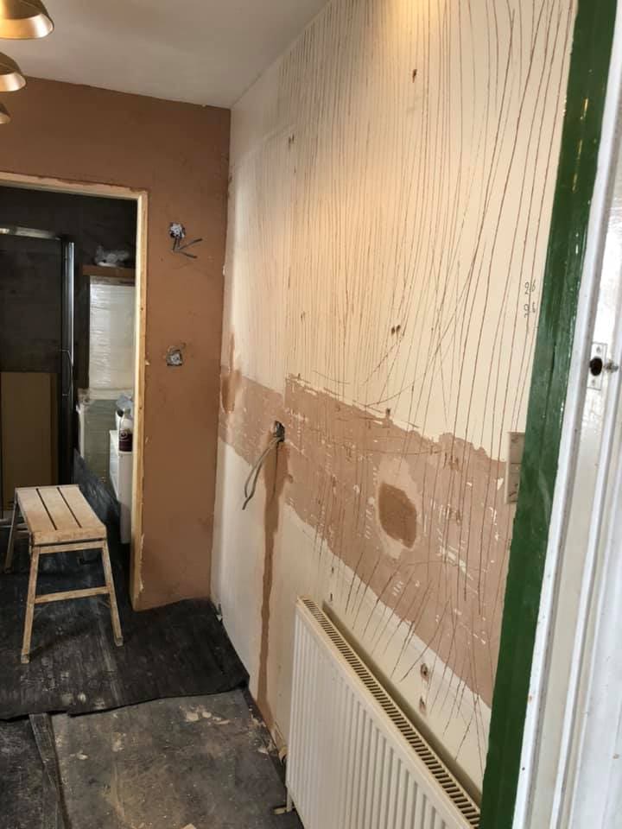
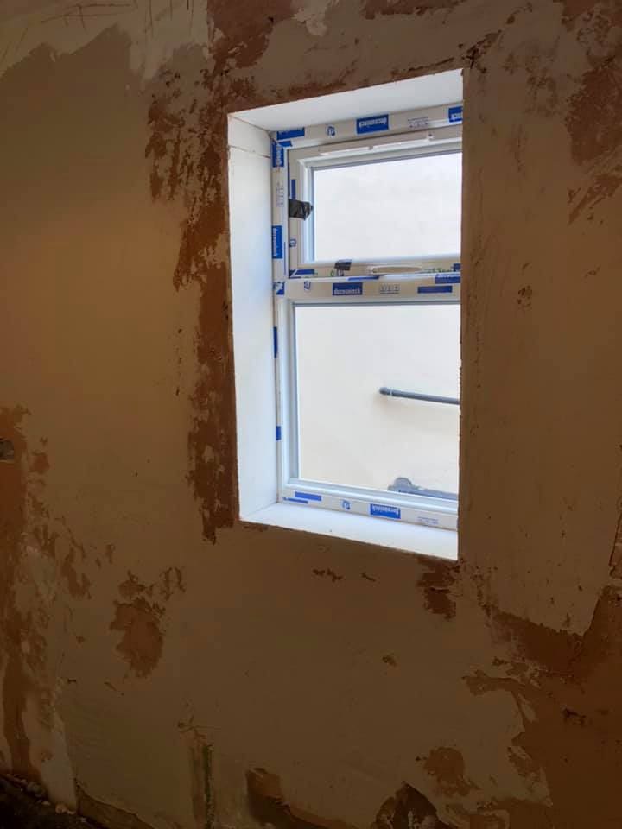
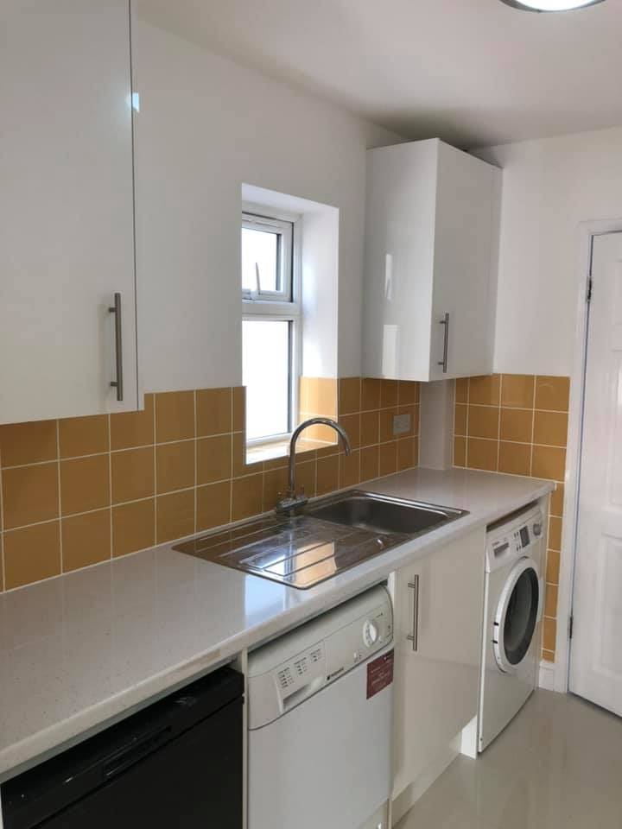
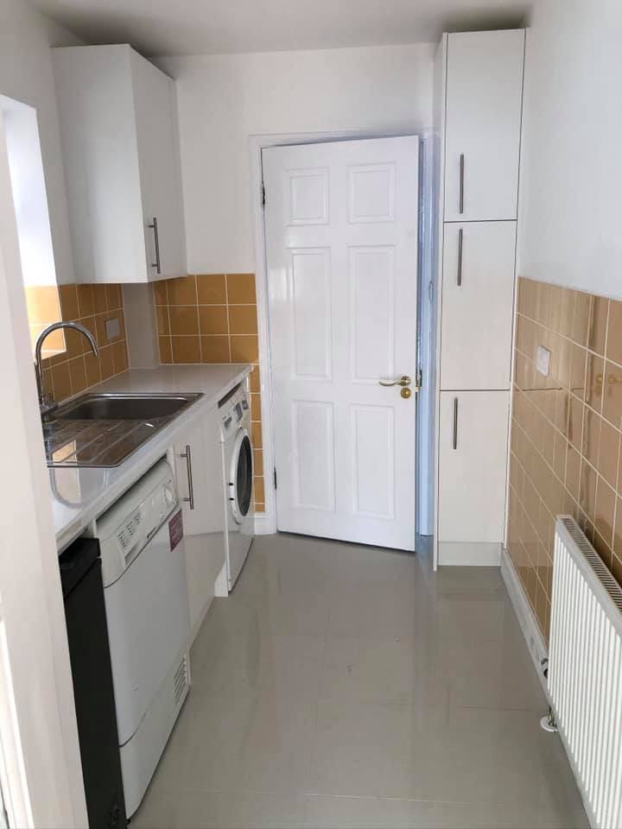
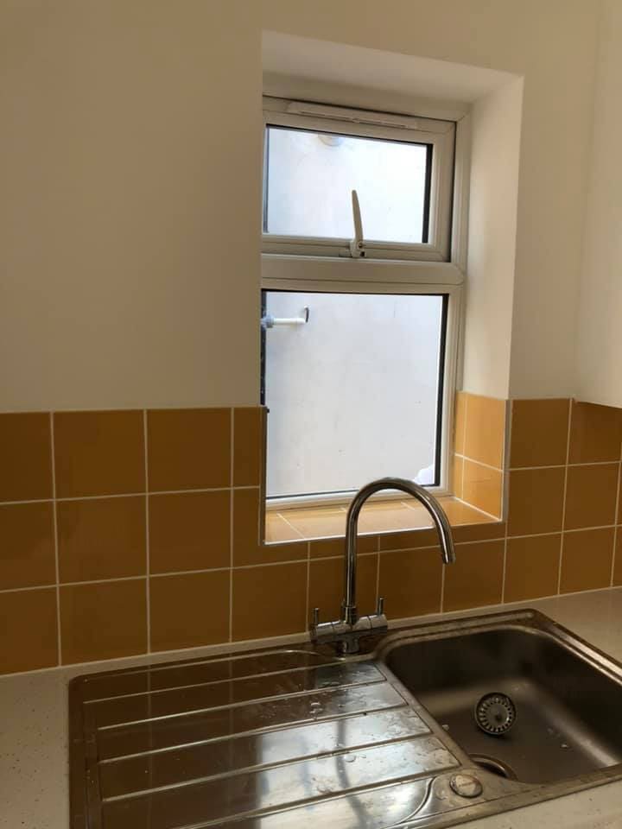
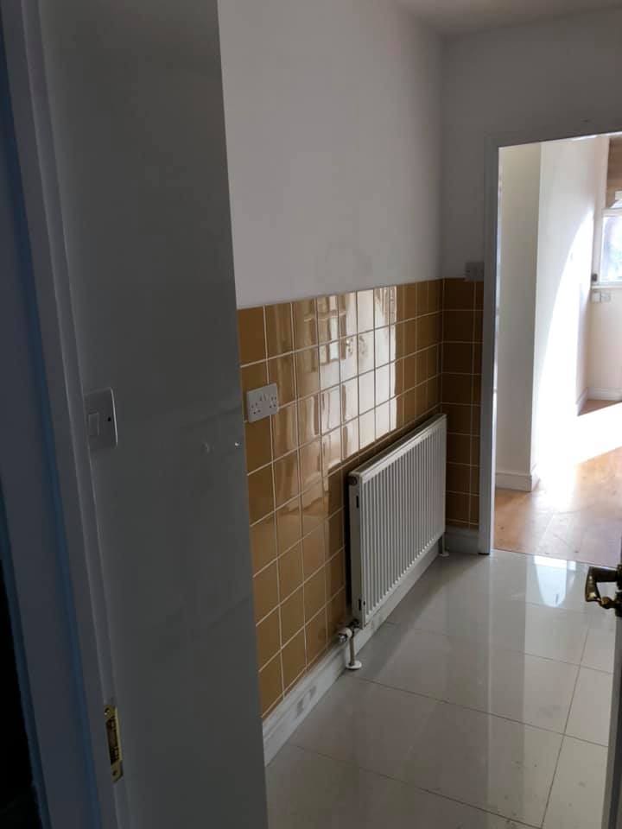
Not every kitchen is a knock-through. This one was a strip-to-plaster refit in a compact room — old carcasses out, walls made good, new white units and appliances in, and the client's ochre wall tiles kept because they wanted them kept.
Small jobs get the same sequence and the same paperwork as big ones. They are also how most of our long-standing customers first found us.
How every job of ours runs
It starts with a survey, not a phone estimate — then a fixed, itemised written scope before any deposit is discussed. Skips, scaffolding, licences, making good and waste removal are named in it rather than discovered later.
On site you get a named project manager and online progress tracking with photographs like the ones above. You pay in arrears of work completed, and where the work is notifiable, building control inspects at stages and issues the completion certificate — the paperwork a buyer's solicitor asks for years later.
- Service
- Carpentry
- Photographs
- 11
- Payment
- In arrears
Answers
Common questions about work like this
Do I need planning permission for carpentry in London?
It depends on the property type and what is proposed. Many single-storey rear extensions and loft conversions fall under permitted development, but those rights do not apply to flats and are restricted in conservation areas or where an Article 4 direction applies. We check the planning position for your specific address before quoting, and tell you in writing which route applies.
How do you price the work?
From a site survey, written up as a fixed and itemised scope before any deposit is discussed. If something genuinely unforeseen appears once work is opened up, it is priced and agreed in writing before we continue — never added to the final invoice after the fact.
When do I pay?
In arrears of work completed. You pay for work that has been done and inspected, not for work that has been promised. This has been how the company operates since 2008.
Do you handle Party Wall notices?
Yes, where the work requires them. Under the Party Wall etc. Act 1996, notifiable work on a shared wall needs 2 months written notice to the adjoining owner, while excavation near a neighbouring structure and building at the line of junction need 1 month. We serve the notices and manage the award process as part of the job.
Will I get certificates at the end?
Yes. Electrical work is tested and certificated under Part P, and building control issues a completion certificate where an application was required. You receive the handover pack — it is what a buyer's solicitor will ask for when you eventually sell.
How long will it take?
It depends entirely on scope, and we give a programme with the written quote rather than a guess on the phone. What we will not do is start a job we cannot resource, which is the usual reason a build stalls halfway through.
More stories
Other projects
Skip the forms
Want yours photographed like this?
Every job we run is documented stage by stage — it is how our project tracking works. Send us a photo of your space to start.