
Underfloor Heating · 10 photographs
Heating, hot water and warm floors
Underfloor heating circuits, unvented cylinders, boiler installs and laser-levelled screeds — the plant-room side of our jobs, done tidy enough to photograph.
Underfloor heating over insulation
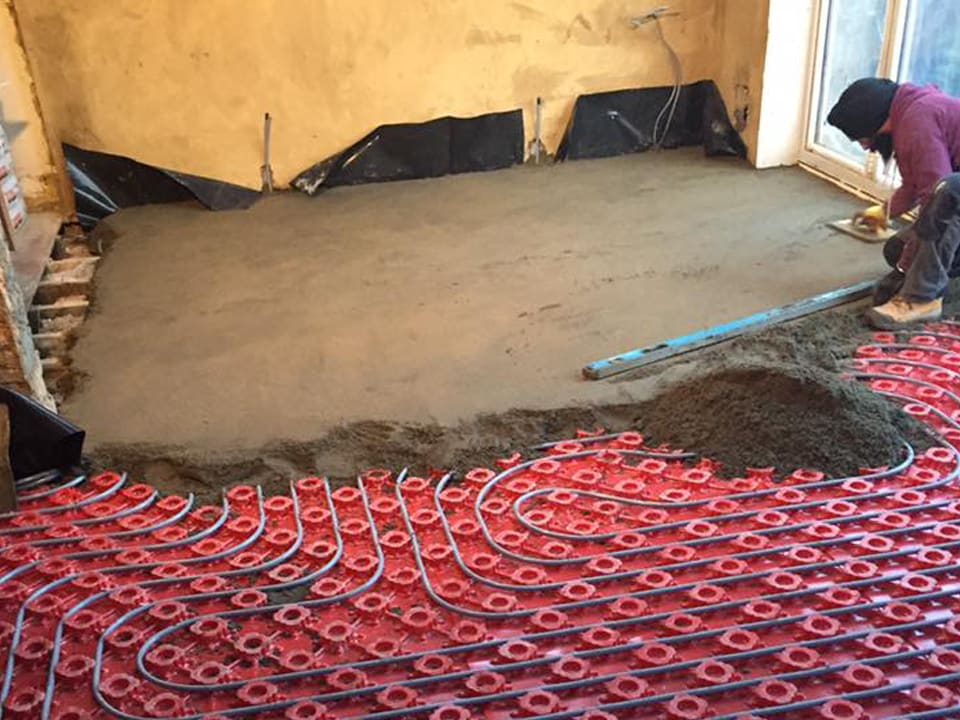
Red underfloor heating pipework laid before screedingThe story
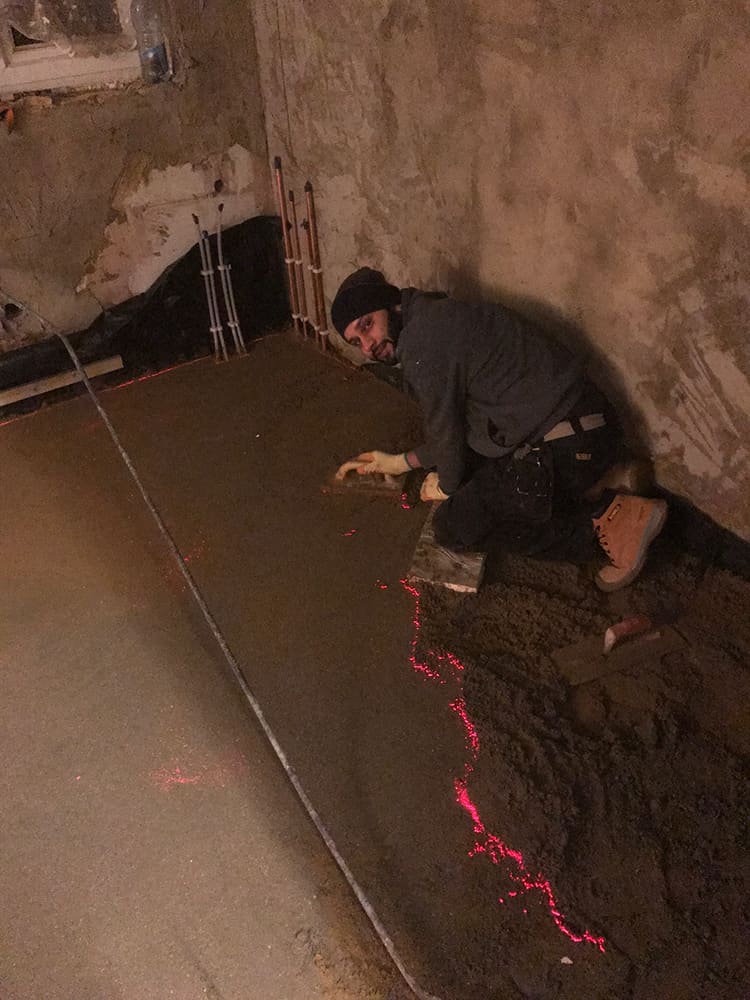
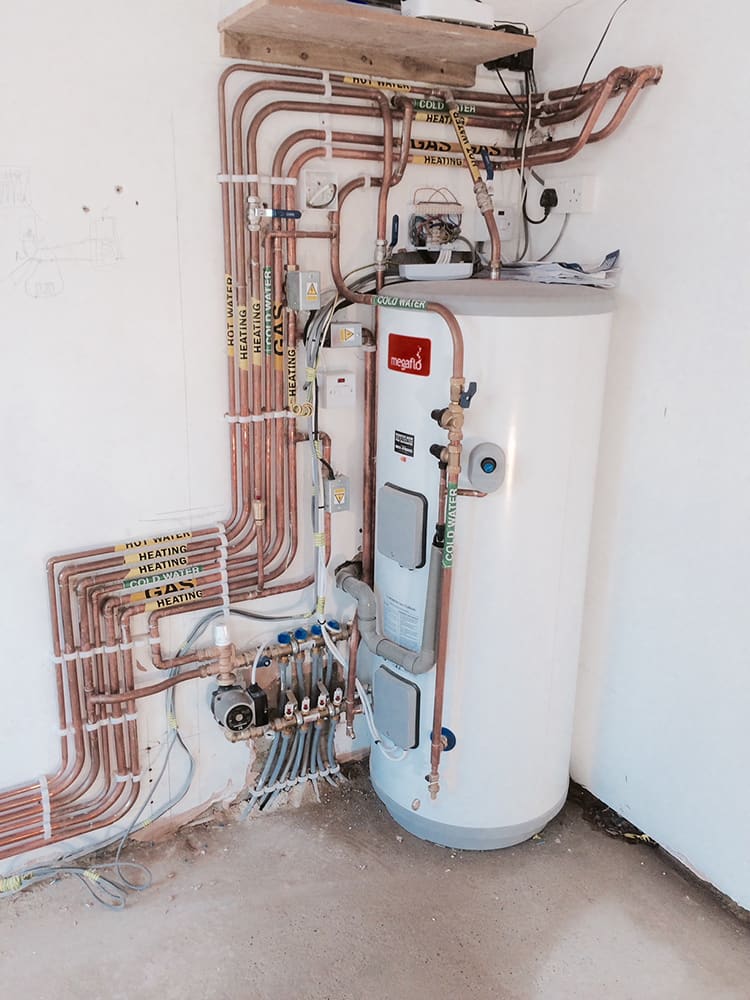
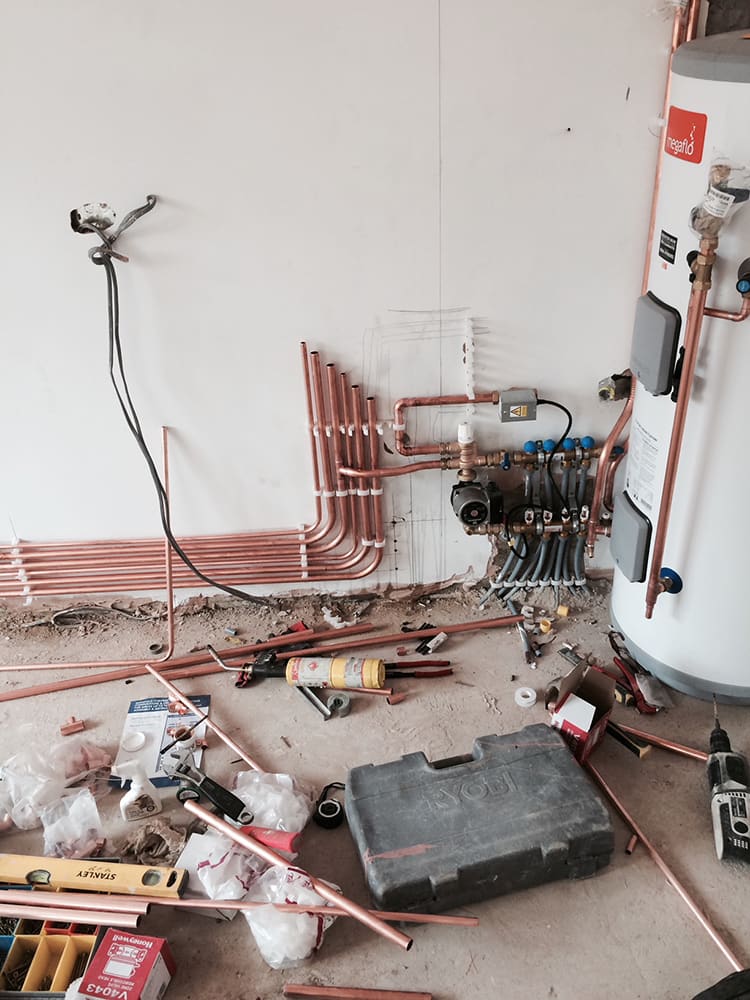
Nobody dreams about their cylinder cupboard, but every warm bath runs through it. This is the mechanical heart of our jobs: underfloor heating clipped out in neat red circuits, unvented cylinders plumbed in copper that a heating engineer would call tidy, and screeds struck level to a laser because the floor finish above deserves it.
Warm floors, done properly
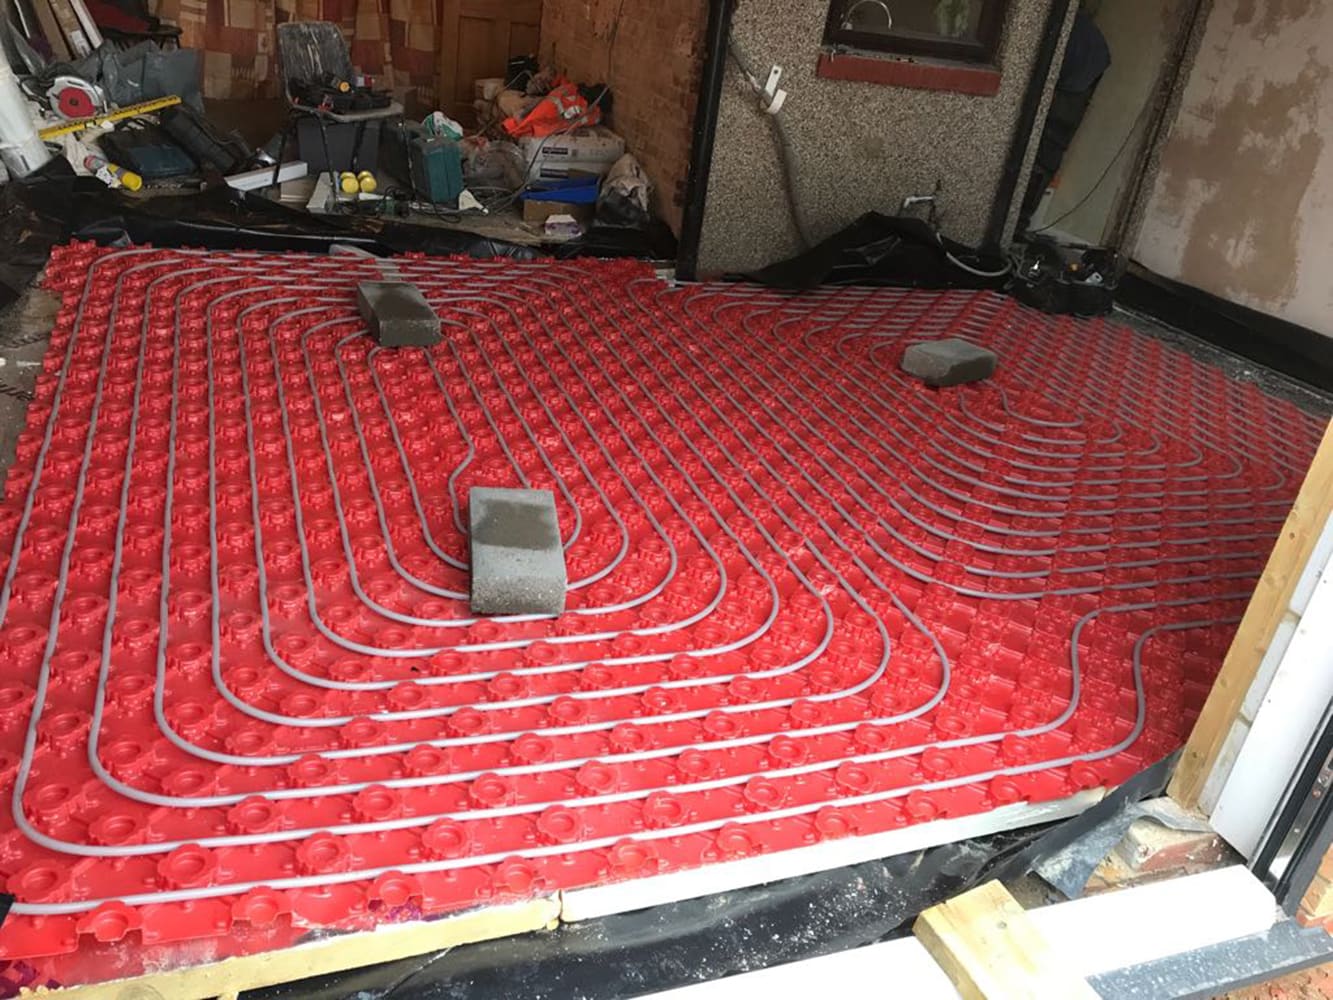
Underfloor heating is only as good as what is underneath it — insulation below, circuits clipped to design spacing, every loop pressure-tested and left under pressure through the screed pour. The screed itself goes down to a laser level, then cures before the system is warmed up gently to a schedule.
Cylinders, boilers and copper
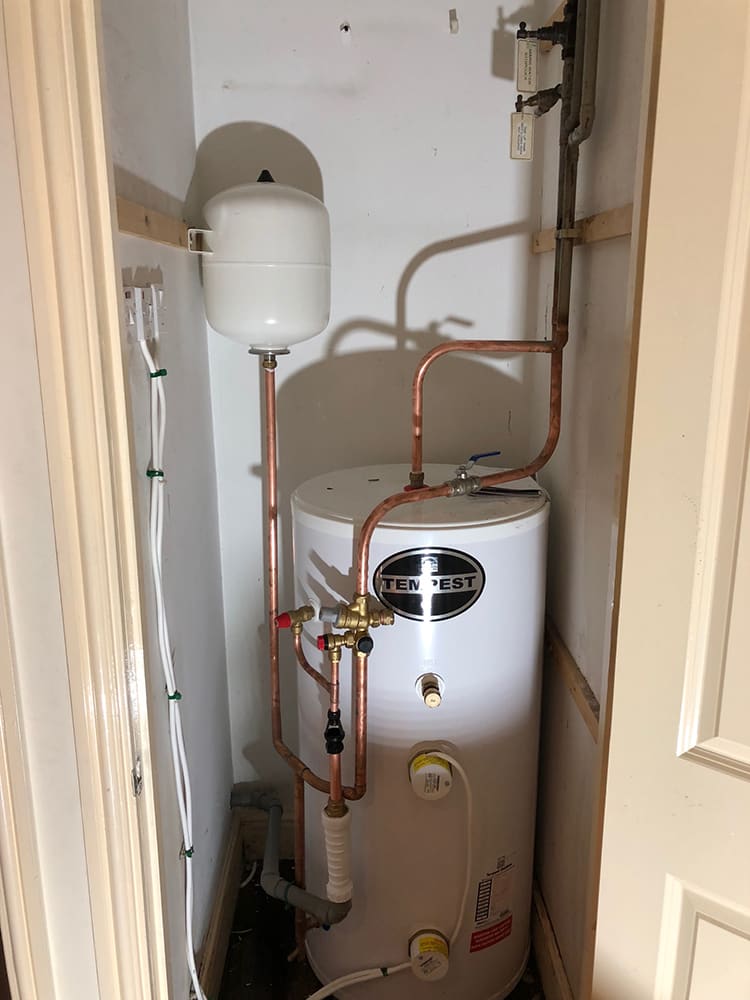
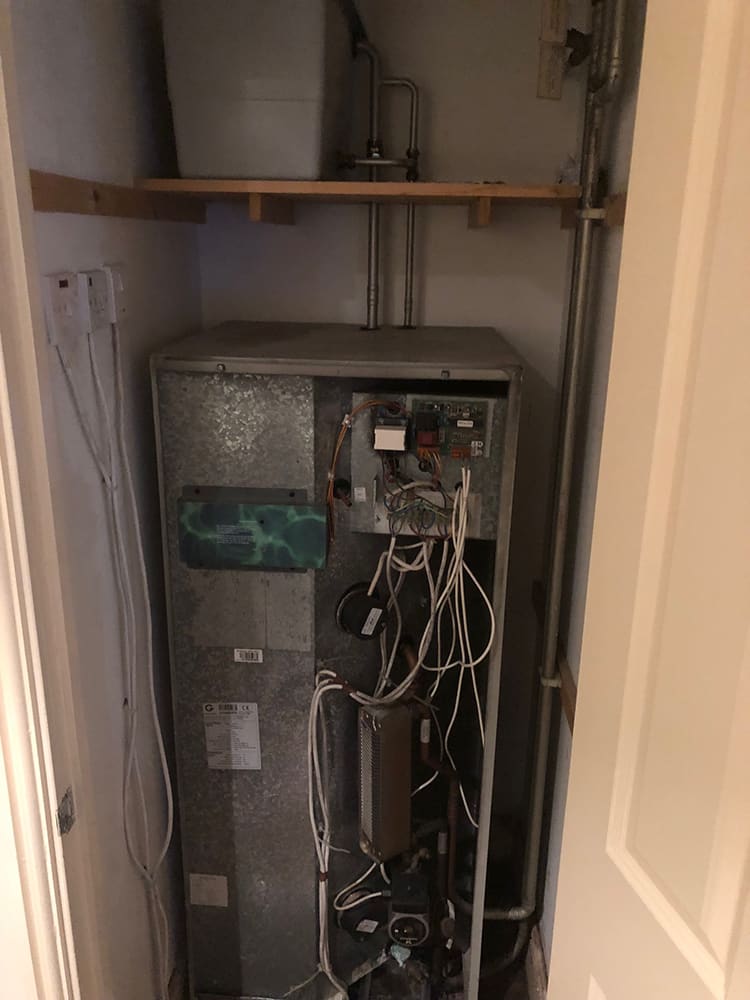
Unvented cylinders give a family real mains-pressure hot water, and they are fitted by people qualified to fit them — with the discharge pipework, the expansion vessel and the certificates that go with the job.
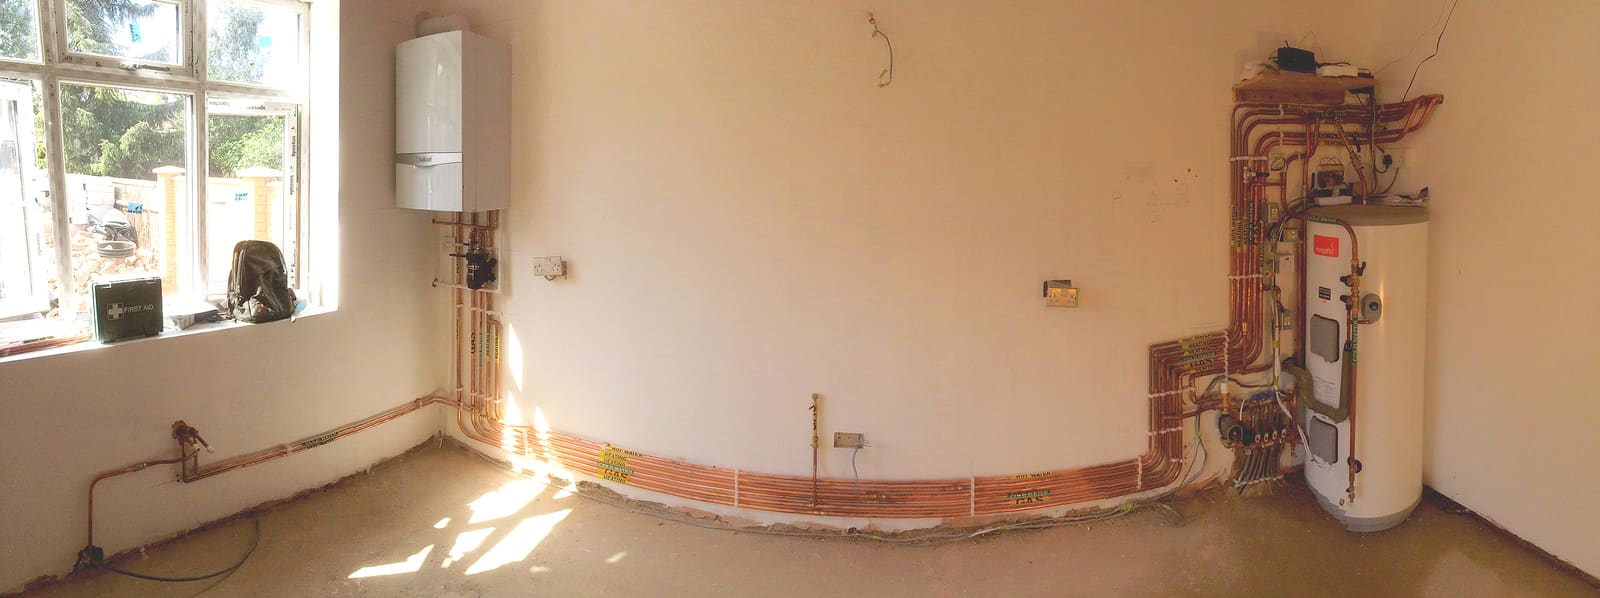
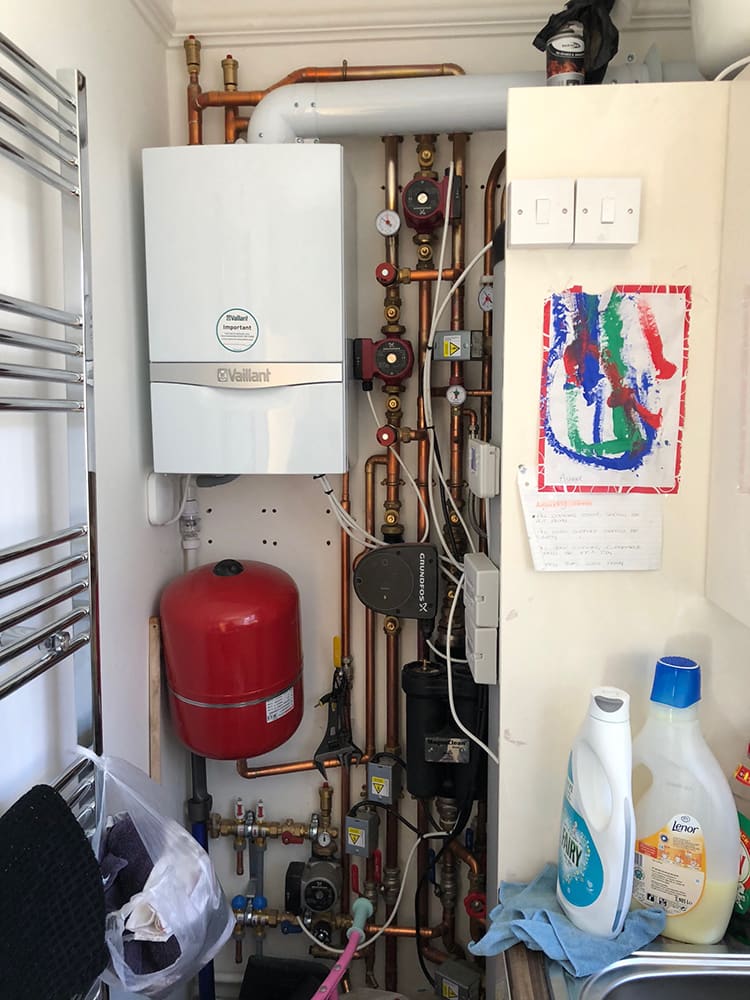
One of these boilers is hanging above a child's drawing that stayed taped to the wall the whole job. Houses are lived in while we work; that is the standard the site has to keep.
How every job of ours runs
It starts with a survey, not a phone estimate — then a fixed, itemised written scope before any deposit is discussed. Skips, scaffolding, licences, making good and waste removal are named in it rather than discovered later.
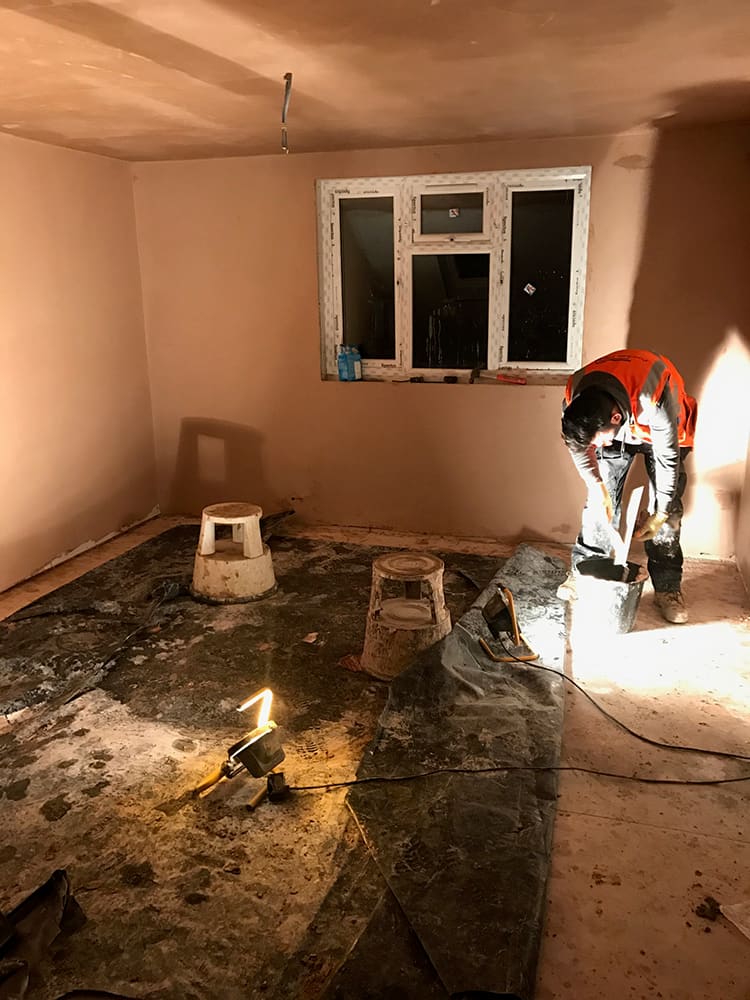
On site you get a named project manager and online progress tracking with photographs like the ones above. You pay in arrears of work completed, and where the work is notifiable, building control inspects at stages and issues the completion certificate — the paperwork a buyer's solicitor asks for years later.
- Service
- Underfloor Heating
- Photographs
- 10
- Payment
- In arrears
Answers
Common questions about work like this
Do I need planning permission for underfloor heating in London?
It depends on the property type and what is proposed. Many single-storey rear extensions and loft conversions fall under permitted development, but those rights do not apply to flats and are restricted in conservation areas or where an Article 4 direction applies. We check the planning position for your specific address before quoting, and tell you in writing which route applies.
How do you price the work?
From a site survey, written up as a fixed and itemised scope before any deposit is discussed. If something genuinely unforeseen appears once work is opened up, it is priced and agreed in writing before we continue — never added to the final invoice after the fact.
When do I pay?
In arrears of work completed. You pay for work that has been done and inspected, not for work that has been promised. This has been how the company operates since 2008.
Do you handle Party Wall notices?
Yes, where the work requires them. Under the Party Wall etc. Act 1996, notifiable work on a shared wall needs 2 months written notice to the adjoining owner, while excavation near a neighbouring structure and building at the line of junction need 1 month. We serve the notices and manage the award process as part of the job.
Will I get certificates at the end?
Yes. Electrical work is tested and certificated under Part P, and building control issues a completion certificate where an application was required. You receive the handover pack — it is what a buyer's solicitor will ask for when you eventually sell.
How long will it take?
It depends entirely on scope, and we give a programme with the written quote rather than a guess on the phone. What we will not do is start a job we cannot resource, which is the usual reason a build stalls halfway through.
More stories
Other projects
Skip the forms
Want yours photographed like this?
Every job we run is documented stage by stage — it is how our project tracking works. Send us a photo of your space to start.