
East London · E5 · E8 · E9 · N1
Loft Conversions in Hackney
The Smart Solution for Loft Conversions. Family-run since 2008, working across Hackney and all 32 London boroughs.
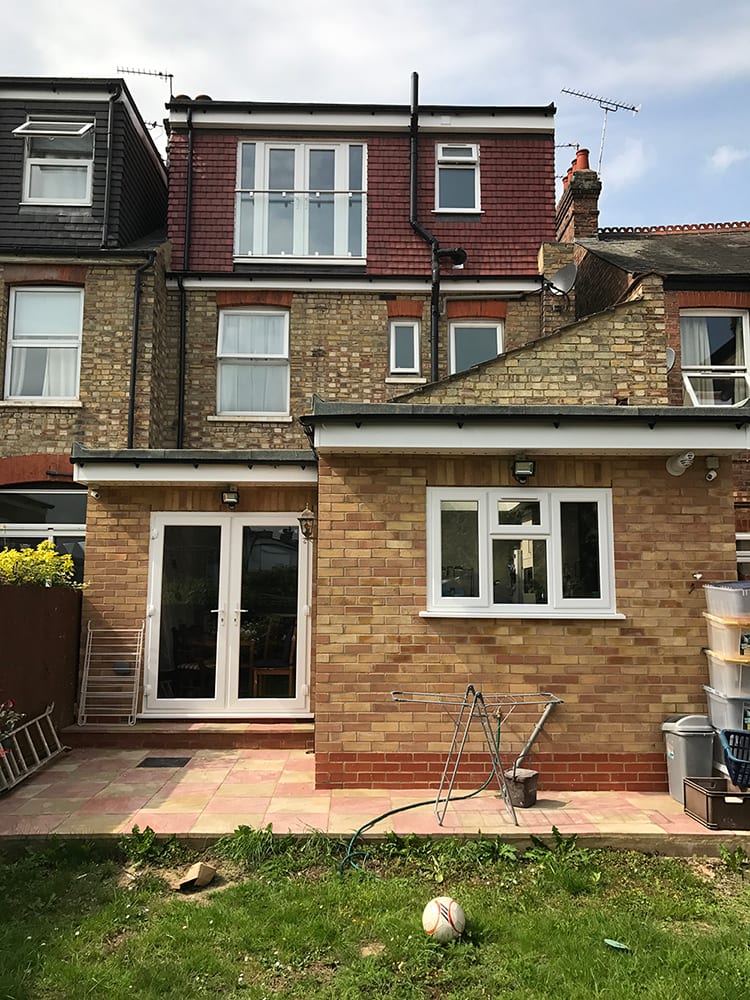
Extension + loft, North Finchley
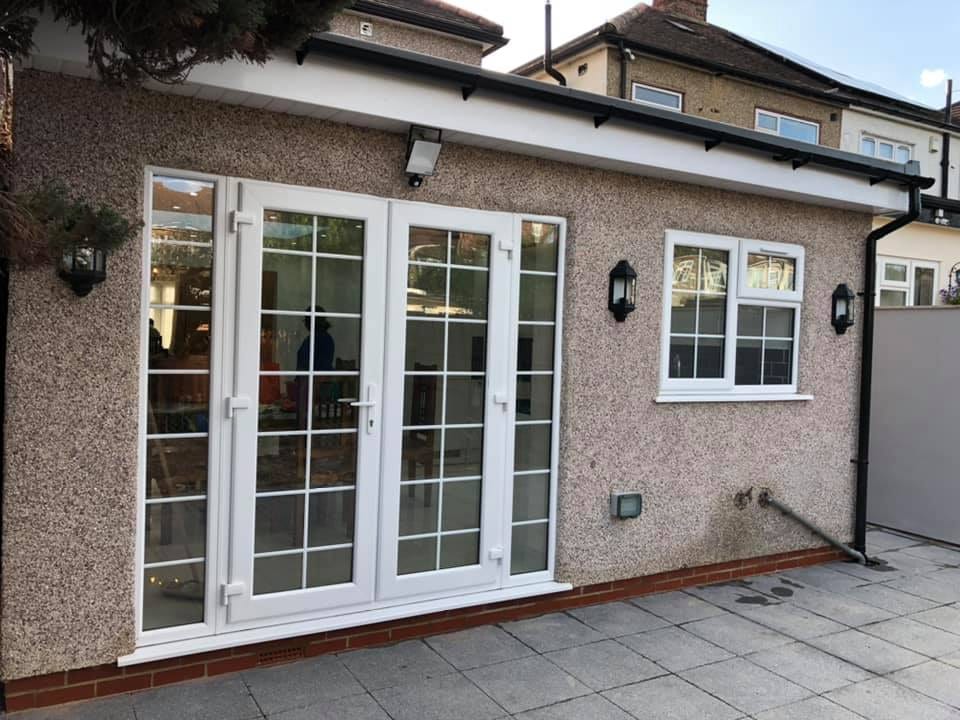
Rear extension and loft conversion in London stock brick with French doors, North FinchleyLoft Conversions for Hackney homes
From erecting scaffolding and waste disposal to the regulated supply of gas and electrics, we run loft conversions as a single contract. London's roof spaces differ enormously by borough — a Victorian terrace in Walthamstow, a 1930s semi in Hornchurch and a mansion block in Westminster each demand a different structural approach — so every conversion starts with a survey, not a template.
Victorian terraces and villas through Stoke Newington and Clapton, warehouse conversions around Shoreditch, and substantial post-war estate stock. Extensive conservation area coverage — check before assuming permitted development.
That housing mix matters more than it sounds. It determines whether your loft conversions is a straightforward job or a structural one — how the loads transfer, whether a Party Wall Award is likely, and what the council will accept on the elevation. We survey before we price, so the number you get reflects your actual house rather than an average one.
Included as standard
- Structural survey and engineer's calculations
- Drawings and building control application
- Party Wall Act notices and awards where required
- Scaffolding erection, licence and removal
- Steel beams, floor joists and structural work
- Dormer construction, roofing and insulation to current Part L
- Staircase design and installation to Part K
- Fire safety, escape route and Part B compliance
- Full electrics, plumbing and en-suite where specified
- Plastering, decoration and final clean
- Timescale
- 6–12 weeks on site
- Planning authority
- London Borough of Hackney
- Postcodes
- E5, E8, E9, N1
- Housing stock
- Mainly terraced
What Hackney housing means for the structure
On terraced housing the permitted-development volume allowance is 40 cubic metres — the lowest of the three categories, and cumulative across the building's life rather than per owner. If a previous owner has already built a dormer, some of it is spent. A rear dormer is the standard solution here, with steels bearing onto both party walls, which makes the work notifiable under the Party Wall etc. Act 1996 on both sides.
Planning and building control for loft conversions
Most loft conversions are permitted development, subject to a volume allowance: 40 cubic metres on a terraced house and 50 cubic metres on a semi-detached or detached one. Dormers must be set back from the original eaves and cannot sit forward of the roof plane facing a highway.
That allowance is cumulative across the life of the building, not per owner. If a previous owner already built a dormer, some or all of the volume may be spent — worth establishing before anyone draws anything.
Fire safety drives more of a loft conversion's design than most people expect. Part B requires a protected escape route, which usually means fire doors to every habitable room off the stair and, in a three-storey house, an enclosed staircase. Part K governs the stair itself: headroom, pitch and going.
Structurally, the existing ceiling joists are almost never adequate as floor joists. New floor joists are installed alongside them, usually bearing onto steel beams, all sized by a structural engineer and inspected by building control.
Those are the national rules. In Hackney they are administered by London Borough of Hackney, and they can be tightened locally by a conservation area or an Article 4 direction covering your street. We confirm the position for your address in writing before you commit to anything.
Working in Hackney
We are based in Chadwell Heath, RM6. Hackney is a regular run for us, and we resource jobs there properly rather than stretching a crew across the city. Scaffolding licences, skip permits and highway licences are all applied for in our name as part of the contract, because they have to be — they are the contractor's responsibility, not yours.
Access shapes the programme in London more than anywhere else. Narrow streets, controlled parking and shared alleys all affect how materials get in and waste gets out, and we plan for it at survey stage rather than discovering it in week two. Where a job needs a wait-and-load skip or a grab lorry instead of a standing skip, we say so in the quote.
You get a named project manager for the duration — Jagpreet (Sandeep) or Simarjit (Sonu) depending on where the job sits — and you pay in arrears of work completed rather than handing over a deposit and hoping.
Our work
Loft Conversions we have completed
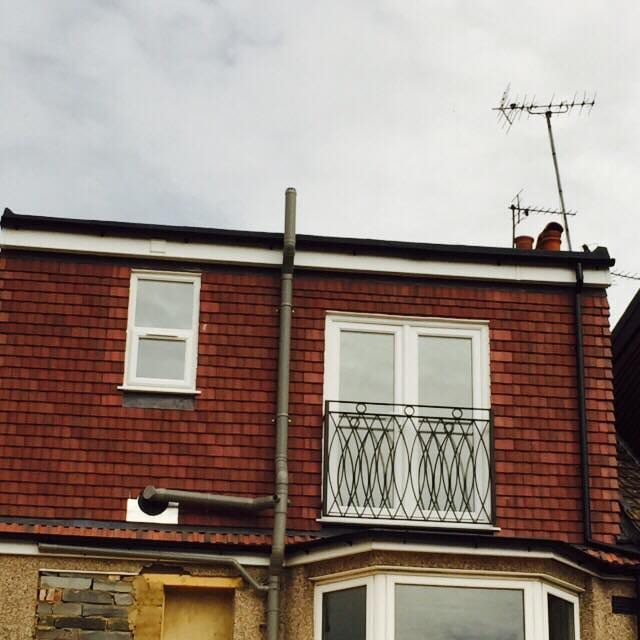
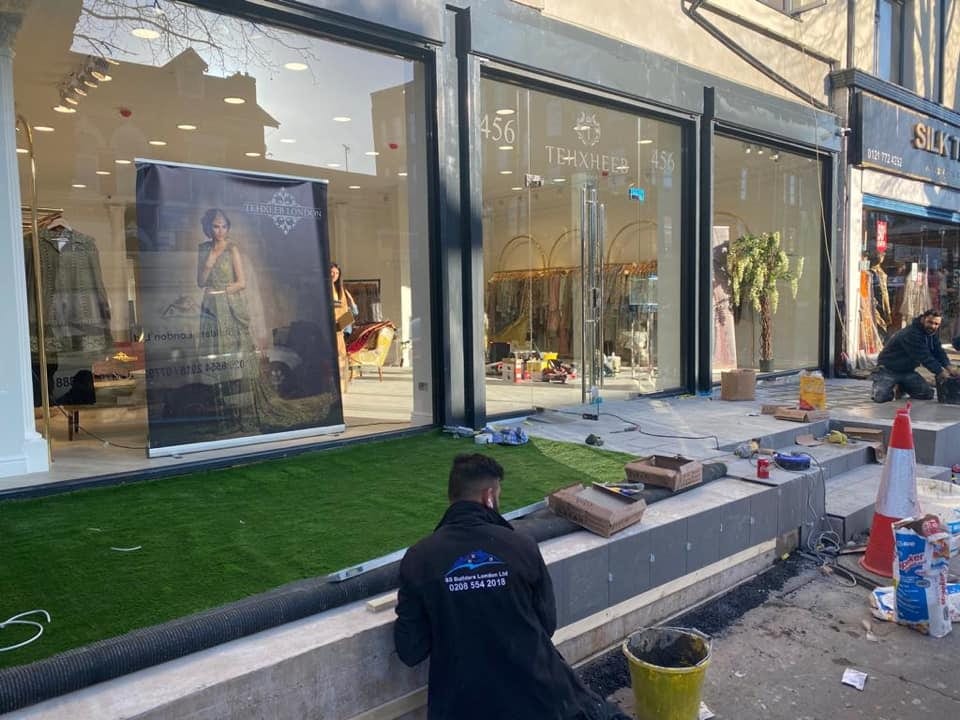
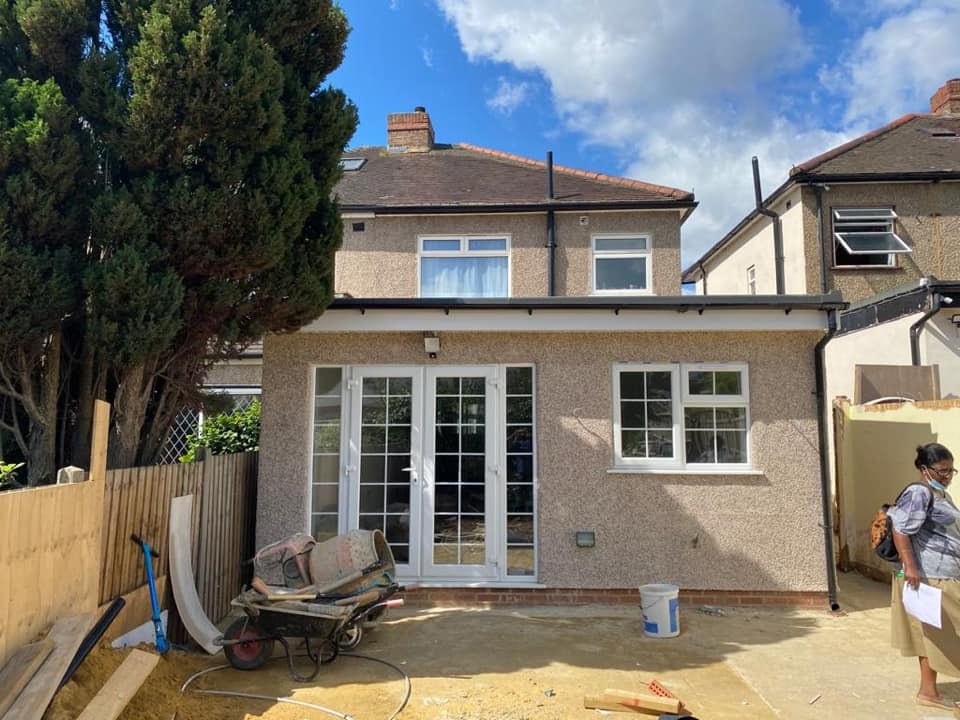
Our own photographs, not stock images. Ask and we will send you jobs closest to your Hackney postcode.
Answers
Loft Conversions in Hackney — common questions
Do I need planning permission for loft conversions in Hackney?
It depends on the property type and what is proposed. Many single-storey rear extensions and loft conversions fall under permitted development, but those rights do not apply to flats and are restricted in conservation areas or where an Article 4 direction applies. We check the planning position for your specific address before quoting, and tell you in writing which route applies.
How do you price the work?
From a site survey, written up as a fixed and itemised scope before any deposit is discussed. If something genuinely unforeseen appears once work is opened up, it is priced and agreed in writing before we continue — never added to the final invoice after the fact.
When do I pay?
In arrears of work completed. You pay for work that has been done and inspected, not for work that has been promised. This has been how the company operates since 2008.
Which postcodes in Hackney do you cover?
We work across the whole borough, including E5, E8, E9, N1, N16.
Who is the planning authority for Hackney?
London Borough of Hackney is the local planning authority and also runs building control for the borough. Planning applications, prior approval submissions and building control applications for your property all go to them, and we handle those submissions as part of the contract.
Do you handle Party Wall notices?
Yes, where the work requires them. Under the Party Wall etc. Act 1996, notifiable work on a shared wall needs 2 months written notice to the adjoining owner, while excavation near a neighbouring structure and building at the line of junction need 1 month. We serve the notices and manage the award process as part of the job.
Will I get certificates at the end?
Yes. Electrical work is tested and certificated under Part P, and building control issues a completion certificate where an application was required. You receive the handover pack — it is what a buyer's solicitor will ask for when you eventually sell.
How long will it take?
It depends entirely on scope, and we give a programme with the written quote rather than a guess on the phone. What we will not do is start a job we cannot resource, which is the usual reason a build stalls halfway through.
Also in Hackney
Our other services in Hackney
Nearby
Loft Conversions in nearby areas
More on loft conversions across London, or see everything we do in Hackney.
Skip the forms
Get a price for loft conversions in Hackney
A picture and a postcode tells us more than any enquiry form. You will get a straight answer about cost and whether it needs planning permission.